Glenhouse Mews, 10 Main Street
, Eglinton
Derry
, BT47 3AA
Asking price
£165,000
Key Information
| Address |
Glenhouse Mews, 10 Main Street, Eglinton, Derry |
| Style |
Apartment
|
| Status |
For sale
|
| Price |
Asking price
£165,000
|
| Bedrooms |
2
|
| Bathrooms |
2
|
| Receptions |
1
|
| Heating |
Gas
|
- 2 Bedroom 1st floor apartment
- 2 Bathrooms
- Gas Heating
- Parking
- Great Location
Additional Information
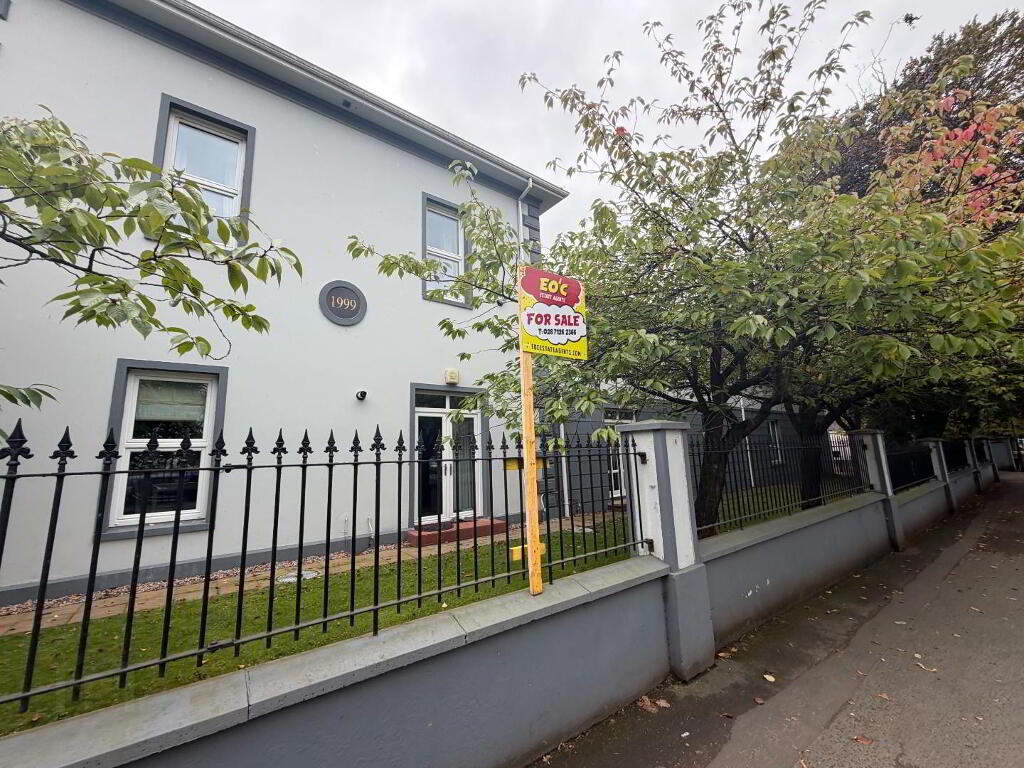
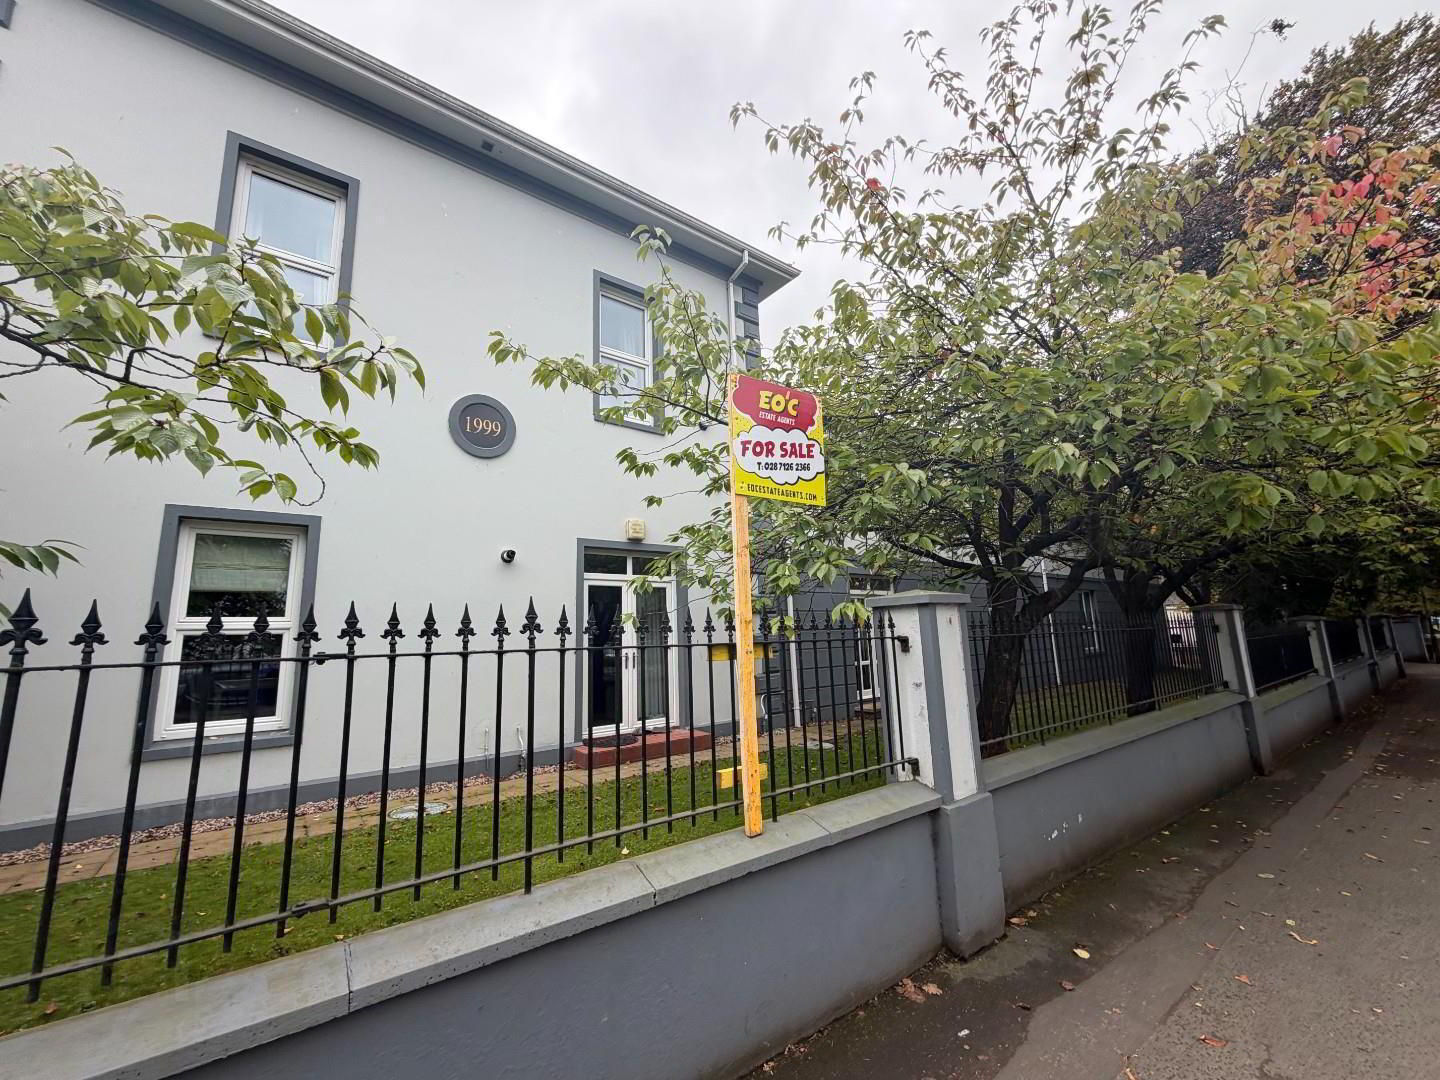
EO'C Estate agents are delighted to bring to the market a cracking property in the middle of the popular village of Eglinton. This 2 bedroom 1st floor apartment is bright spacious, has gas heating , 2 bathrooms, and parking. Book a viewing today.
- COMMUNAL HALL
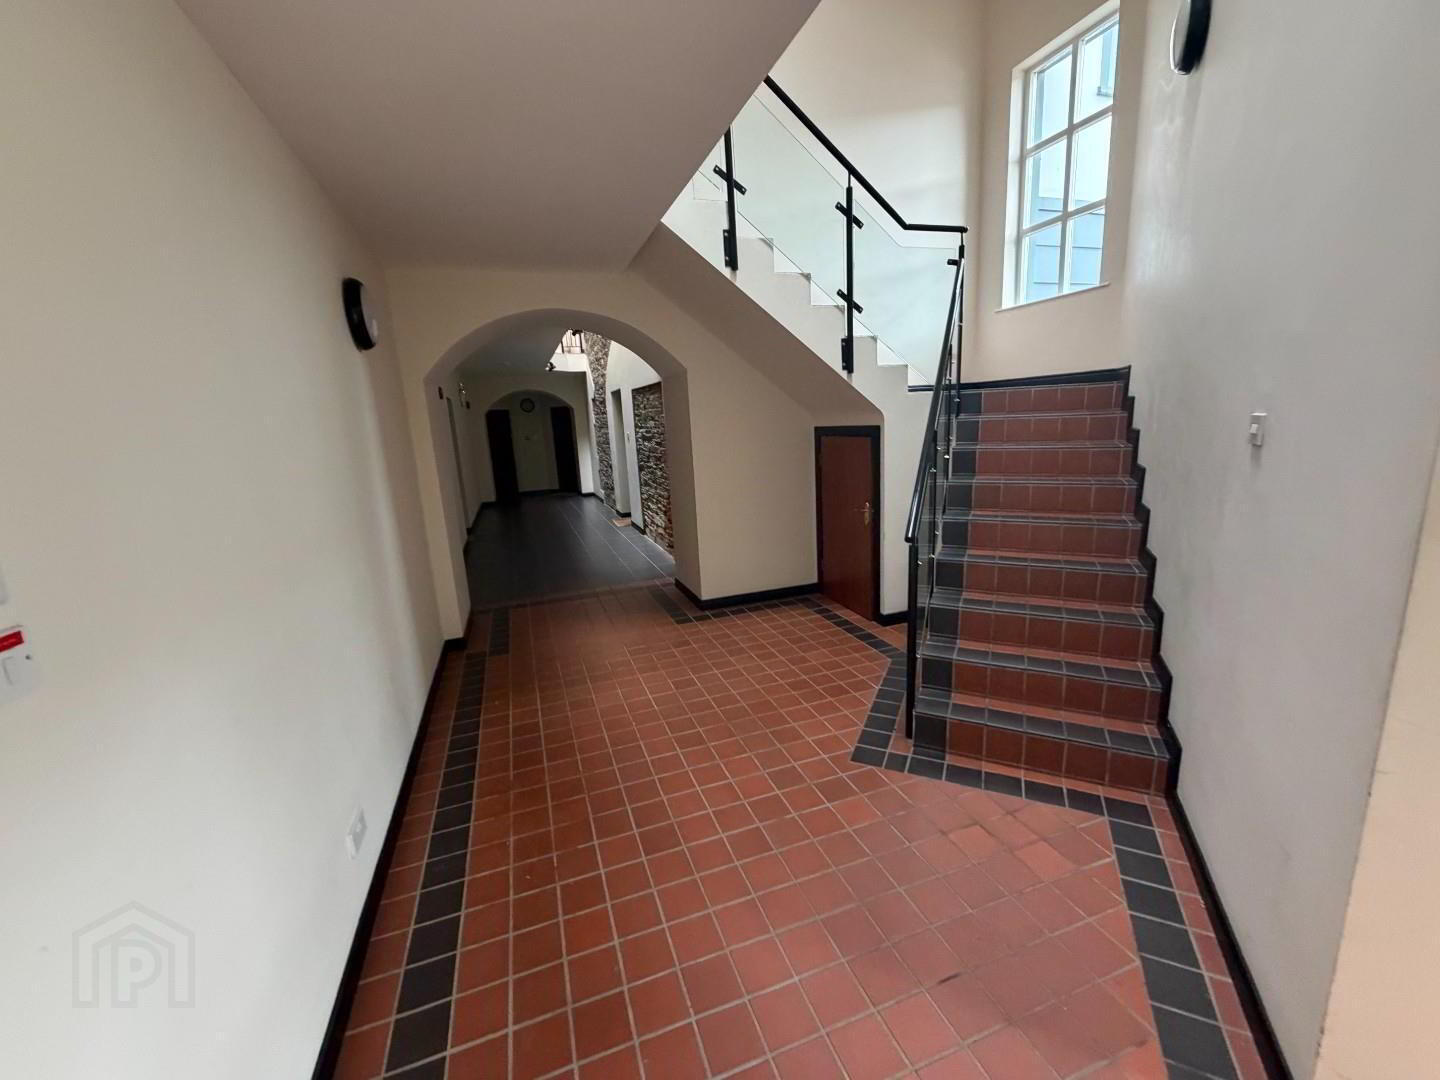
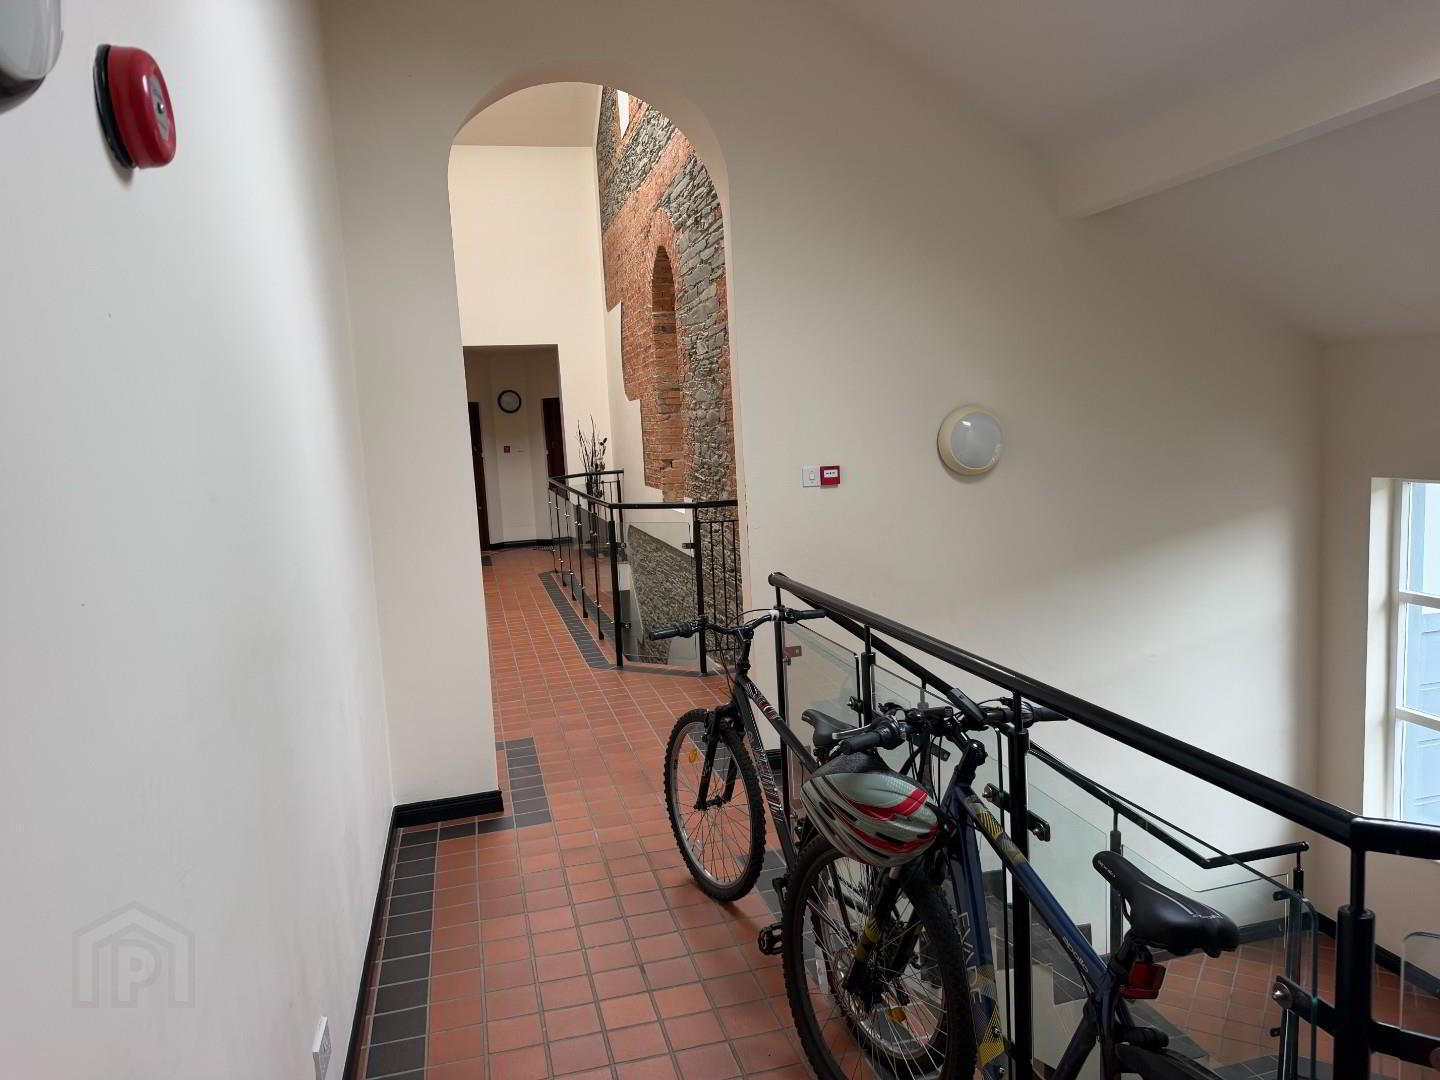
- PVC door to communal hallway, tiled and clean and tidy.
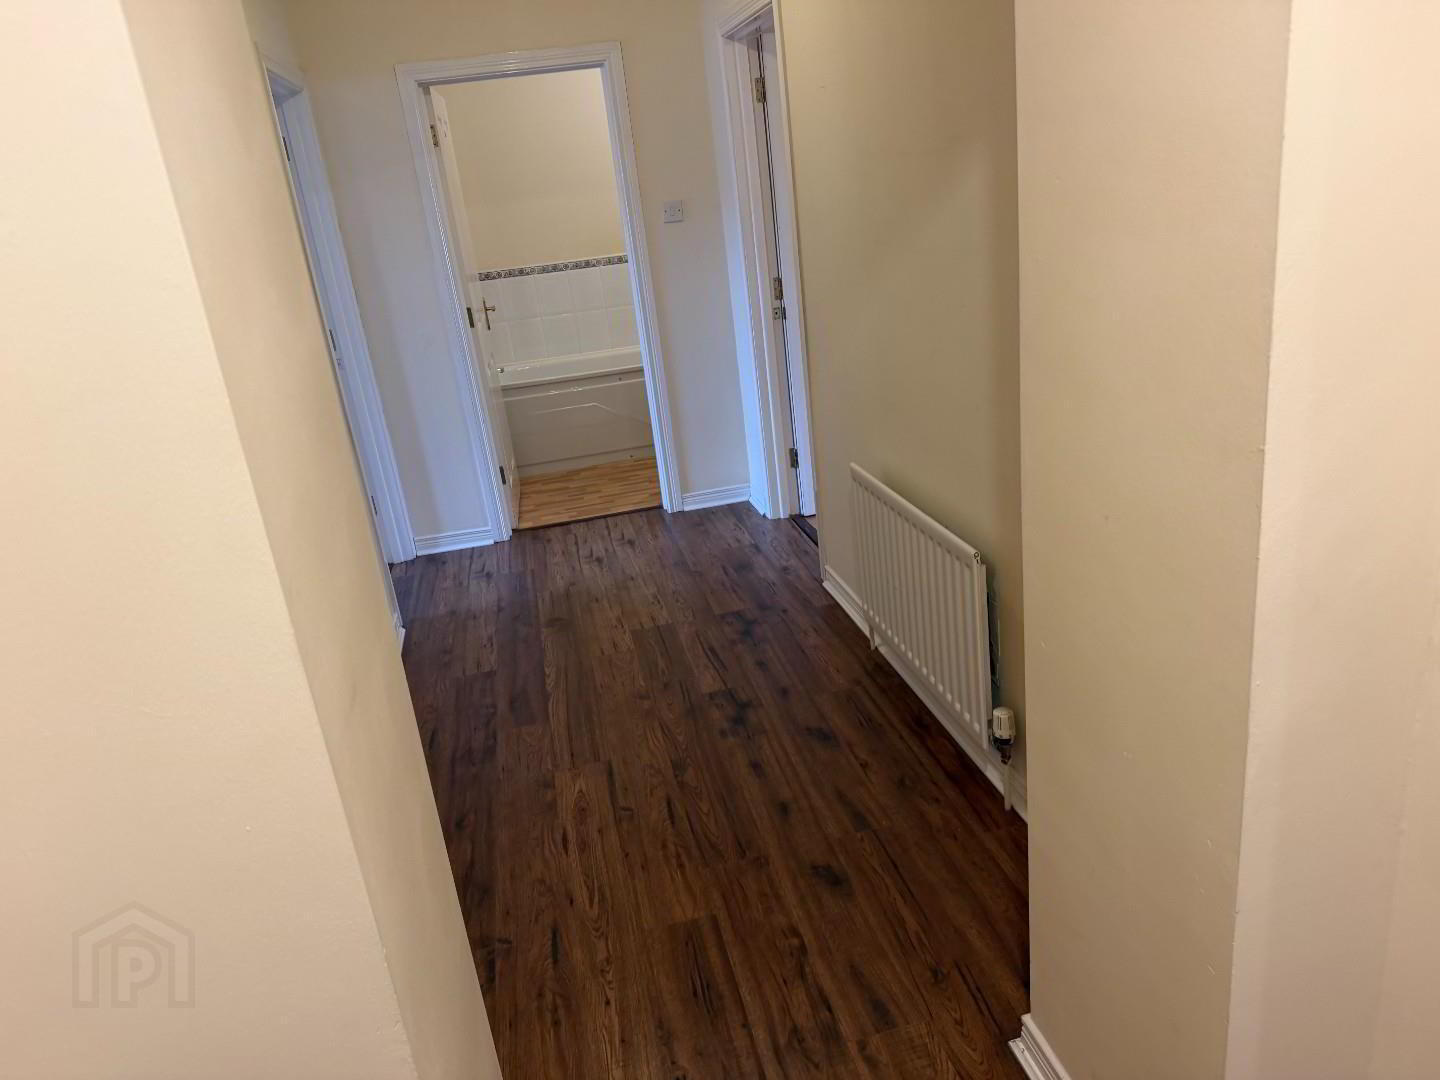
- APARTMENT HALL
- Solid wood door to hallway with laminate flooring.
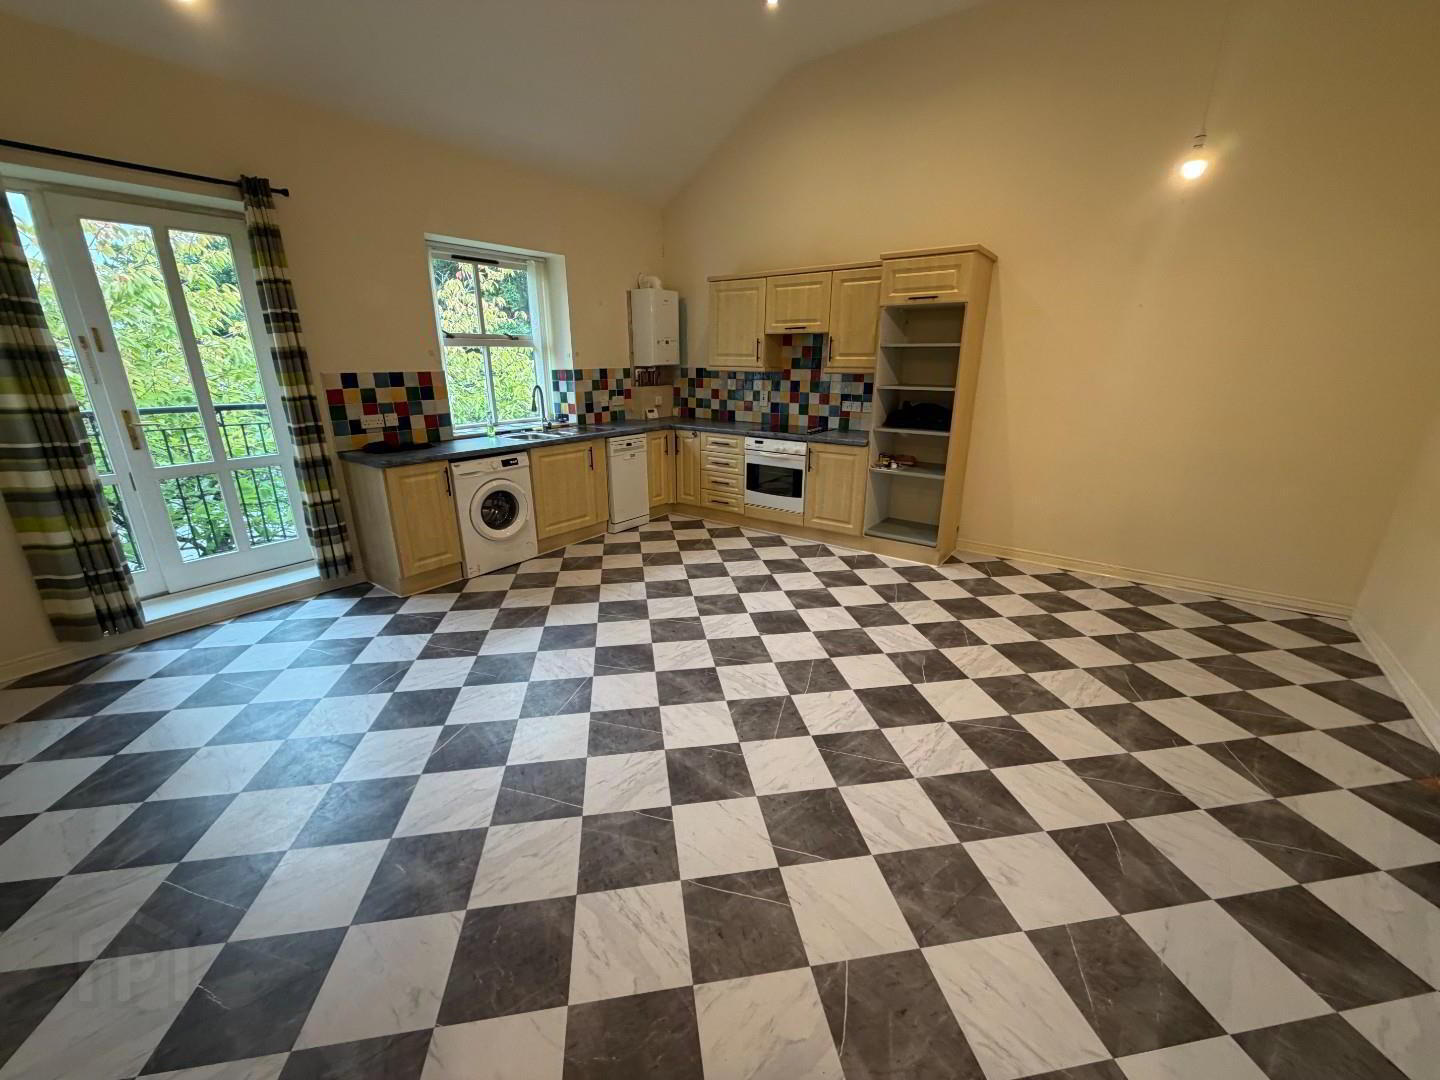
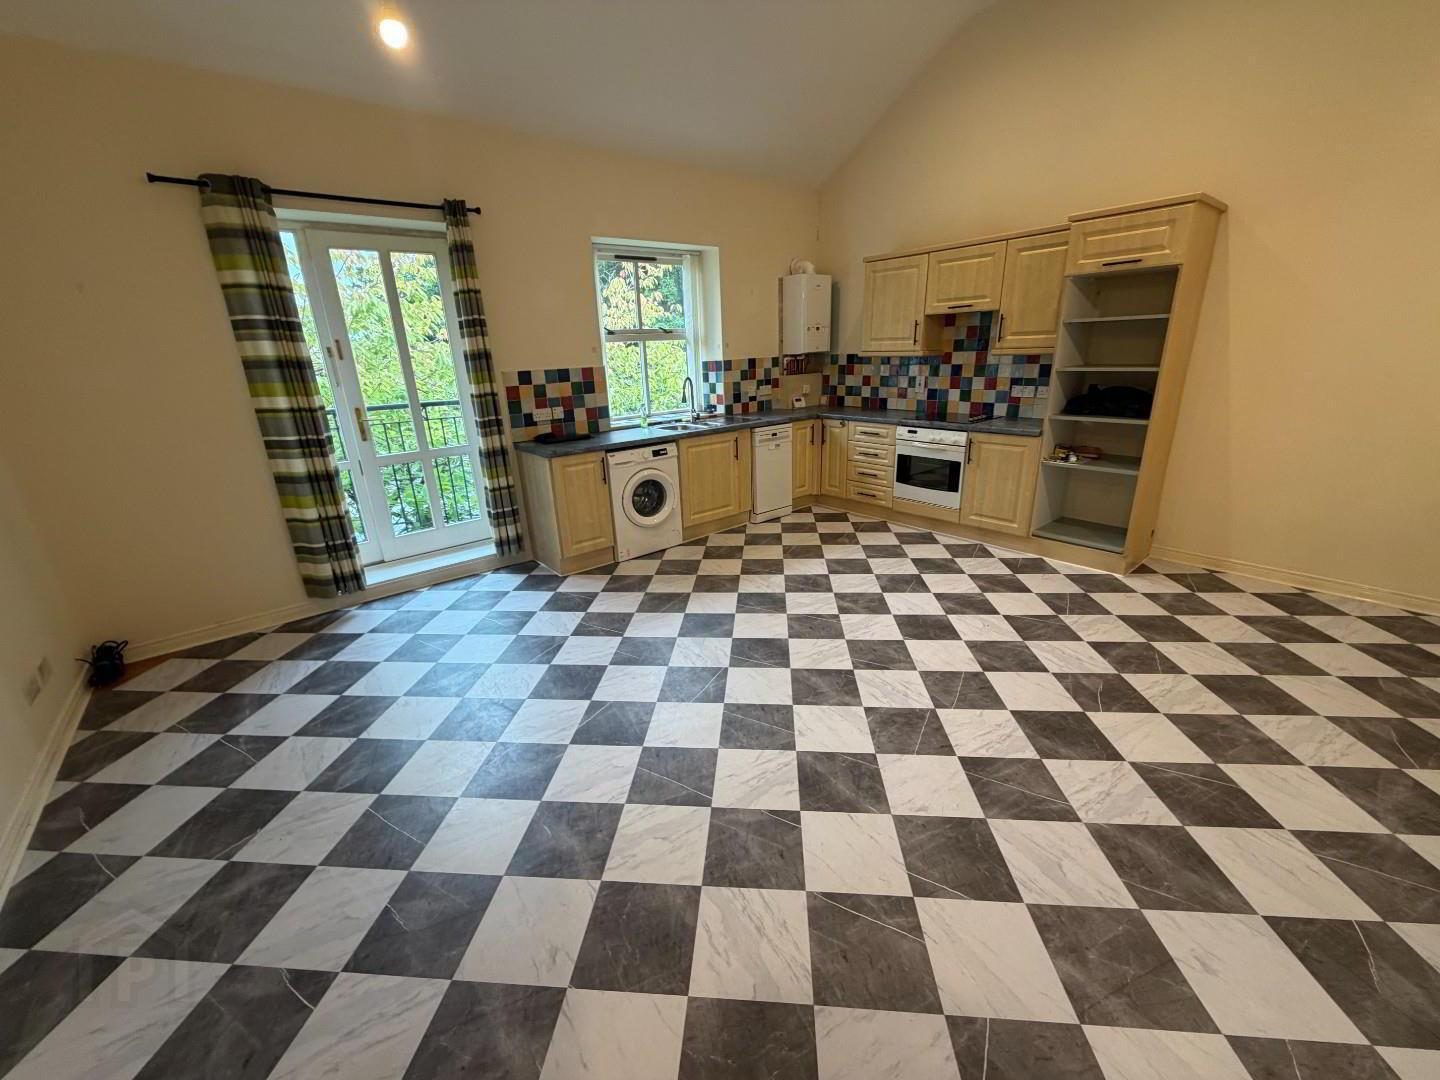
- KITCHEN/DINING/LIVING 5.6 x 5.5 (18'4" x 18'0")
- This bright spacious room is fitted with a modern kitchen with high and low level units, 11/2 stainless steel sink and drainer, washing machine, dish washer and electric hob and oven with an extractor above. It has high ceilings with recessed lights and a Juliette balcony, tiled floor and part tiled wall.
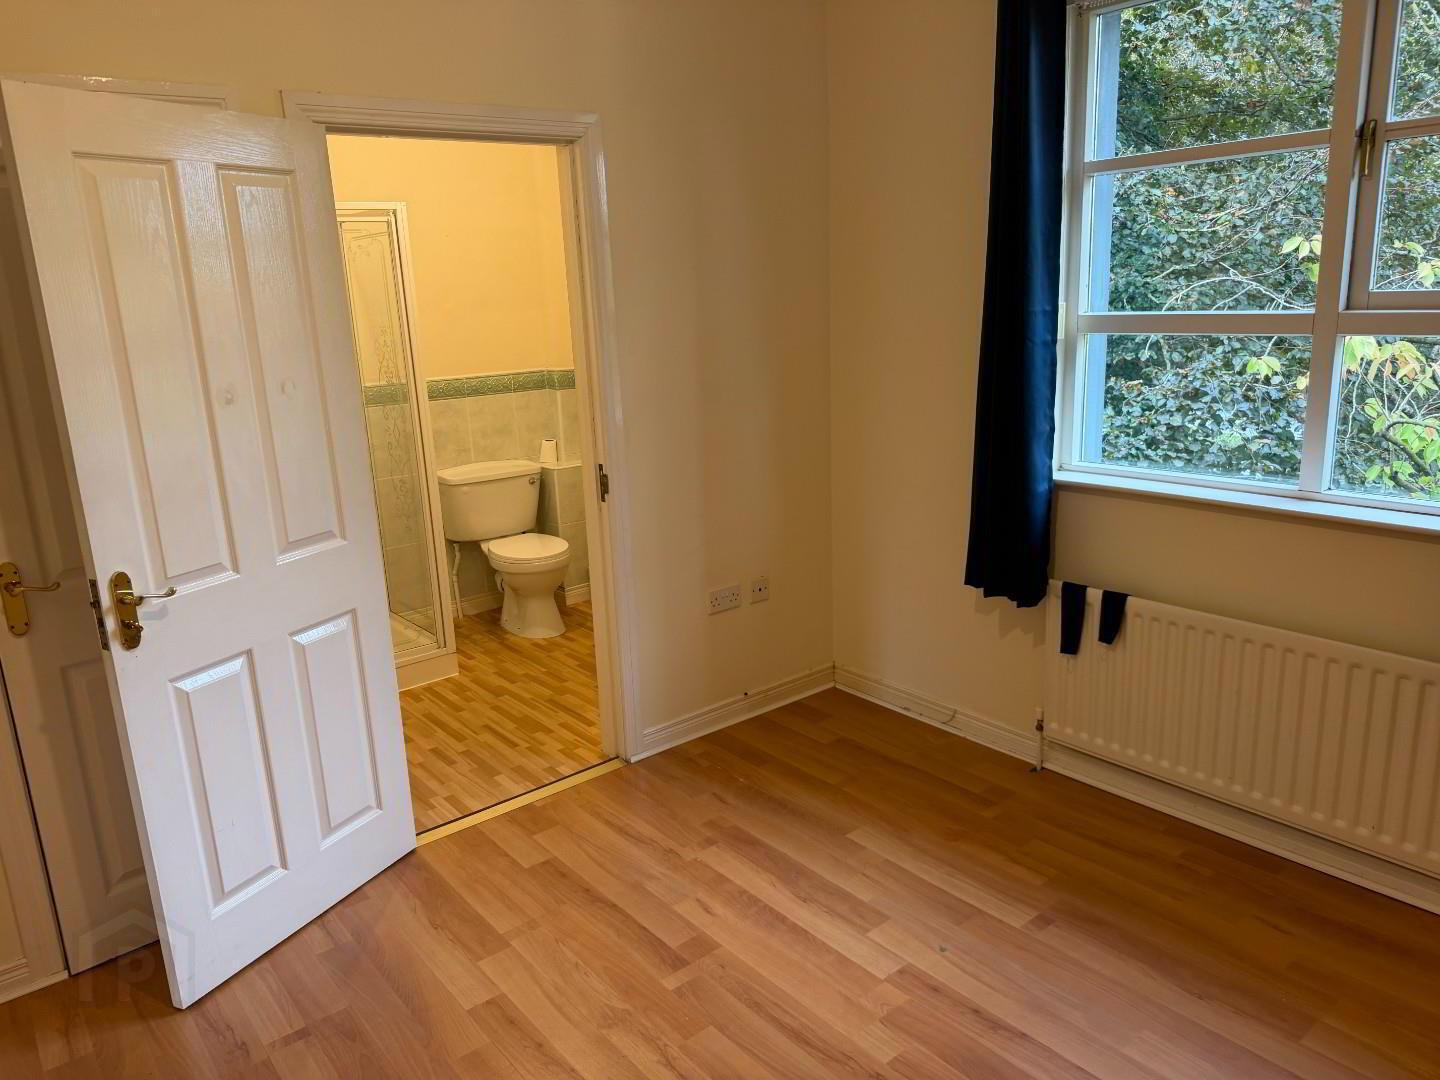
- BEDROOM 1 4 x 3.2 (13'1" x 10'5" )
- Double room with laminate flooring and built in robe and en-suite.
- EN-SUITE
- White suite with LFWC, pedestal wash hand basin, mains shower in glass cabinet with panelled walls. part tiled walls and linoleum flooring. Extractor
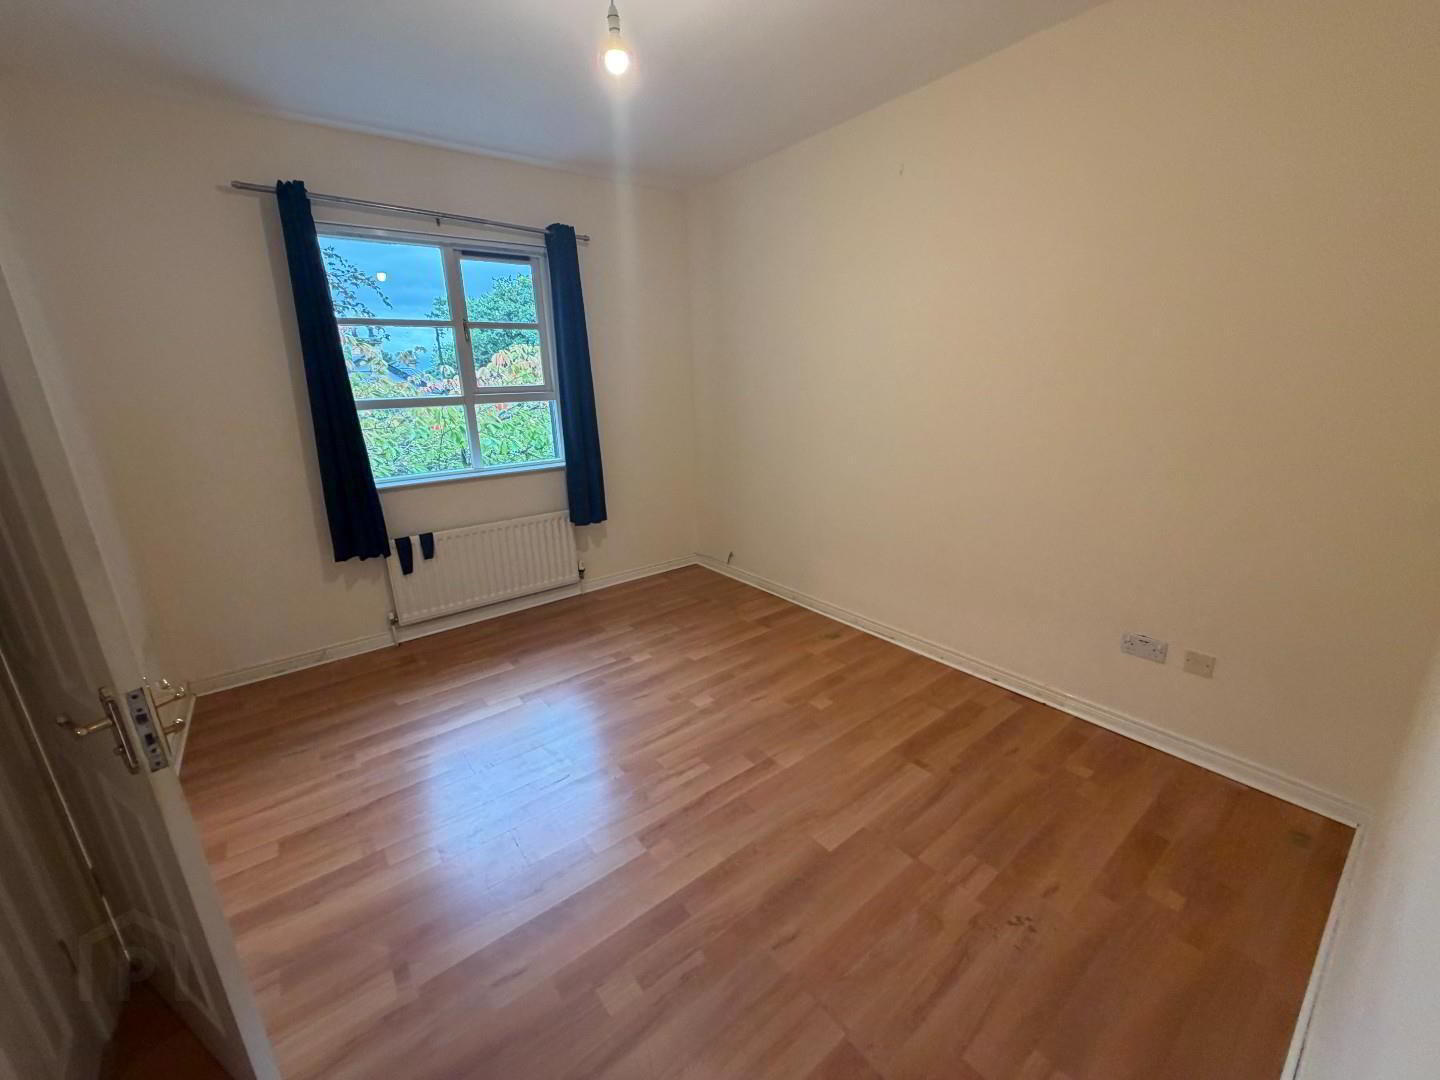
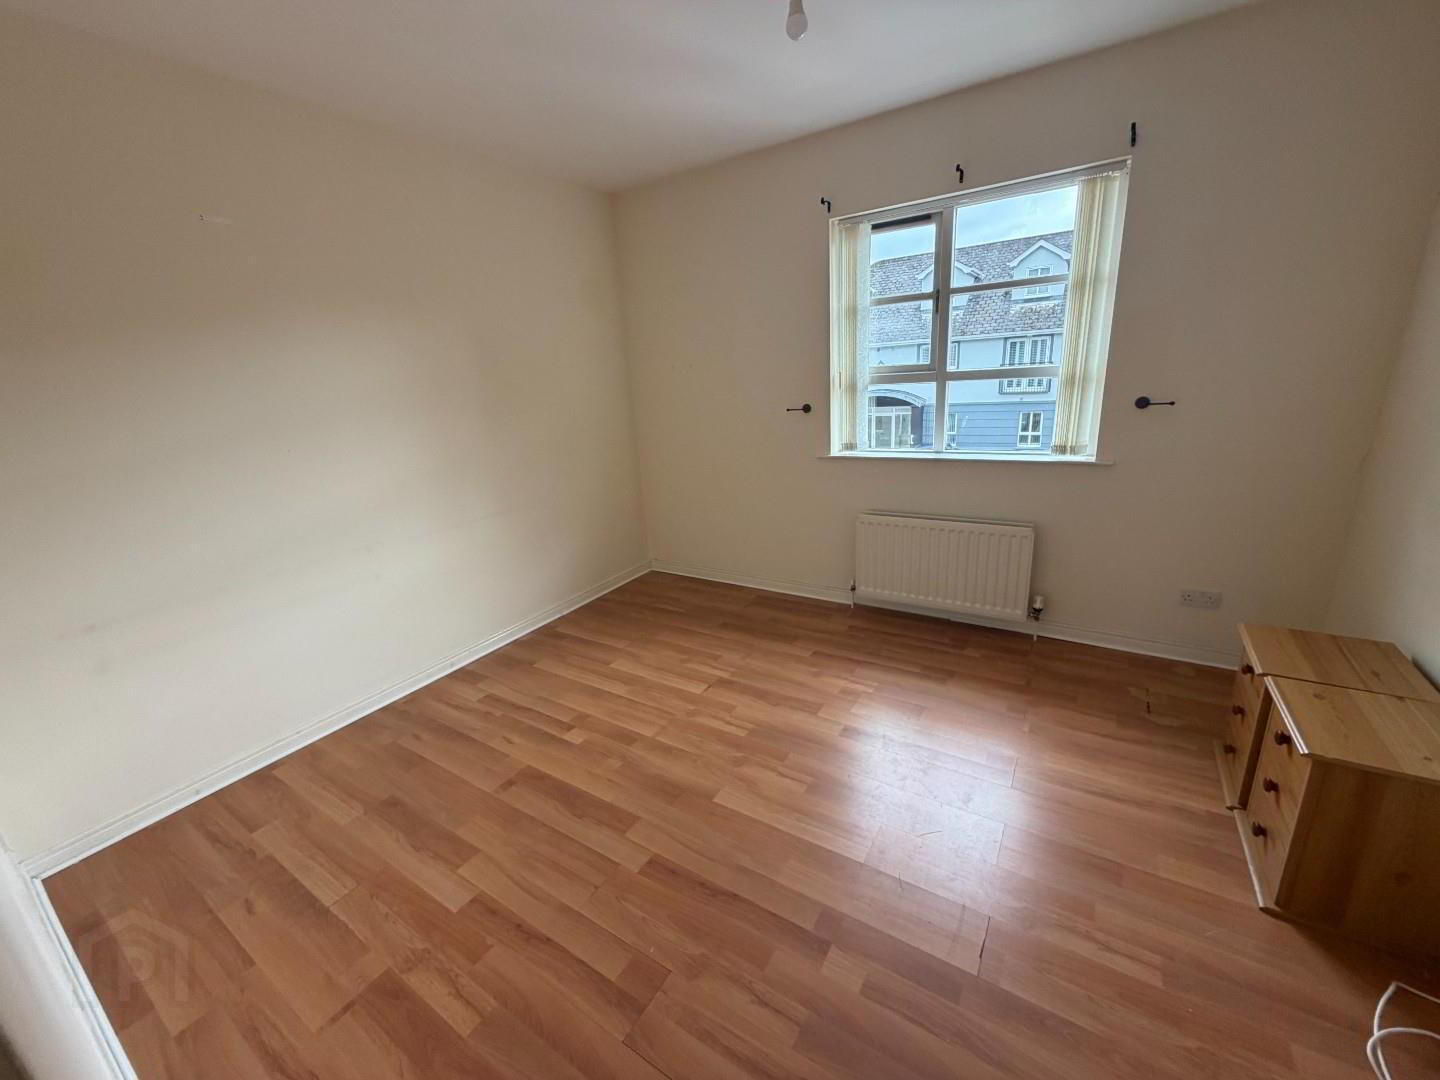
- BEDROOM 2 3.8 x 3.6 (12'5" x 11'9")
- Double bedroom with laminate flooring.
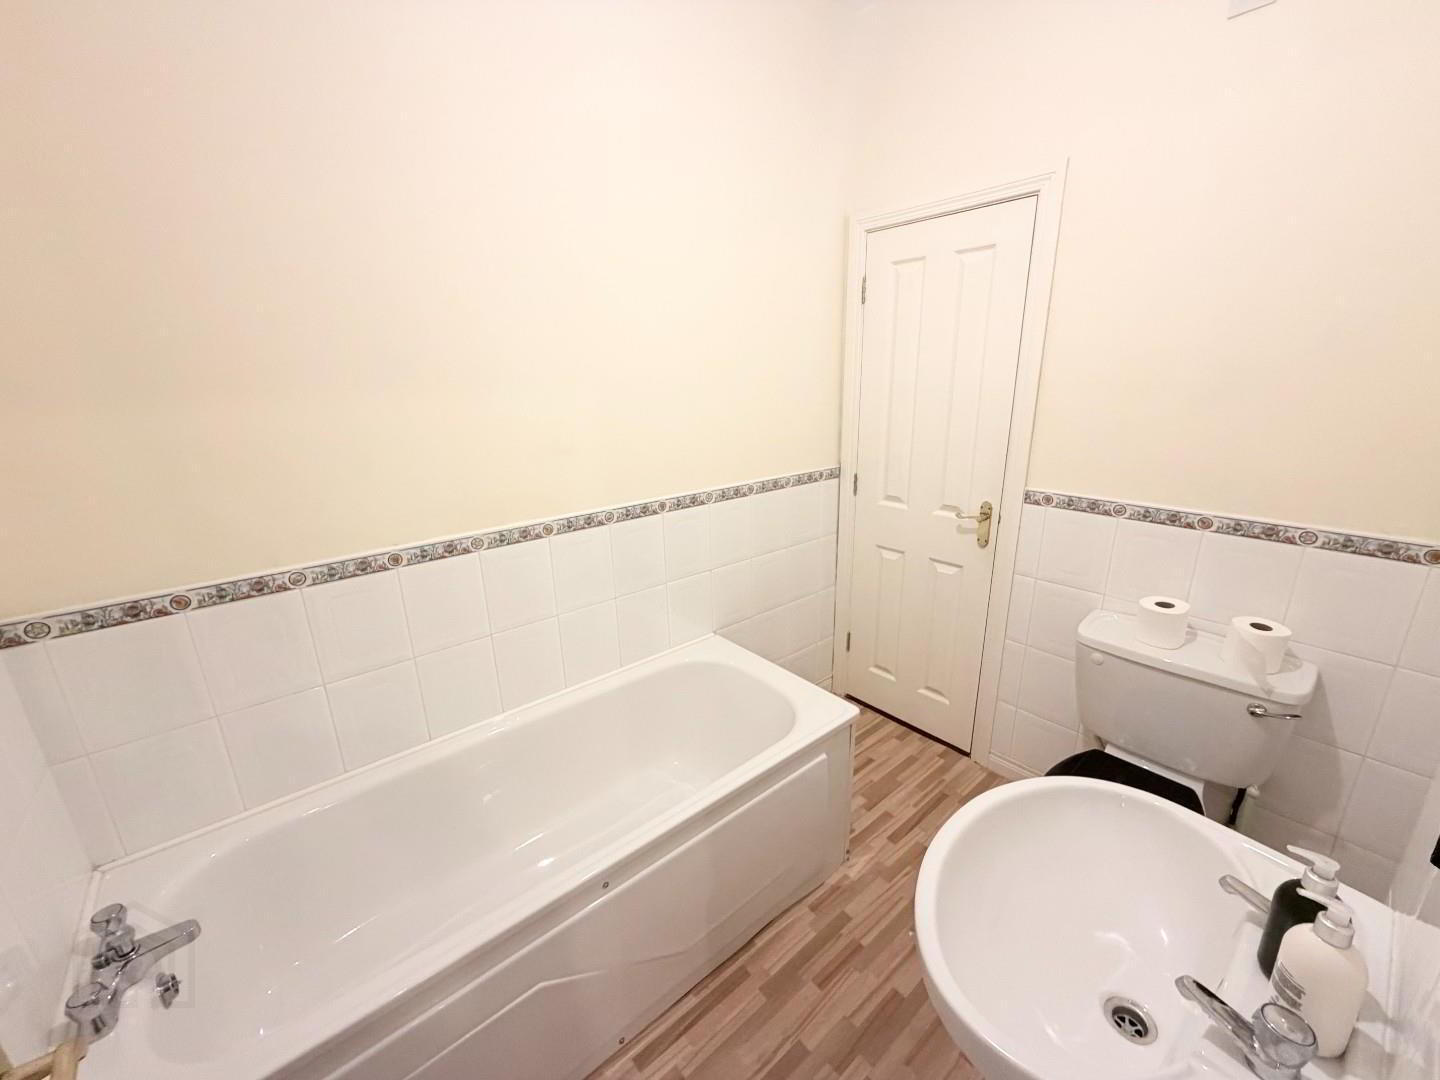
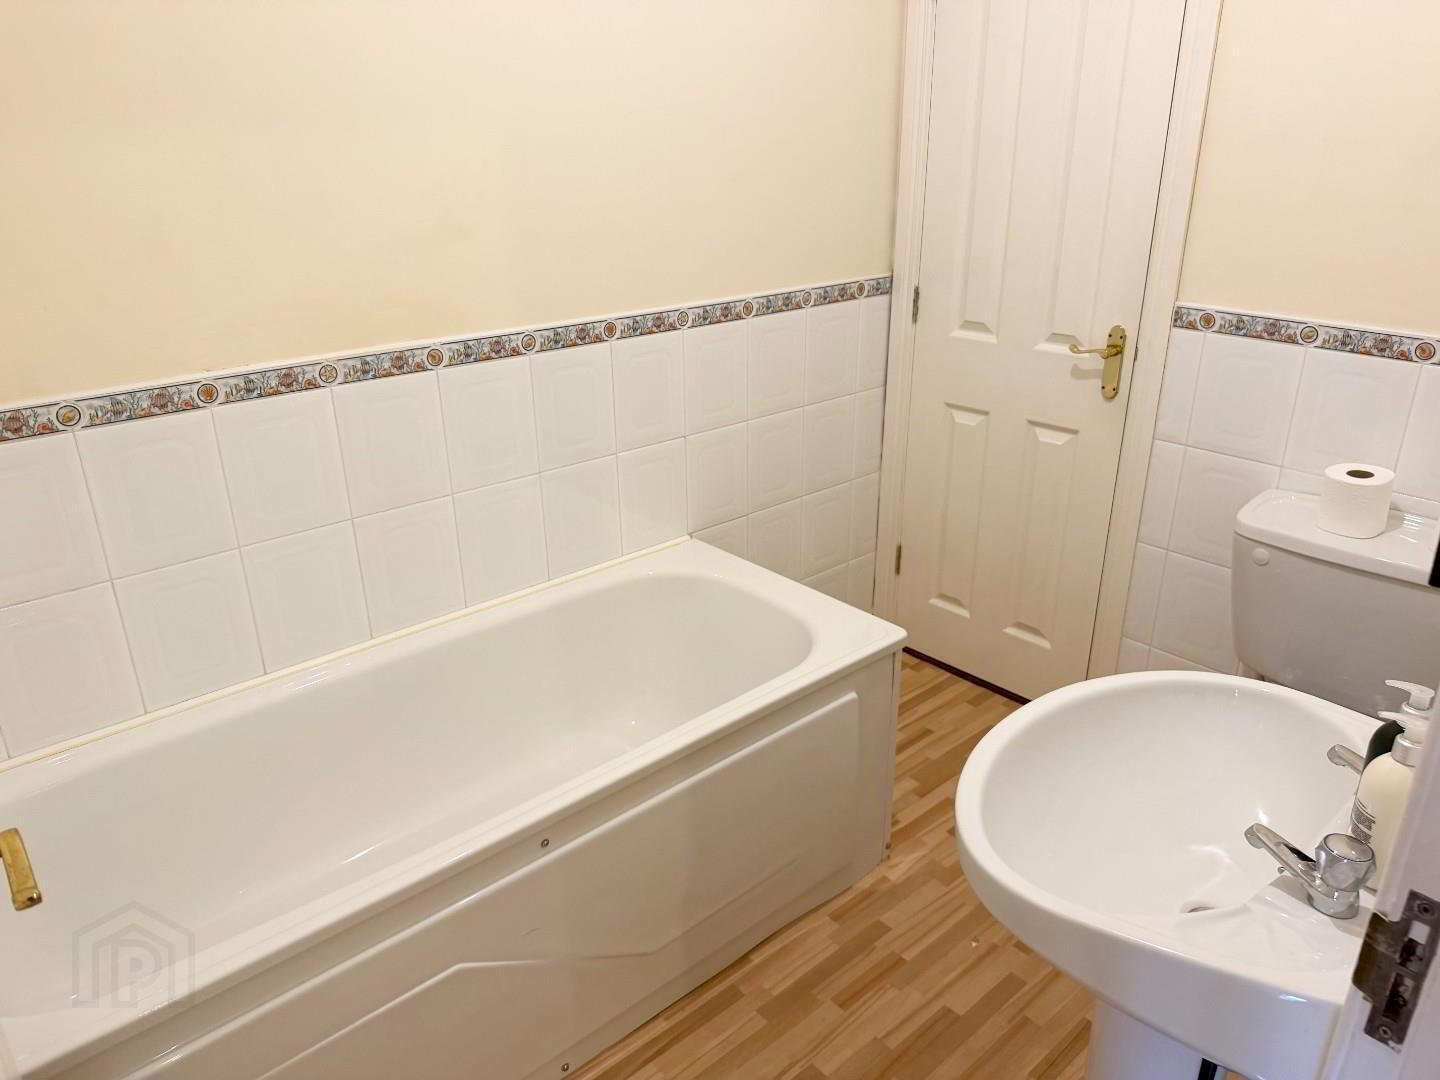
- BATHROOOM
- White suite with LFWC, pedestal wash hand basin, panel bath, part tiled wall, extractor and storage cupboard.
- OUTSIDE
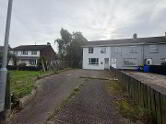
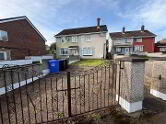
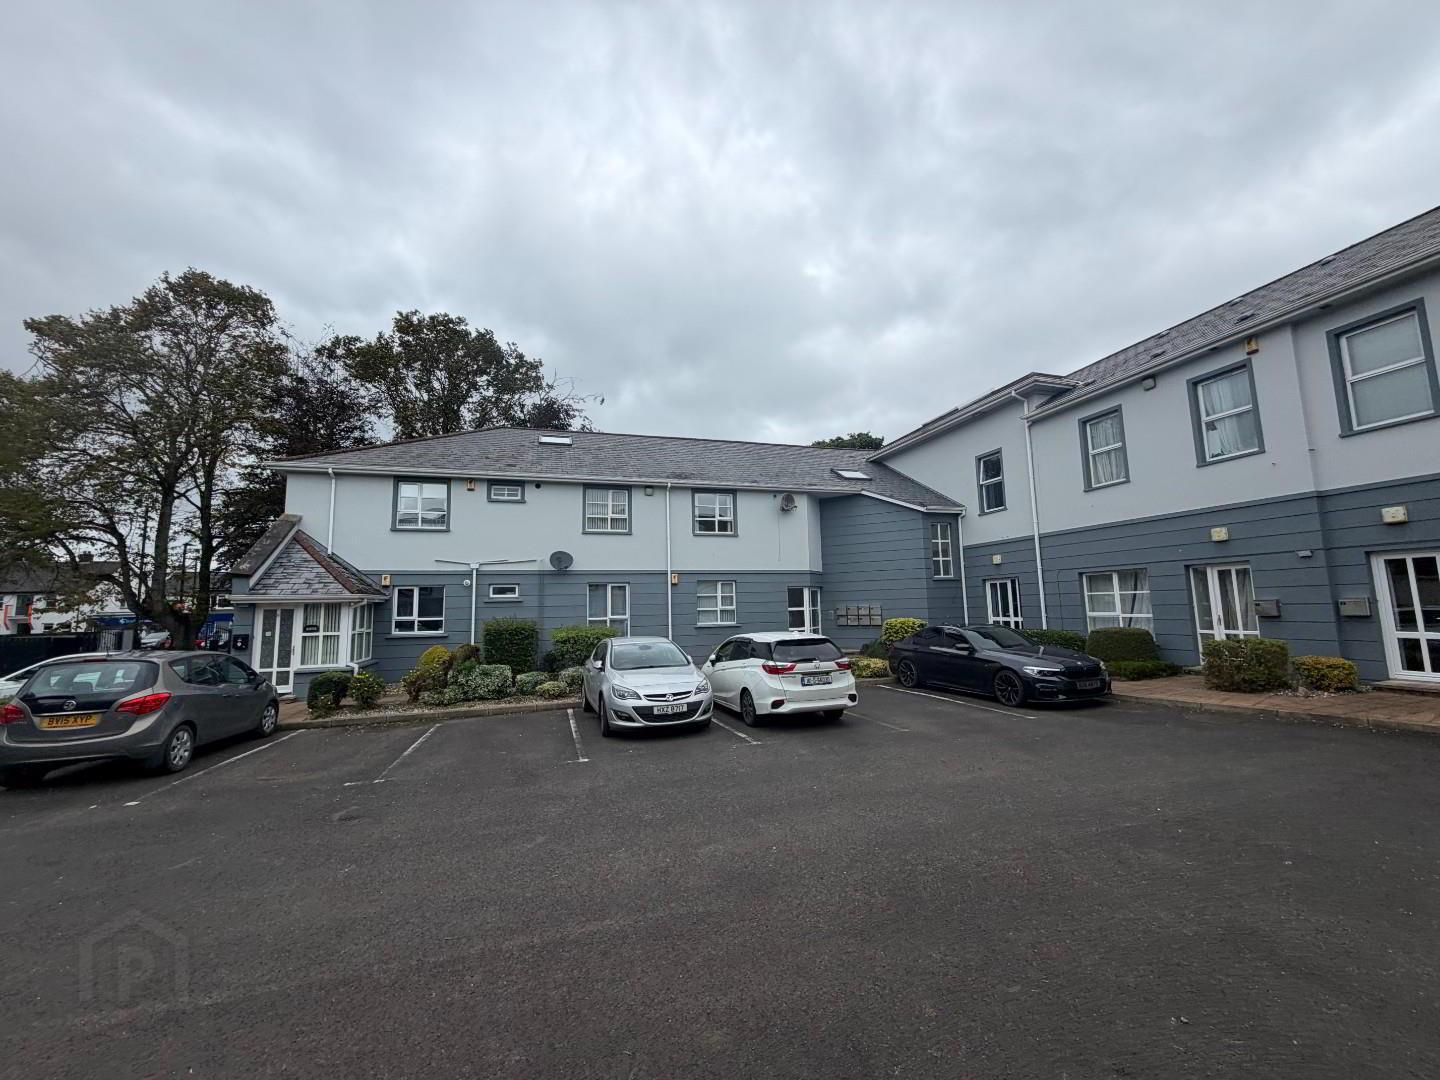
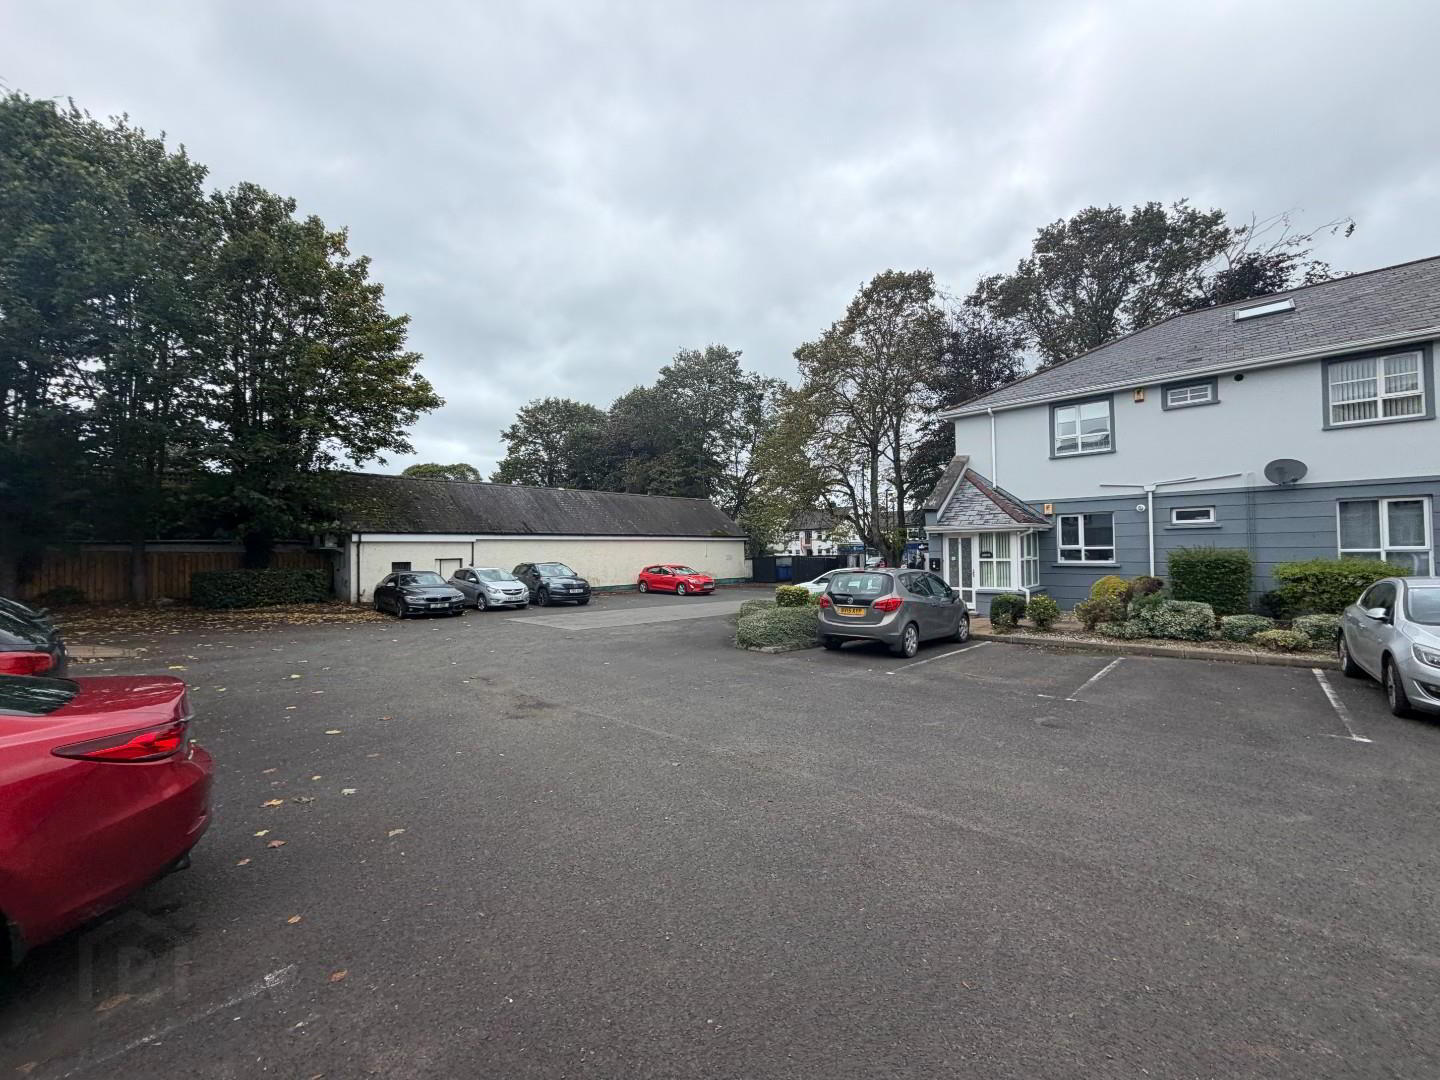
- .There is ample parking outside in a marked carpark with security gates.
Cookie Policy
This site uses cookies to store information on your computer
Read more
OK