19 St. Brigids Avenue
, Pennyburn, Derry
Derry / Londonderry
, BT48 7QT
Asking price
£175,000
Key Information
| Address |
19 St. Brigids Avenue, Pennyburn, Derry, Derry / Londonderry |
| Style |
Terrace House
|
| Status |
For sale
|
| Price |
Asking price
£175,000
|
| Bedrooms |
3
|
| Bathrooms |
2
|
| Receptions |
1
|
| Heating |
Oil
|
- 3 Bedroom mid-terrace
- 2 Bathrooms
- Totally refurbished 20 years ago
- Oil Heating
- PVC throughout
- Parking
Additional Information
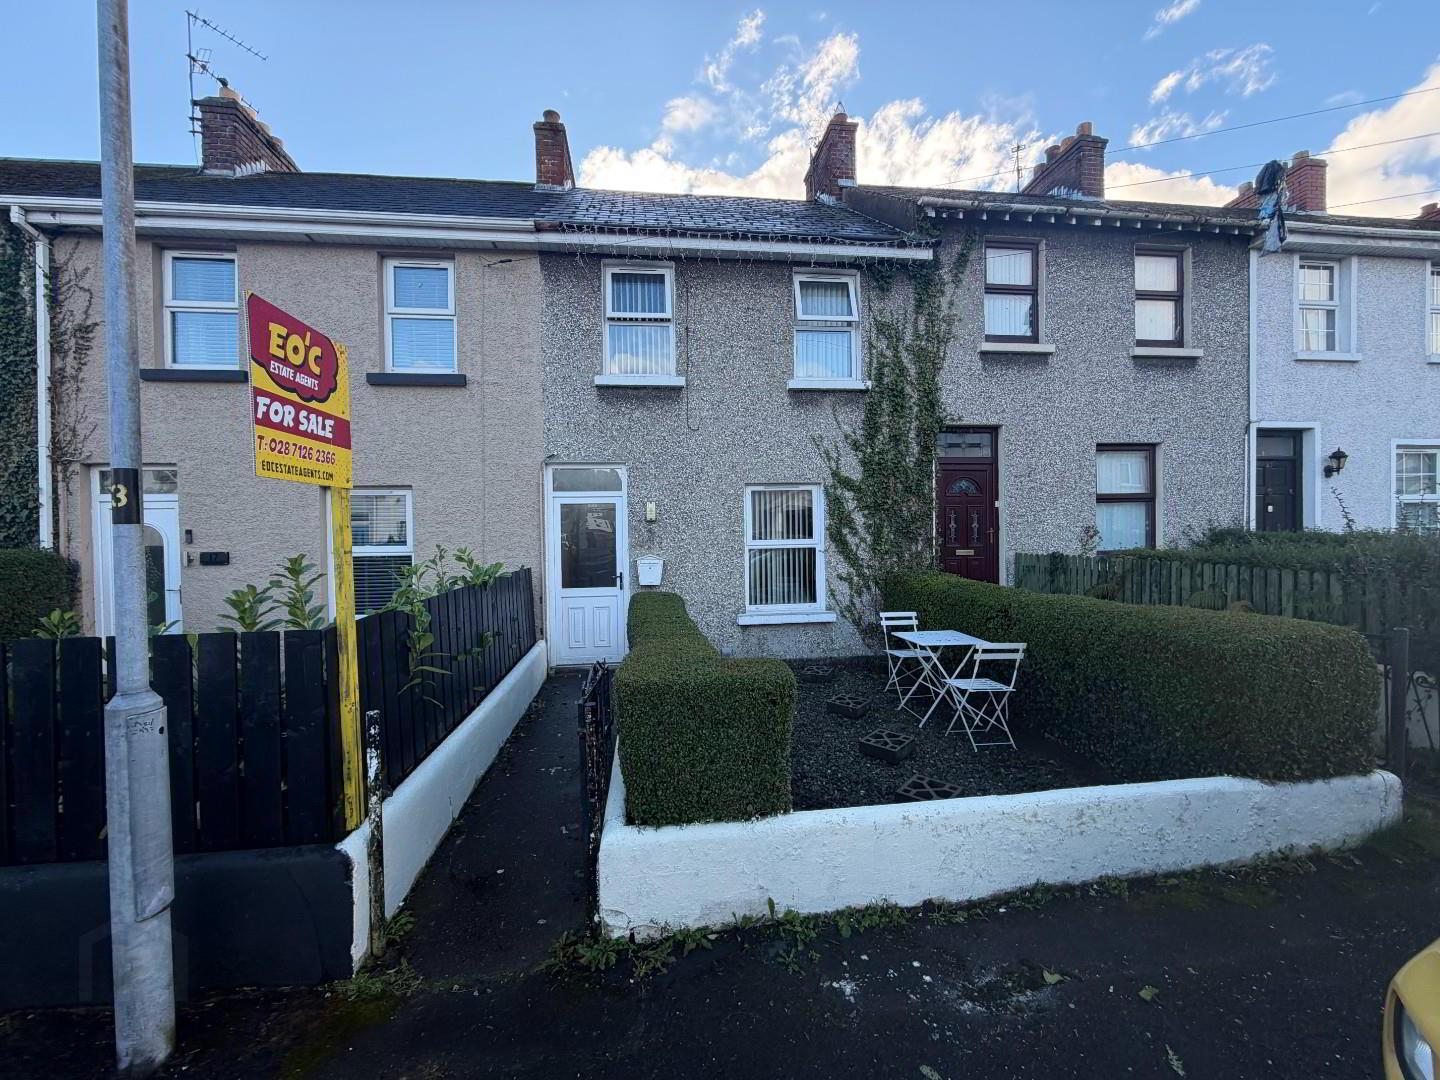
EO'C Estate Agents are delighted to bring this excellent first time buyer home to the market. 3 bedrooms 2 bathrooms, oil heating, PVC throughout. The house was extended and fully refurbished 20 years ago and is still in excellent condition. Set in the very popular area of Pennyburn this property will not remain on the market long. Do not delay book a viewing today.
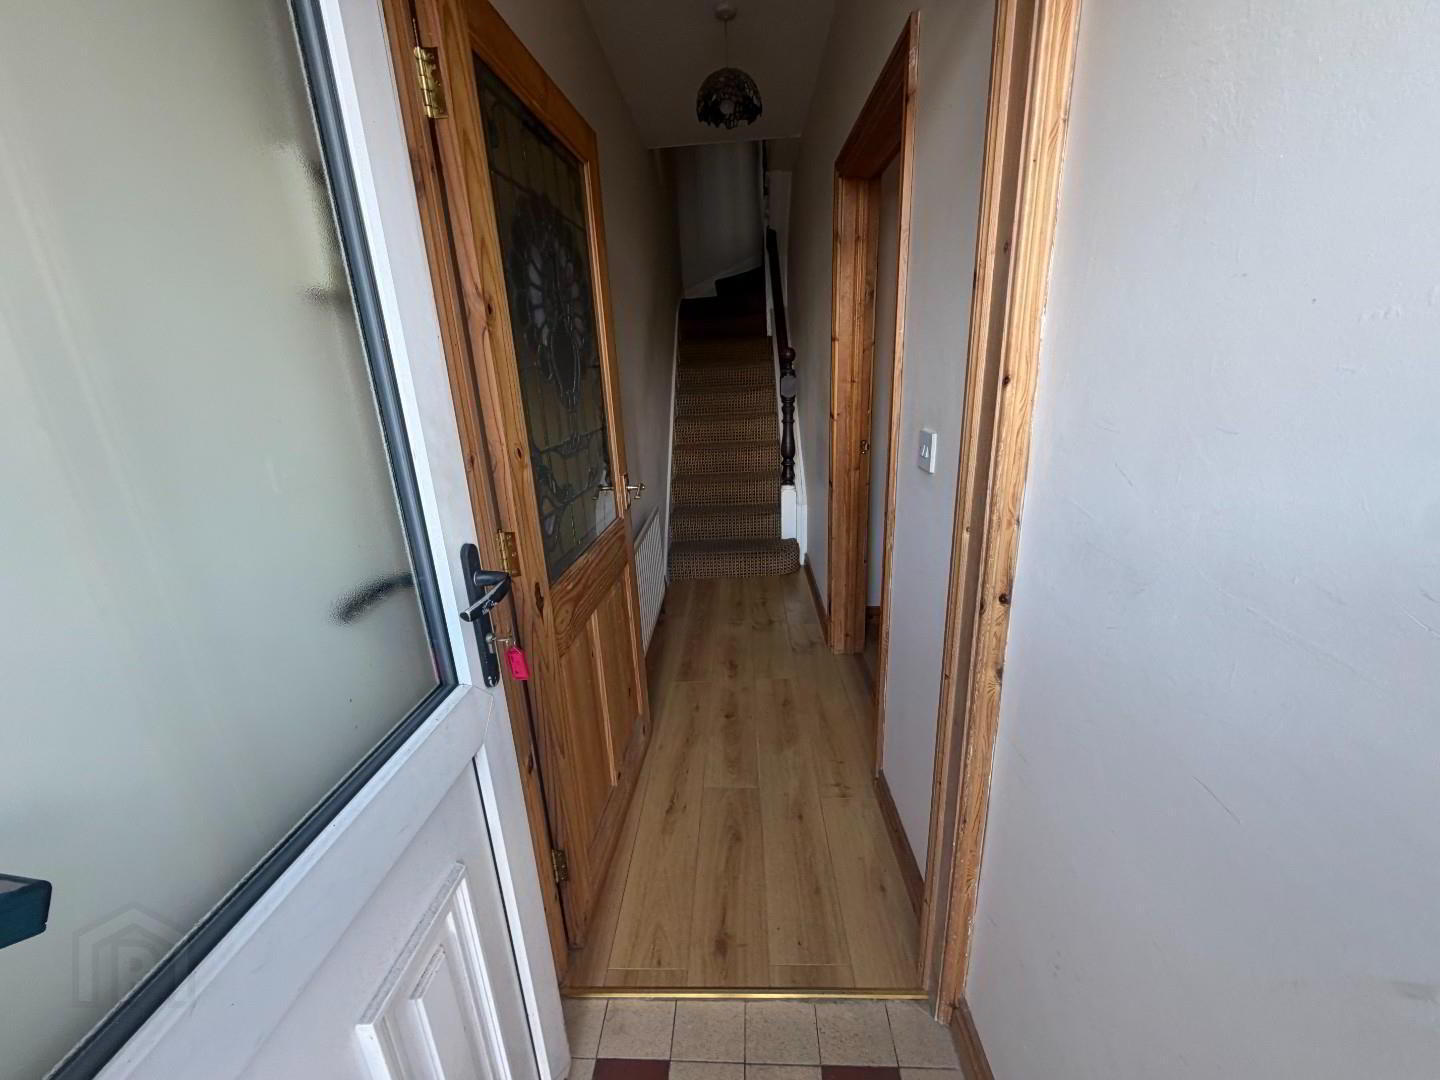
- PORCH
- PVC door to small porch with tiled floor.
- HALLWAY
- Lead glass feature door to hallway with laminate flooring.
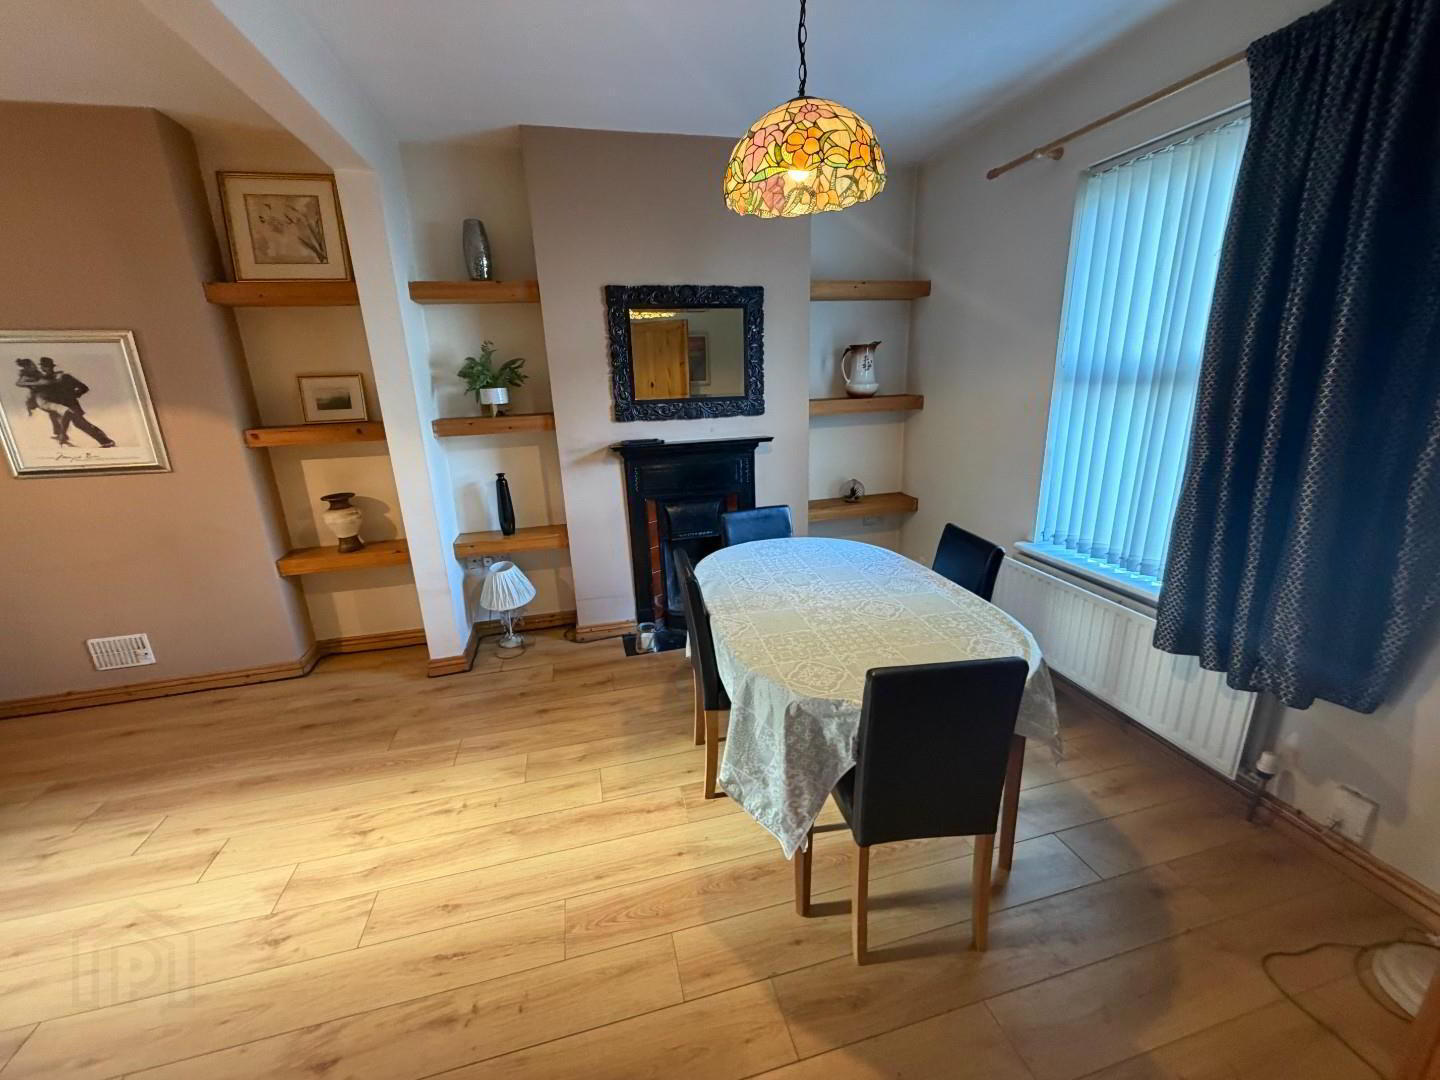
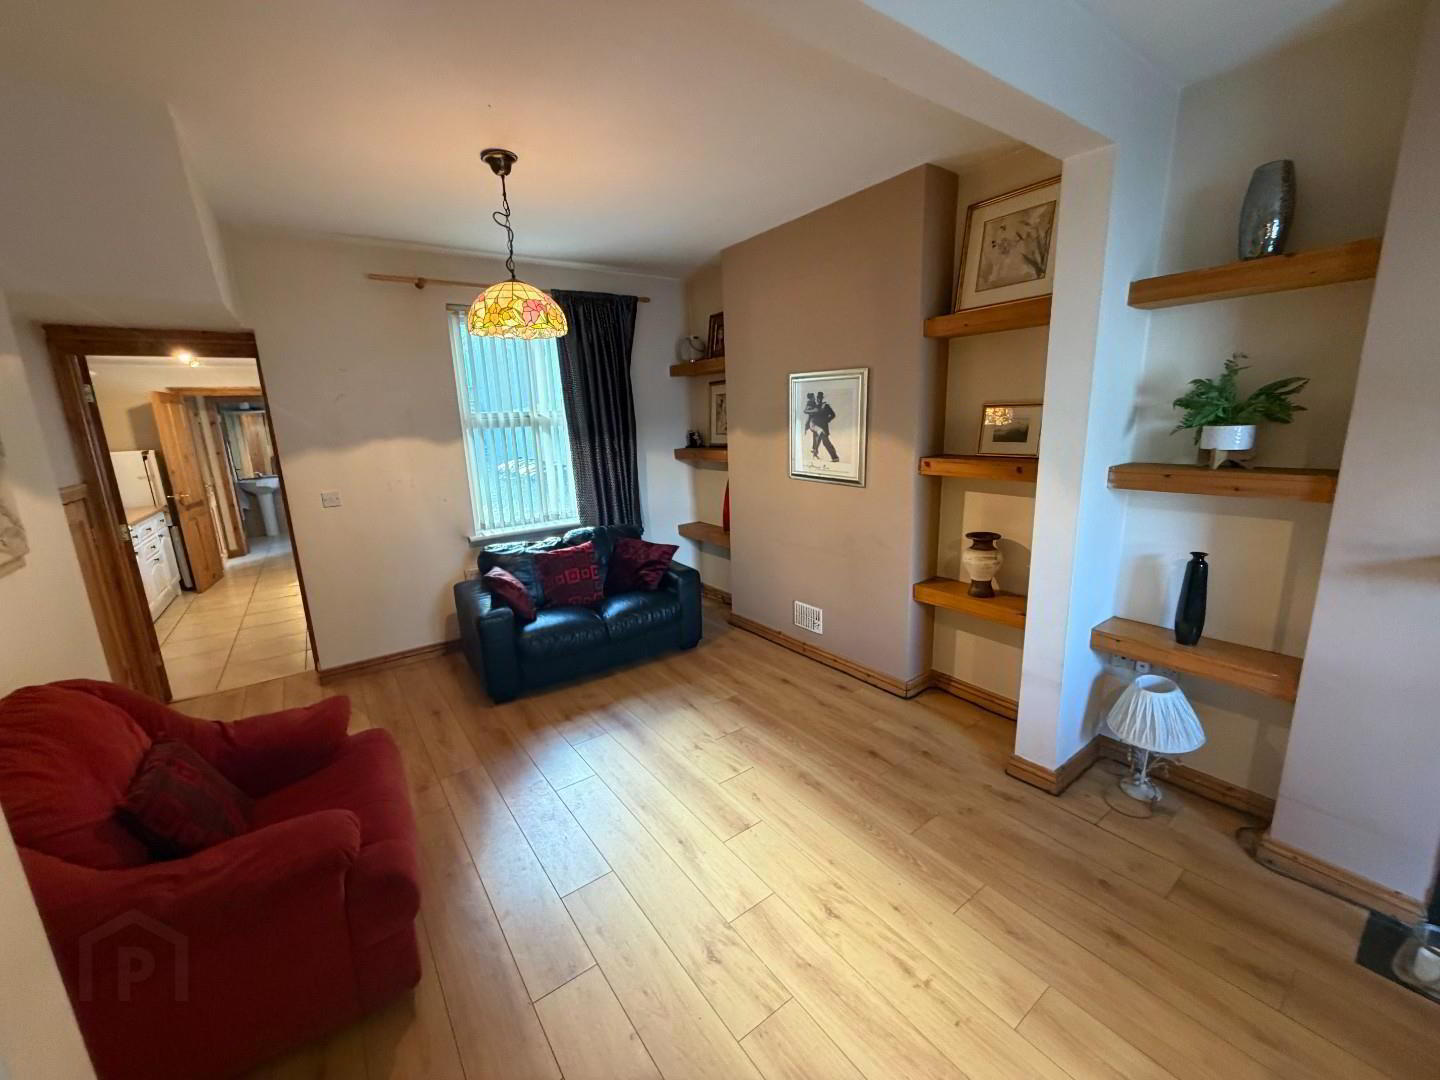
- LIVING/DINING ROOM 6 x 3.5 (19'8" x 11'5")
- spacious room with open fire and original fireplace with slate hearth. laminate flooring and under stairs storage.
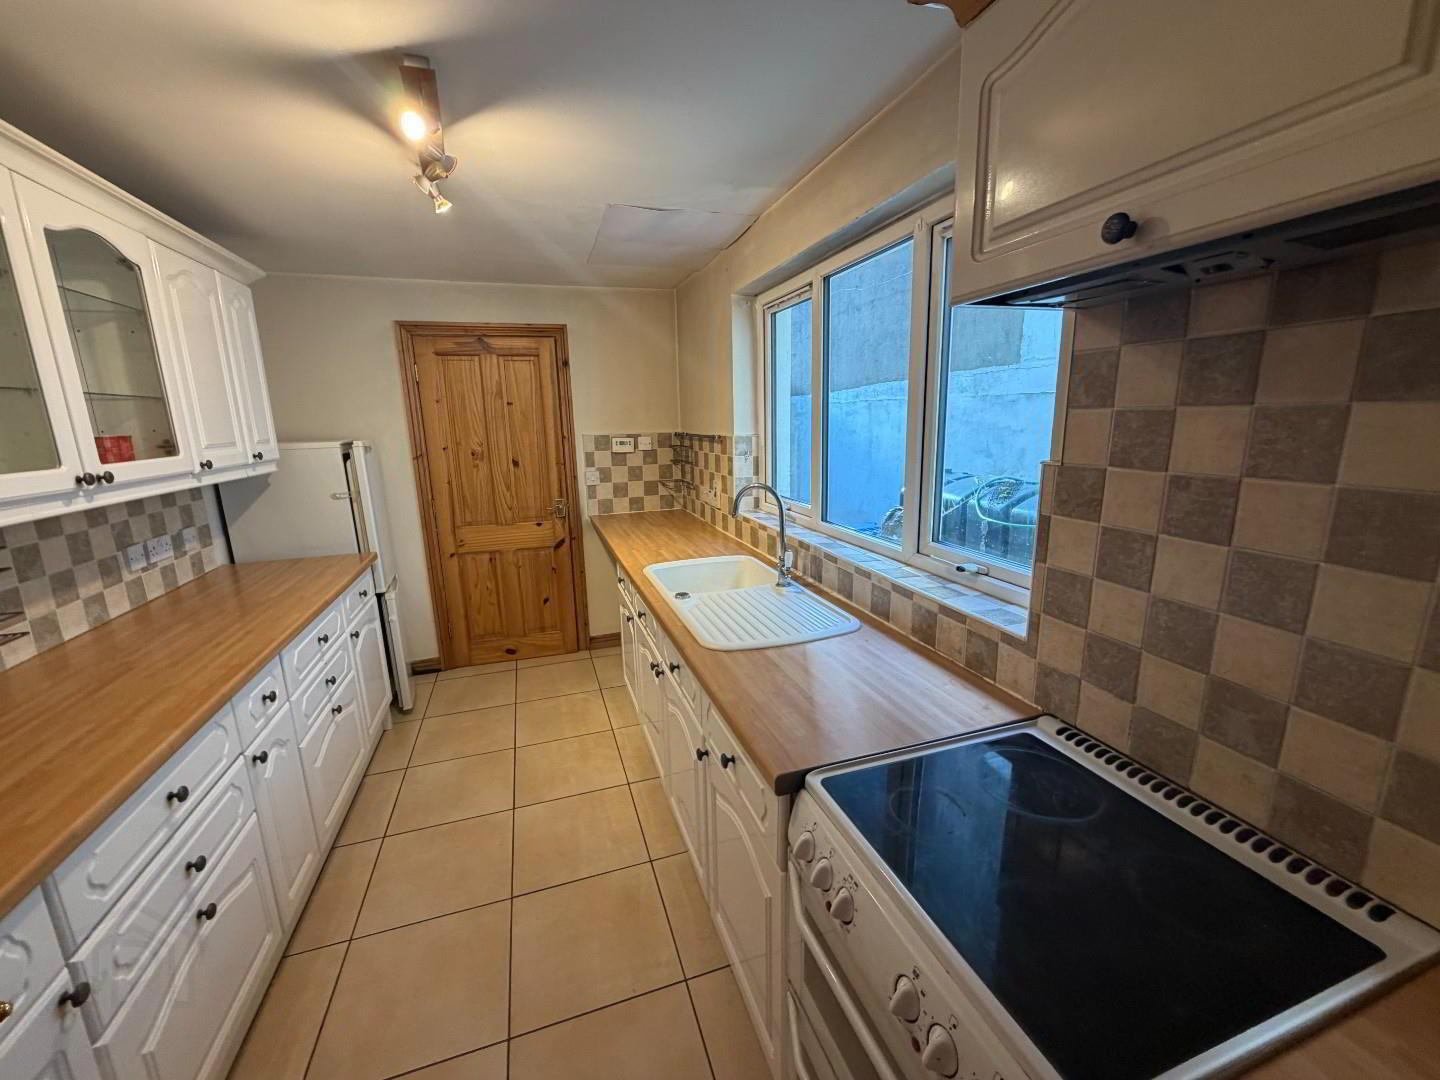
- KITCHEN 3.7 x 2.3 (12'1" x 7'6")
- Galley kitchen with high and low level units, tiled floor part tiled wall, electric cooker with extractor above, fridge freezer, composite white sink and drainer.
- REAR PORCH
- Fully tiled floor, cupboard with washing machine and dryer. door to rear yard.
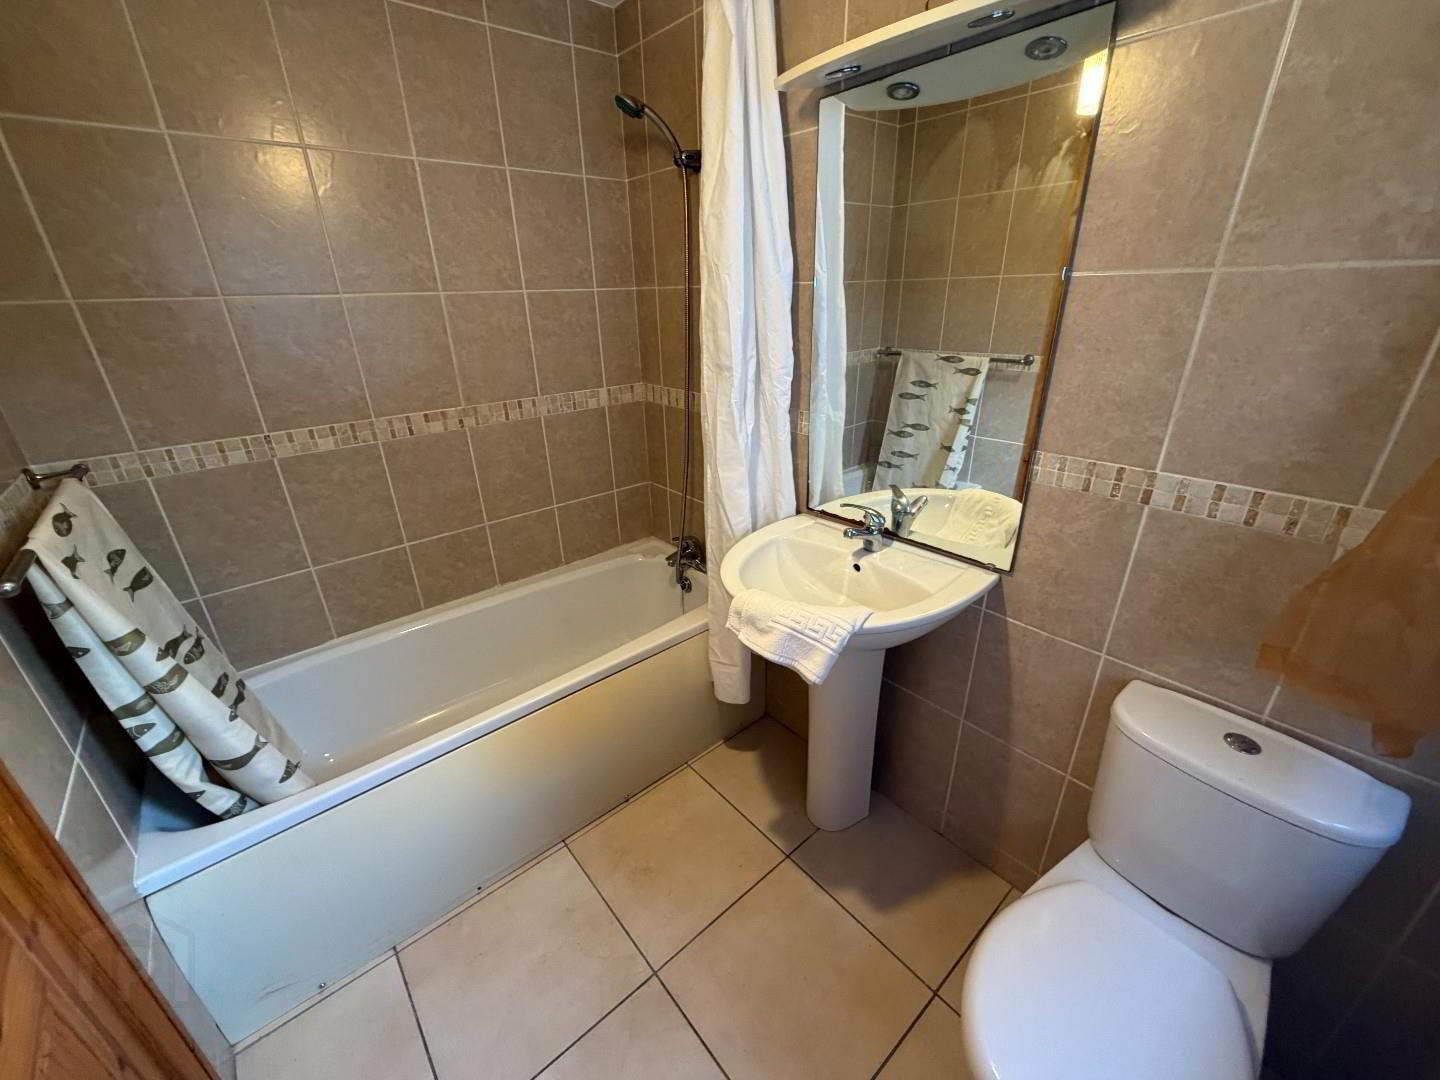
- DOWNSTAIRS BATHROOM
- White suite with LFWC, panel bath with shower above, pedestal wash hand basin, extractor, tiled floor and wall.
- 1st FLOOR
- Carpet on stairs to landing with carpet. Hot press shelved and storage cupboard. and attic for storage .
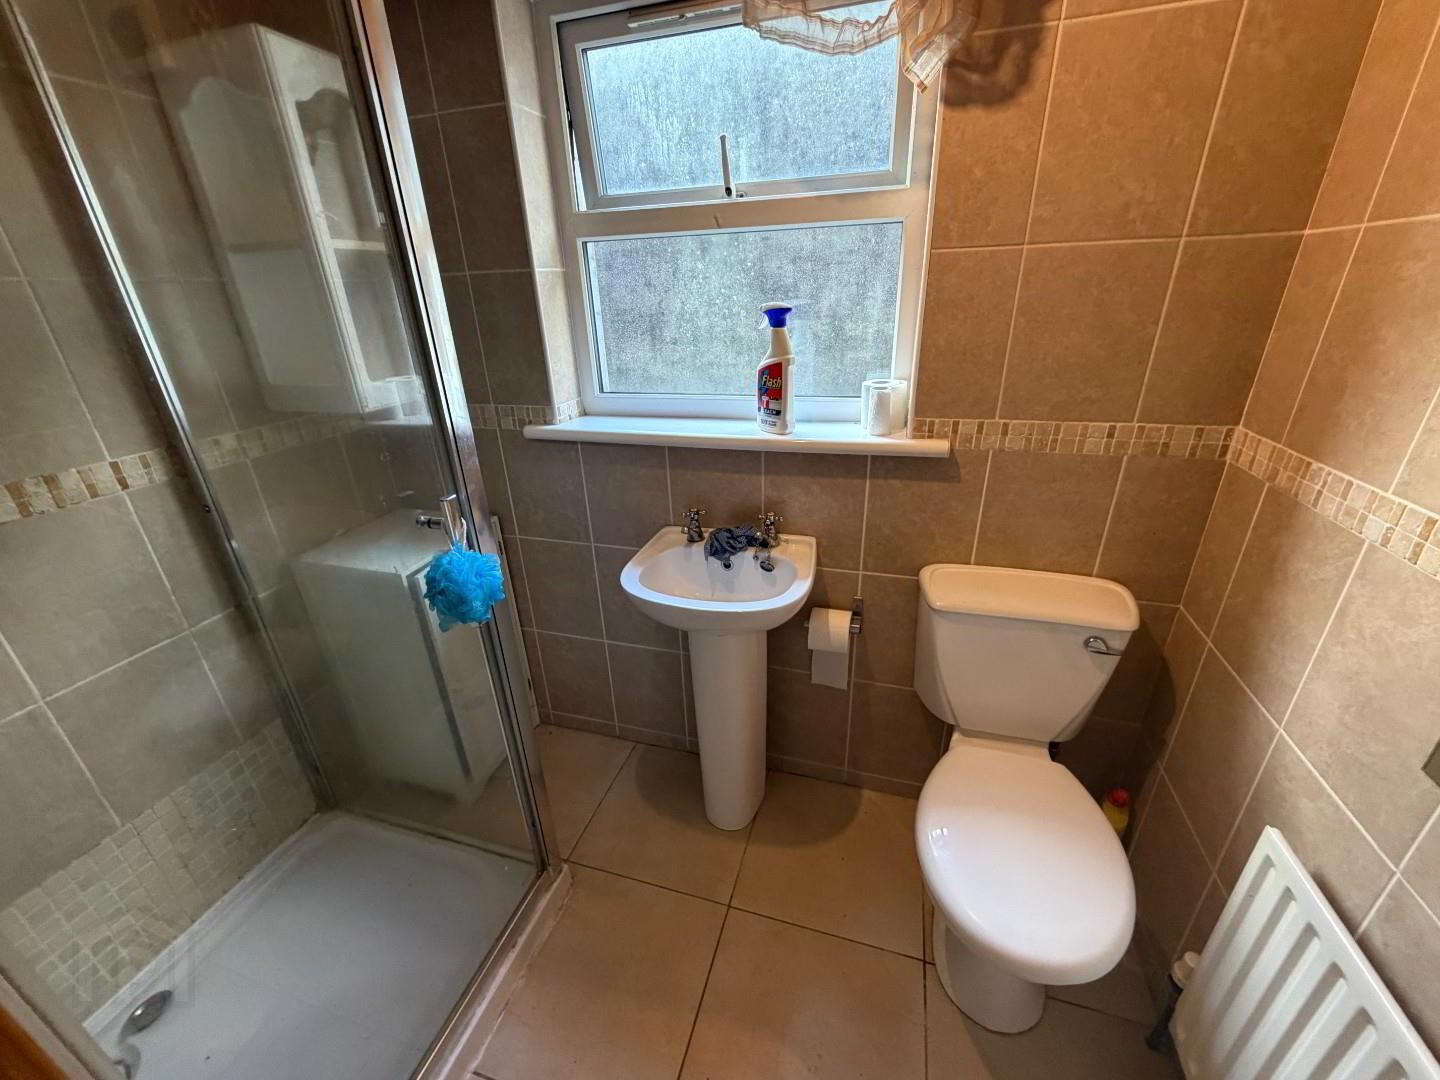
- BATHROOM
- White suite with LFWC, pedestal wash hand basin, electric shower in corner glass unit, extractor, tiled floor and walls.
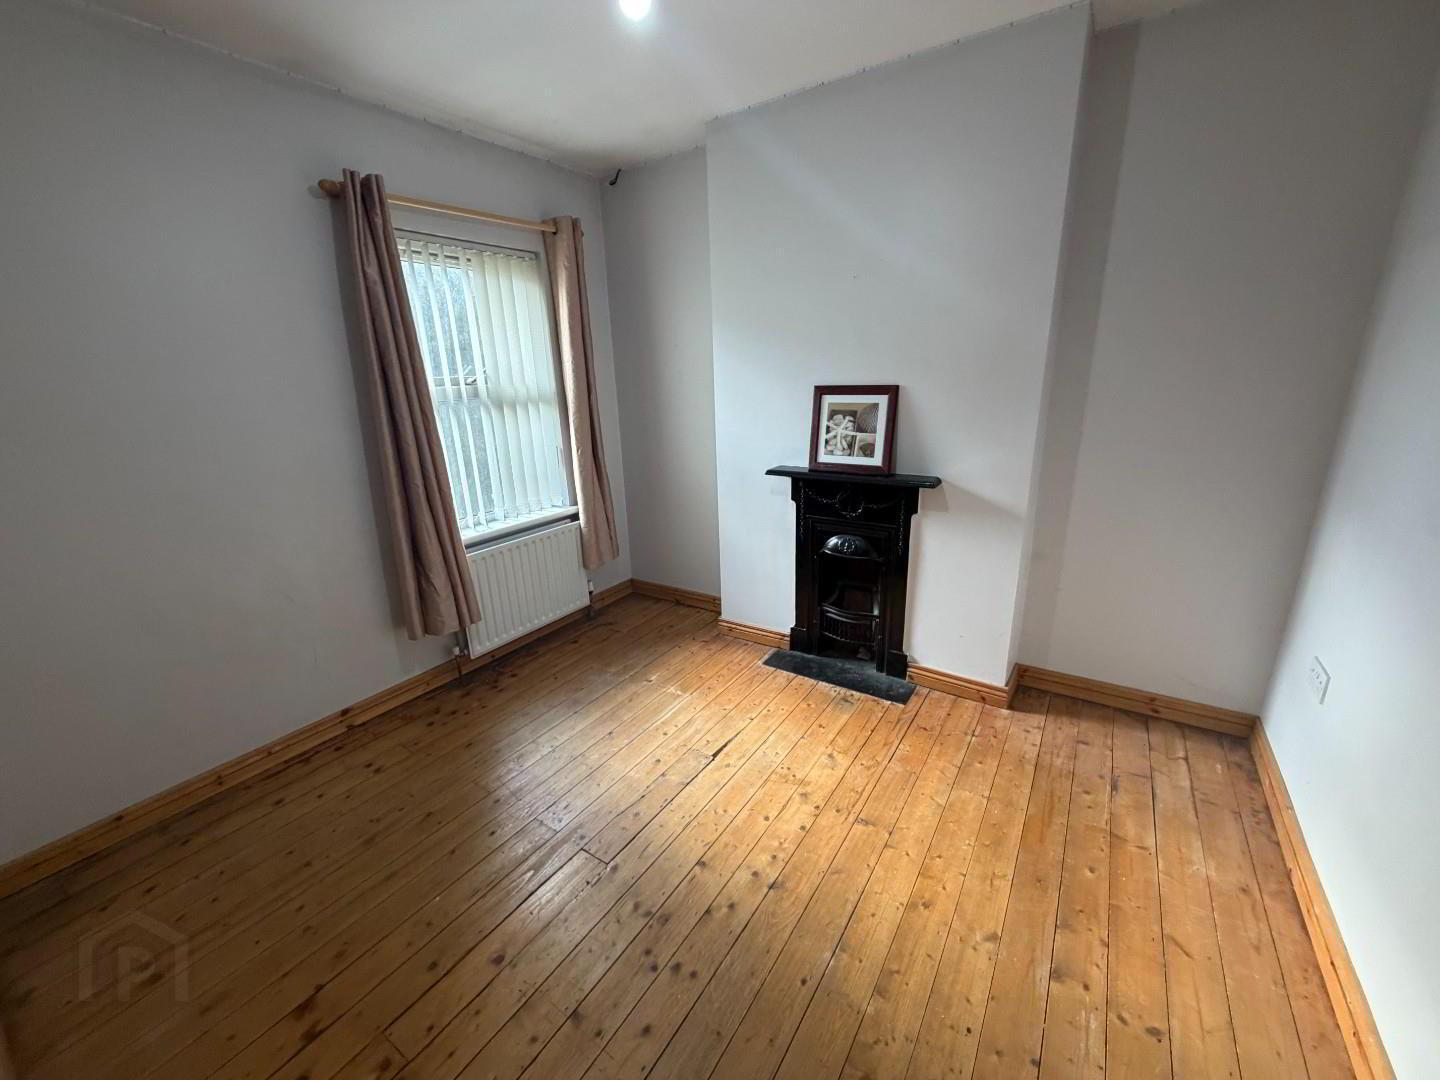
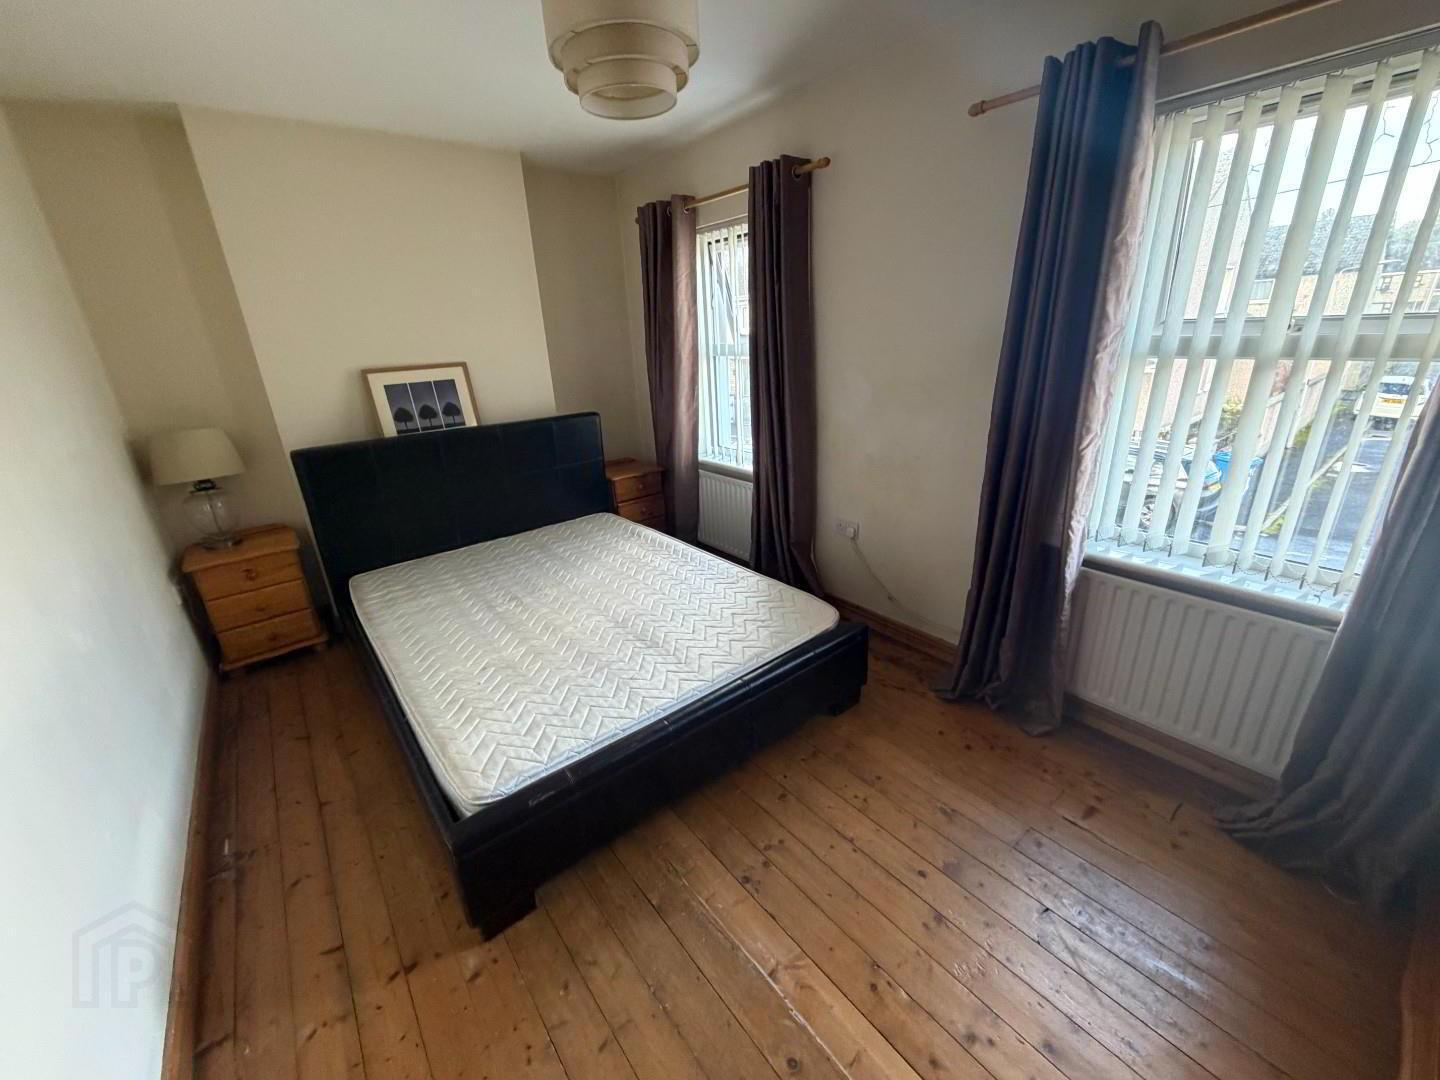
- BEDROOM 1 4.3 x 2.7 (14'1" x 8'10" )
- Double room with solid wood floor, original slate fireplace.
- BEDROOM 2 3 x 3 (9'10" x 9'10")
- Double room with solid wood floor and original fireplace.
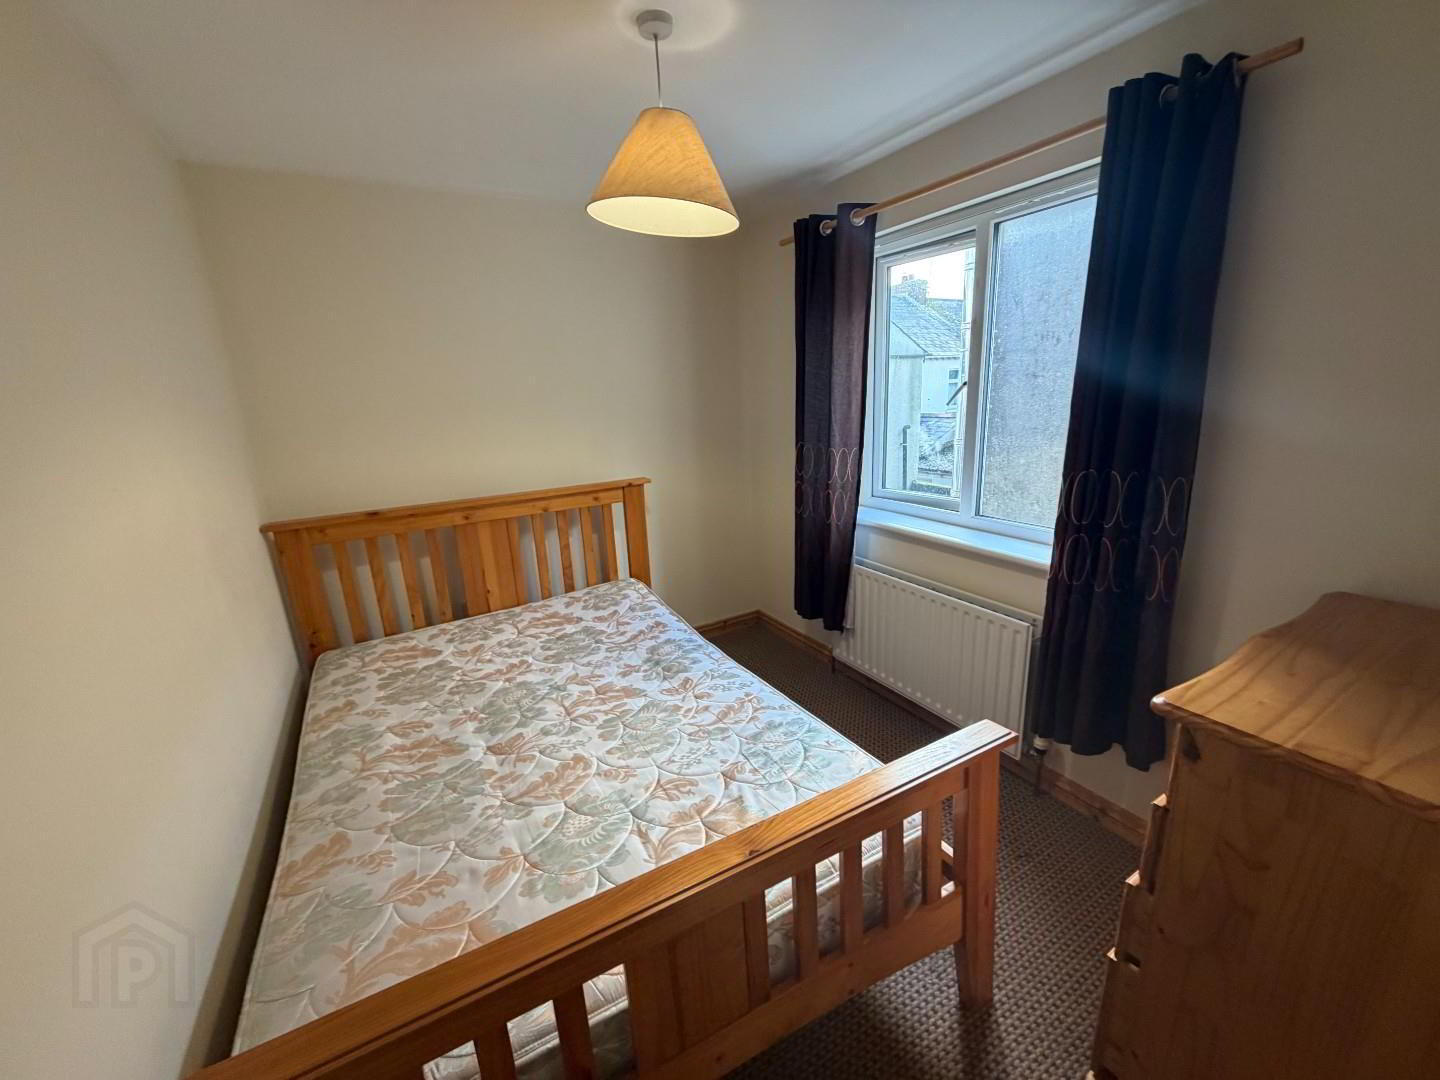
- BEDROOM 3 3.4 x 2.3 (11'1" x 7'6" )
- Double room with carpet flooring
- OUTSIDE
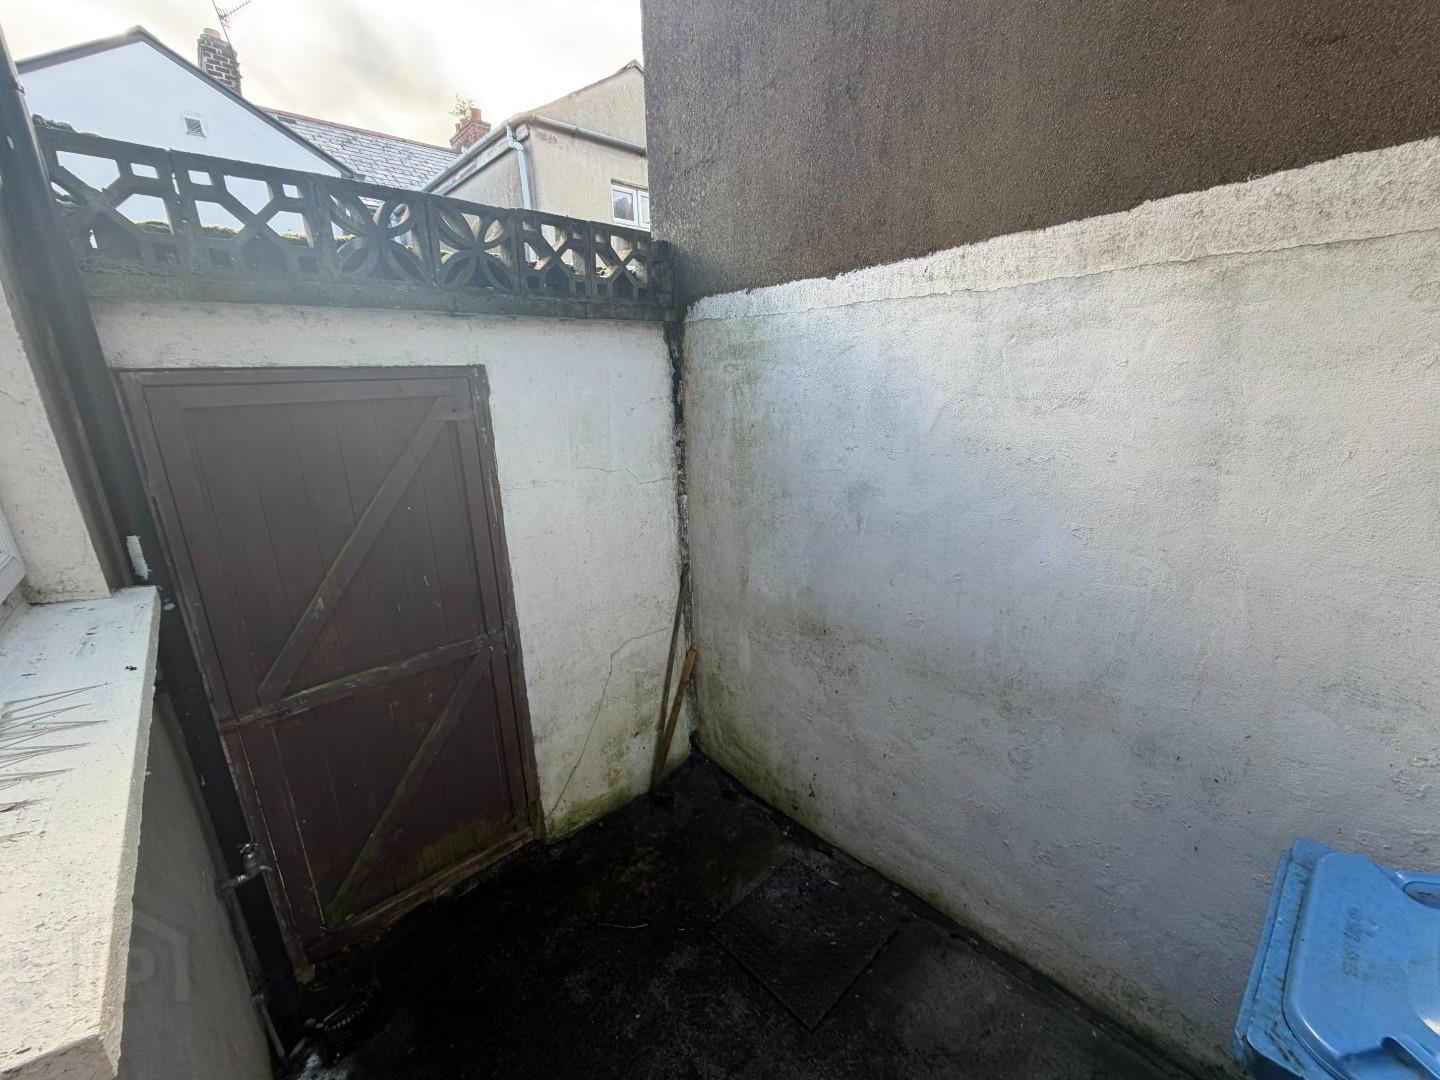
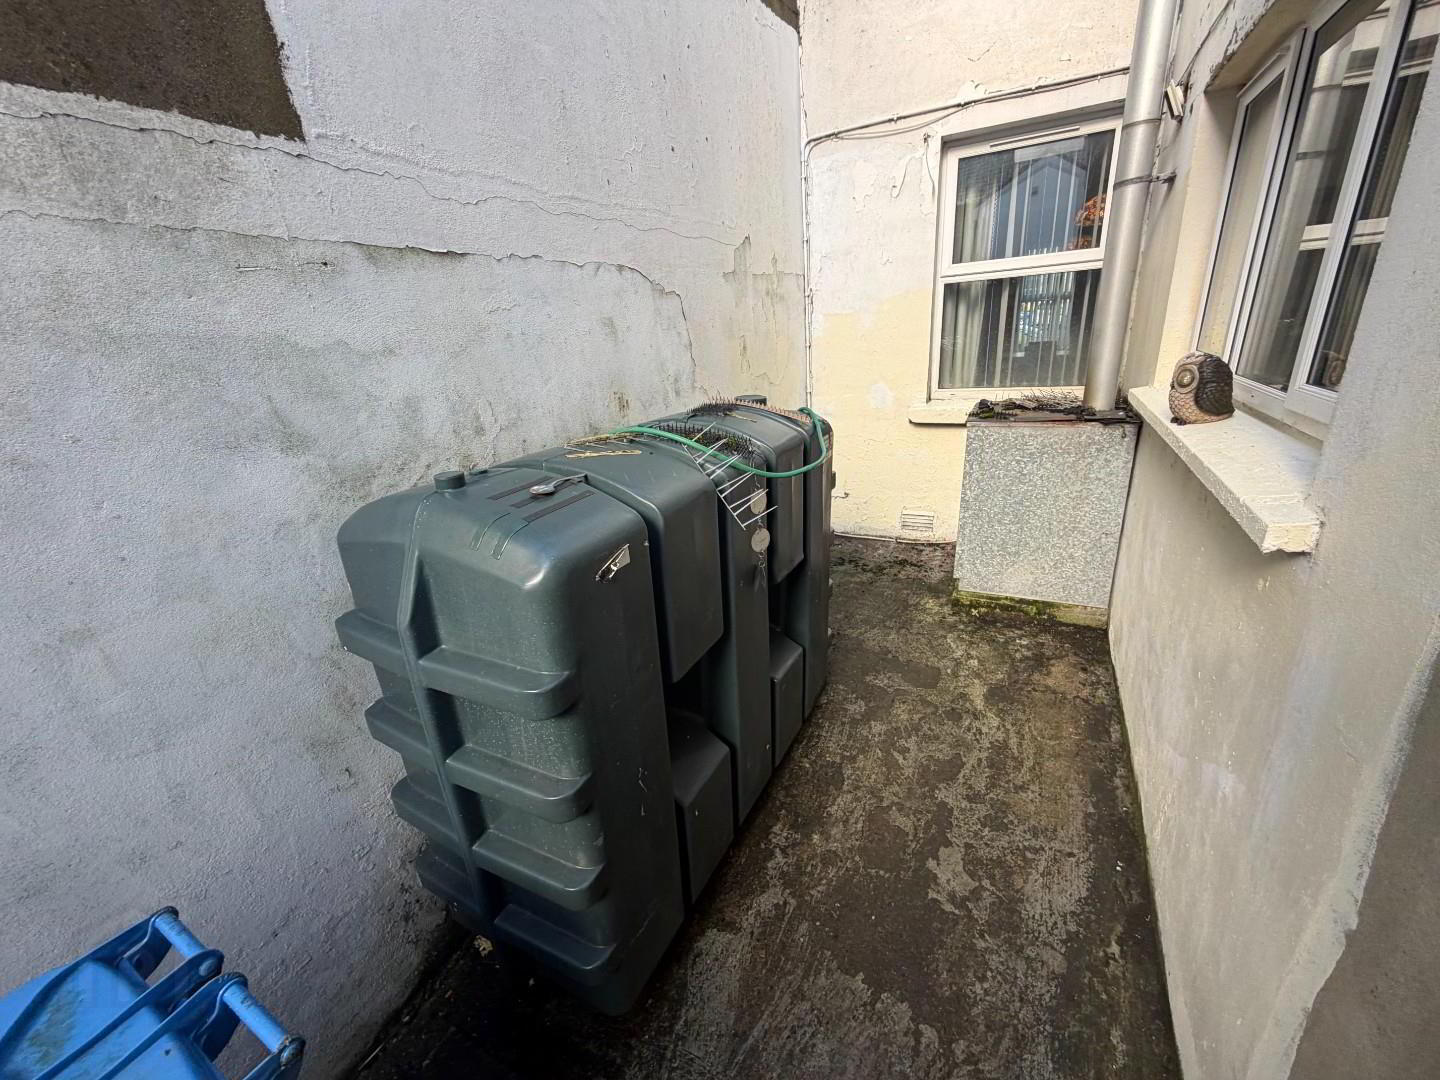
- There is an enclosed rear yard with gate access for bins and oil man.
There is a landscaped area at front could be used for parking.
Cookie Policy
This site uses cookies to store information on your computer
Read more
OK