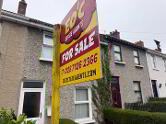
77 Marlborough Street
Londonderry
, BT48 9AX
Sale agreed
£169,000
Key Information
| Address |
77 Marlborough Street, Londonderry |
| Style |
Semi-Detached House
|
| Status |
Sale agreed
|
| Price |
Offers around
£169,000
|
| Bedrooms |
3
|
| Bathrooms |
1
|
| Receptions |
2
|
Additional Information
- Hallway
- Carpet floor covering, cornicing, under stair storage.
- Lounge 4.22m x 4.14m at widest point (13'10" x 13'7" at w
- Carpet floor covering, ceiling cornice & dado rail, fire surround housing electric fire with tiled inset & hearth, feature windows with stained glass.
- Living room 3.34 x 3.77 (10'11" x 12'4")
- Laminate flooring, open fire, cornicing and dado rail, fire surround housing open fire with tile inset & hearth, feature stained glass windows.
- Kitchen 6.71 x 2.65 (22'0" x 8'8" )
- Lino floor covering, High & low level units, stainless steel sink & drainer, space for fridge freezer, eye level oven, electric hob, plumbed for washing machine.
- Porch
- Lino floor covering, storage cupboard, door to rear
- Wet Room 2.11 x 2.69 (6'11" x 8'9")
- Wet room flooring, low flush WC, pedestal wash hand basin, electric shower, extractor fan.
- Stairs
- Carpet floor covering
- Hotpress
- Shelved
- Bedroom 1 2.95 x 2.98 (9'8" x 9'9")
- Original wood flooring
- Bedroom 2 2.73 x 2.69 (8'11" x 8'9")
- Carpet floor covering
- Bedroom 3 4.96 x 2.69 (16'3" x 8'9")
- Carpet floor covering, full length mirrored slide robes, feature windows with stained glass.
- Bathroom
- Laminate flooring, panel bath with shower attachment, Low flush WC, pedestal wash hand basin, extractor fan.
Cookie Policy
This site uses cookies to store information on your computer
Read more
OK