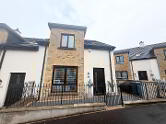
40 St. Francis Terrace
, Pennyburn, Derry
Derry / Londonderry
, BT48 7QS
Sale agreed
£189,950
Key Information
| Address |
40 St. Francis Terrace, Pennyburn, Derry, Derry / Londonderry |
| Style |
Semi-Detached House
|
| Status |
Sale agreed
|
| Price |
Asking price
£189,950
|
| Bedrooms |
3
|
| Bathrooms |
2
|
| Receptions |
2
|
- 3 Bedroom semi-detached Home in a private cul-de-sac
- Prime location
- Totally refurbished throughout
- Newly refurbished bathroom and downstairs WC
- Upgraded kitchen
- New oil boiler
- Lovely well-appointed home
Additional Information
Welcome to 40 St. Francis Terrace, Pennyburn, Derry - a charming semi-detached house nestled in a prime location. This delightful property boasts two bright and spacious reception rooms, perfect for entertaining guests or simply unwinding after a long day. With three double bedrooms (all with fitted/built-in wardrobes), there's ample space for the whole family to relax and recharge.
This solidly-built home exudes character and warmth, offering a unique blend of modern comfort and traditional charm. The property has been tastefully refurbished throughout including a modern and newly renovated bathroom and downstairs guest WC plus upgraded kitchen, ensuring convenience and functionality for your daily needs.
A large private driveway provides parking for up to three vehicles, along with a substantial double garage (fitted with a small utility area) and offering potential for expansion to the house itself (if so desired). The front and back gardens are well maintained and the back garden, in particular, provides a tranquil, sunny and very private outdoor retreat, ideal for enjoying a morning coffee or hosting summer barbecues with loved ones.
Situated in a popular and sought-after location, this property offers the best of both worlds - a peaceful neighbourhood setting with easy access to local schools, amenities and transport links. Don't miss this opportunity to make this house your home. Book a viewing today and experience the appeal of 40, St. Francis Terrace for yourself.- ENTRY & HALLWAY
- Beautiful sunroom entry with tiled flooring and PVC front door leading into the hallway which has been freshly renovated with new laminate flooring providing a fresh, bright and welcoming entrance.
- RECEPTION ROOM 1 3.6 x 3.6 (11'9" x 11'9")
- Bright, spacious reception room adjoining the kitchen, freshly painted with brand new laminate flooring.
- RECEPTION ROOM 2 3.6 x 3.6 (11'9" x 11'9" )
- Brand new laminate flooring and freshly painted; there is a fireplace with tastefully painted wooden surround, tiled hearth and matching mirror situated above.
- GUEST WC (DOWNSTAIRS)
- Recently installed LFWC, pedestal washbasin, recessed lighting, high quality non-slip flooring and skirting, and large under-stair recessed storage cupboard (currently containing a freezer).
- KITCHEN 2.8 x 2.2 (9'2" x 7'2")
- High and low level painted kitchen cabinets, new linoleum flooring with electric hob, oven and grill with extractor above plus an under-counter fridge and stainless steel sink and drainer; the kitchen is topped off with a luxurious tongue and groove ceiling and fully tiled walls.
- OUTDOOR AREA
- Enclosed and private paved patio and garden leading off the kitchen with a side door opening onto the tarmac drive, and including a newly re-roofed boiler house/storage shed and outdoor tap.
- GARAGE 3.6 x 8.6 (11'9" x 28'2")
- New roller door and newly re-roofed, wired for light and power with generous shelving plus a utility area containing stainless steel sink and drainer and washing machine, with space for other appliances if so required.
- STAIRS & LANDING
- Brand new carpet throughout with access to shelved hot press storage and large (floored) attic.
- BATHROOM
- Newly refurbished. Electric shower, walk-in design, tongue and groove ceiling, new linoleum flooring, large chrome towel rail/radiator, LFWC, pedestal wash hand basin and mirror with integrated electric lighting.
- BEDROOM 1 3.0 x 3.6 (9'10" x 11'9")
- A bright and spacious double bedroom with fitted bespoke wardrobes and brand new carpet.
- BEDROOM 2 2.8 x 2.6 (9'2" x 8'6")
- Double bedroom with brand new carpet throughout and attractive fitted wardrobes/furniture.
- BEDROOM 3 2.5 x 2.5 (8'2" x 8'2")
- Smaller double room with brand new carpet and built-in wardrobe.
Cookie Policy
This site uses cookies to store information on your computer
Read more
OK