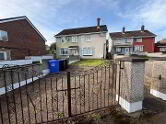
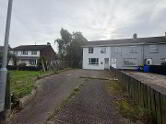
29 Glenside Gardens
, Glens
Derry
, BT48 0BT
Sale agreed
£169,000
Key Information
| Address |
29 Glenside Gardens, Glens, Derry |
| Style |
Terrace House
|
| Status |
Sale agreed
|
| Price |
Asking price
£169,000
|
| Bedrooms |
3
|
| Bathrooms |
1
|
| Receptions |
1
|
| Heating |
Gas
|
- 3 Bedroom Terrace
- Recently refurbished
- New Kitchen
- New Bathroom
- Gas heating
- Newly painted
- PVC
- Rear garden
Additional Information
A superb 1st time buyer home, recently refurbished to include new kitchen, new bathroom, new carpets and freshly painted, also boasting, Gas heating, PVC windows and doors and a good size rear garden South facing. don't miss out book a viewing today.
- HALLWAY
- PVC door to hallway with new carpet front to back. under stairs storage
- LIVING ROOM 4.4 x 3.6 (14'5" x 11'9")
- Spacious room with new carpet and fireplace with electric fire.
- KITCHEN/DINING 4.4 x 2.7 (14'5" x 8'10")
- New kitchen with high and low level units, stainless steel sink and drainer, integrated electric hob and oven with extractor above, washing machine and new fridge freezer all included. New linoleum flooring.
- REAR PORCH
- Small porch at rear with storage and door to garden.
- 1st FLOOR
- New carpet on stairs , attic storage and cupboard on landing with gas boiler.
- BEDROOM 1 4.2 x 2.6 (13'9" x 8'6")
- Double room with built in robe.
- BEDROOM 2 4.2 x 3 (13'9" x 9'10")
- Double room with built in robe
- BEDROOM 3 3 x 2.2 (9'10" x 7'2")
- single room
- BATHROOM
- New bathroom with LFWC, wash hand basin and storage shelves, large shower cubicle with glass sides and PVC walls , extractor, chrome towel rad.
- OUTSIDE
- Rear has a fully enclosed South facing garden and patio. front is an enclosed paved area.
Cookie Policy
This site uses cookies to store information on your computer
Read more
OK