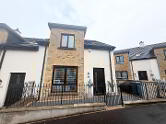
14 Clooney Mews
Limavady
, BT49 9FD
Sale agreed
£205,000
Key Information
| Address |
14 Clooney Mews, Limavady |
| Style |
Semi-Detached House
|
| Status |
Sale agreed
|
| Price |
Asking price
£205,000
|
| Bedrooms |
3
|
| Bathrooms |
2
|
| Receptions |
2
|
- 3 Bedrooms Master en-suite
- Beautiful Home
- Parking
- Rear Patio Area
- Like New
Additional Information
This is a superb 3 bedroom semi-detached home with loads of extras to make it more comfortable and easy to look after. Extra tiling throughout the kitchen/sunroom and continuing out to the full patio area at the rear giving the outside living experience and allowing for alfresco dining. This property has to be viewed to be appreciated.
- Hallway
- Composite PVC door to Lovely bright hallway fully tiled.
- DOWNSTAIRS CLOAKS
- Downstairs toilet with tiled floor par tiled wall, LFWC and pedestal wash hand basin.
- LIVING ROOM 4.7m x 3.7m (15'5" x 12'1")
- This spacious bright room with laminate flooring and recessed TV Panel and electric fire.
- KITCHEN/DINING/SUNROOM 5.7m x 5.7m (18'8" x 18'8")
- This is an L shaped room and measurements are from the widest points, there is a new high spec kitchen with 11/2 enamel tub sinks set in a quartz work top, integrated electric hob and double oven and extractor , dishwasher, and fridge-freezer. part tiled wall, fully tiled floor and recessed lights, the dining and sun -room area are fully tiled and a sliding door to a paved patio area allowing for alfresco dining.
- UTILITY ROOM
- Fully tiled floor with low level units and sink and drainer, plumbed for washing machine and dryer., door to side patio area.
- 1ST FLOOR
- BEDROOM 1 3.7m x 3.4m (12'1" x 11'1")
- Double room with carpet flooring and views of the River Foyle, plus an en-suite.
- EN-SUITE
- The en-suite has a white suite with LFWC, pedestal wash hand basin, corner shower unit with power shower, fully tiled, tiled floor and extractor.
- BEDROOM 2 3.4m x 3.1m (11'1" x 10'2")
- Double room with carpet flooring.
- BEDROOM 3 3.4m x 2.5m (11'1" x 8'2" )
- Double room with carpet flooring.
- BATHROOM 2.2m x 2m (7'2" x 6'6")
- White suite with free standing bath, separate shower with power shower and fully tiled walls and glass door, LFWC, and pedestal wash hand basin, tiled floor and part tiled wall. Extractor.
- HOTPRESS
- Shelved
- ATTIC
- Size of foot print great for storage.
- OUTSIDE
- The rear has a superb extended patio area which has a wall surrounding it for privacy and creates a sun trap, the side has lawn and the front has a tarmac drive for 2 cars plus a small lawn.
Cookie Policy
This site uses cookies to store information on your computer
Read more
OK