130 Briar Hill
, Greysteel
Derry
, BT47 3FD
Asking price
£199,000
Key Information
| Address |
130 Briar Hill, Greysteel, Derry |
| Style |
Townhouse
|
| Status |
For sale
|
| Price |
Asking price
£199,000
|
| Bedrooms |
3
|
| Bathrooms |
2
|
| Receptions |
1
|
| Heating |
Oil
|
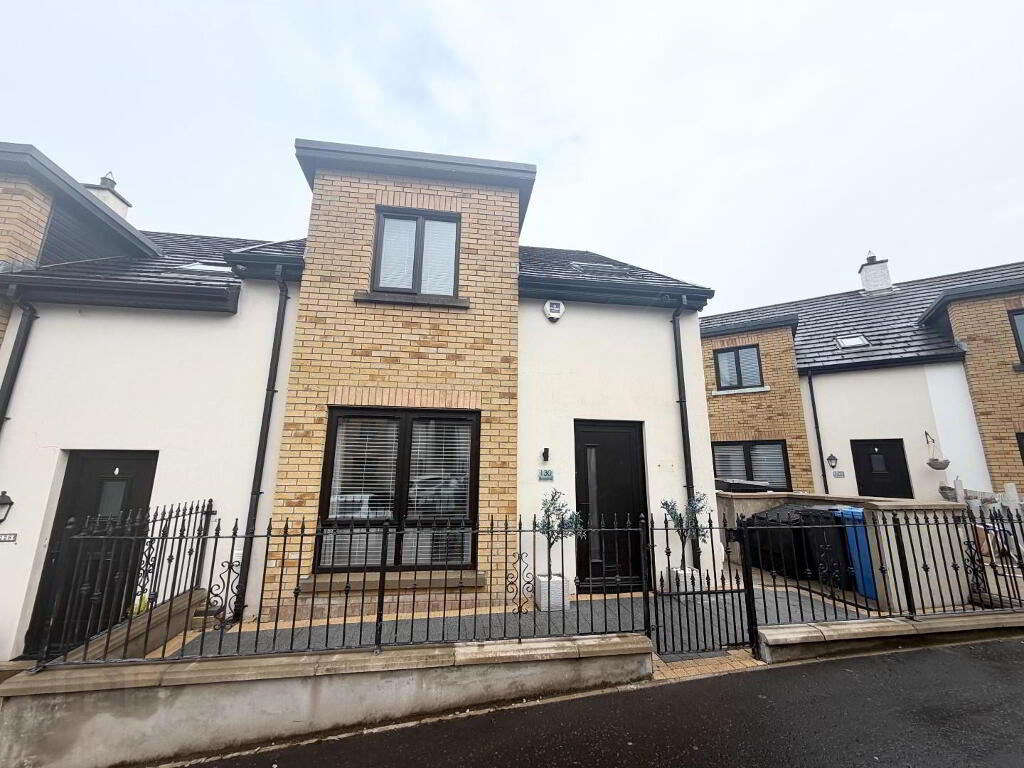
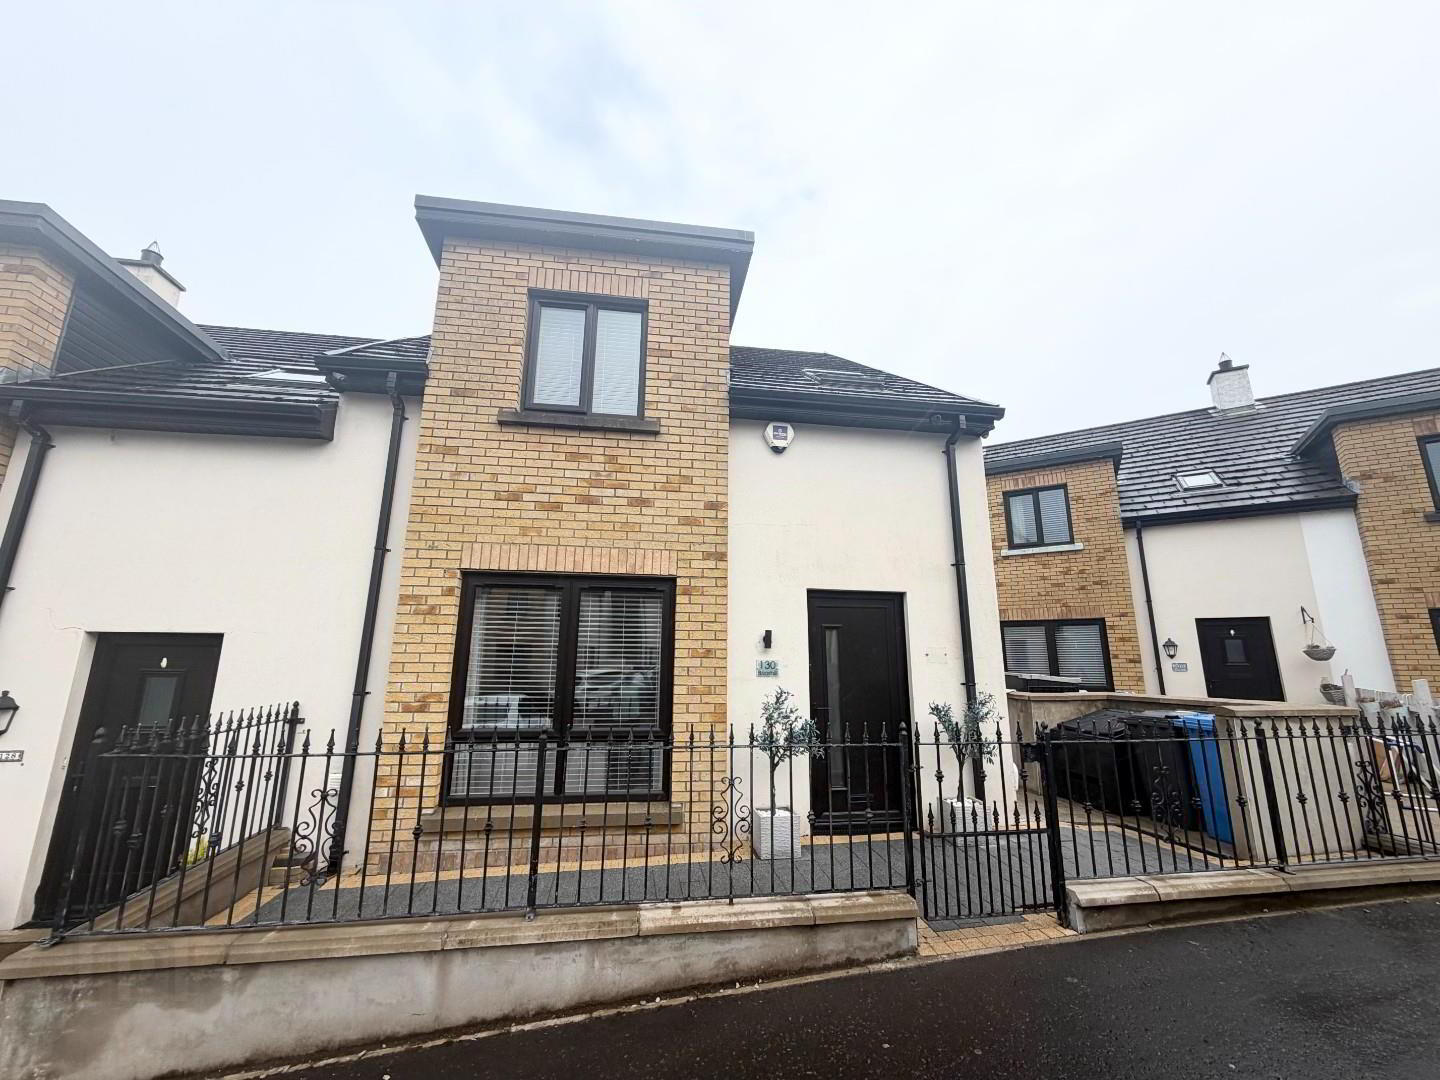
- 3 Bedroom End Townhouse
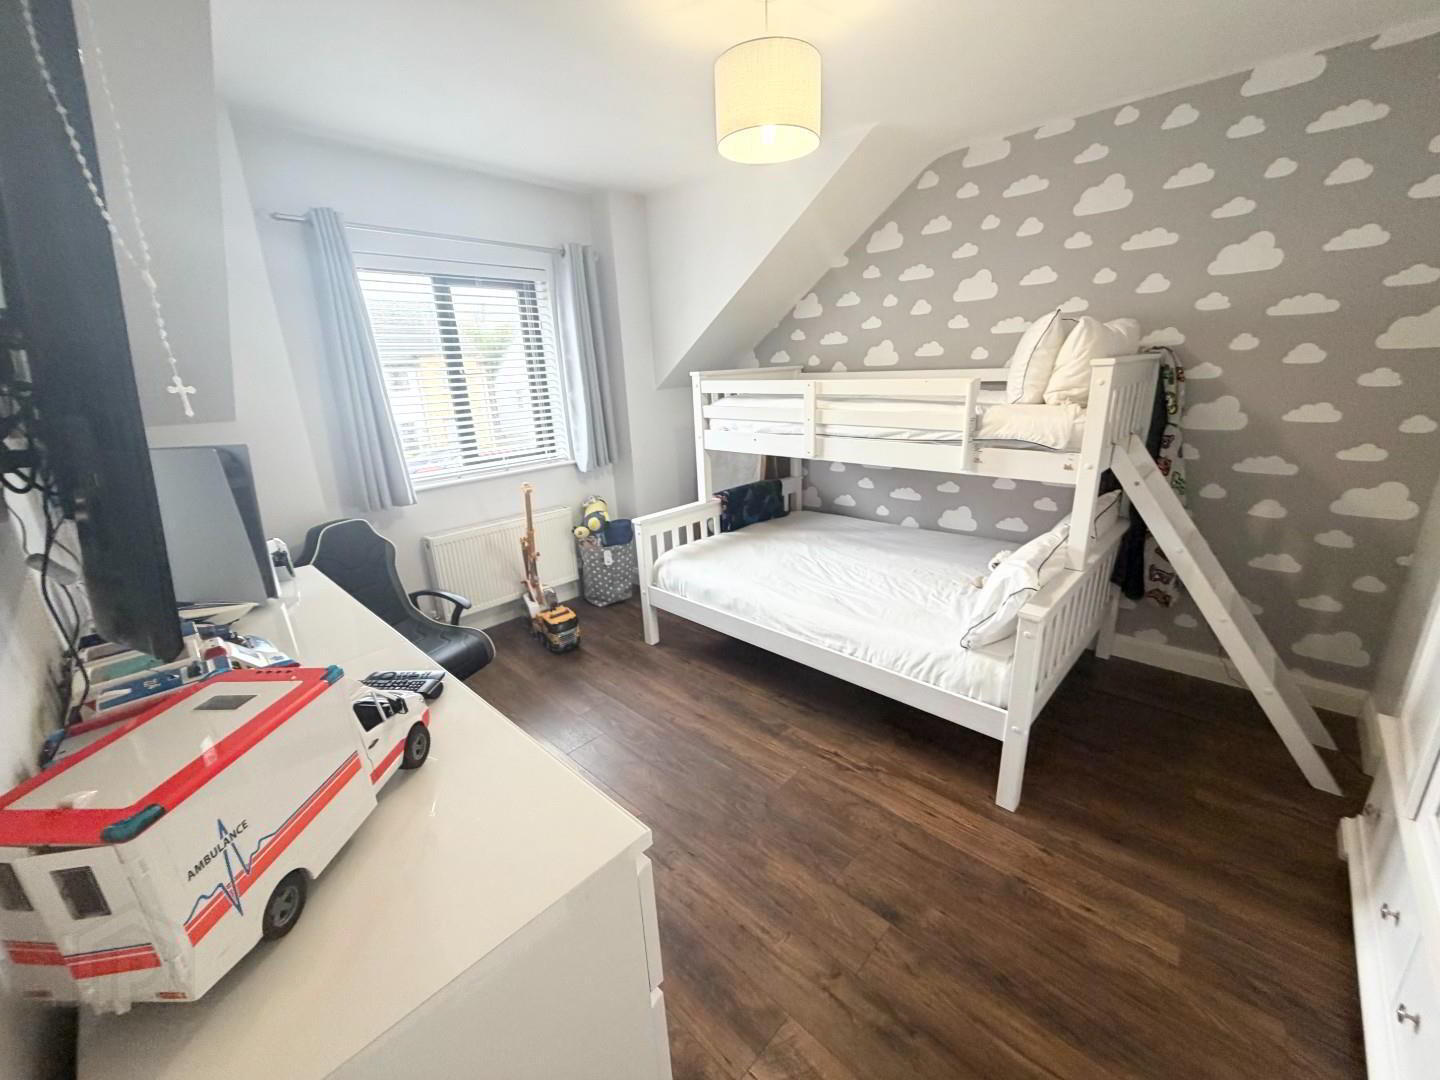
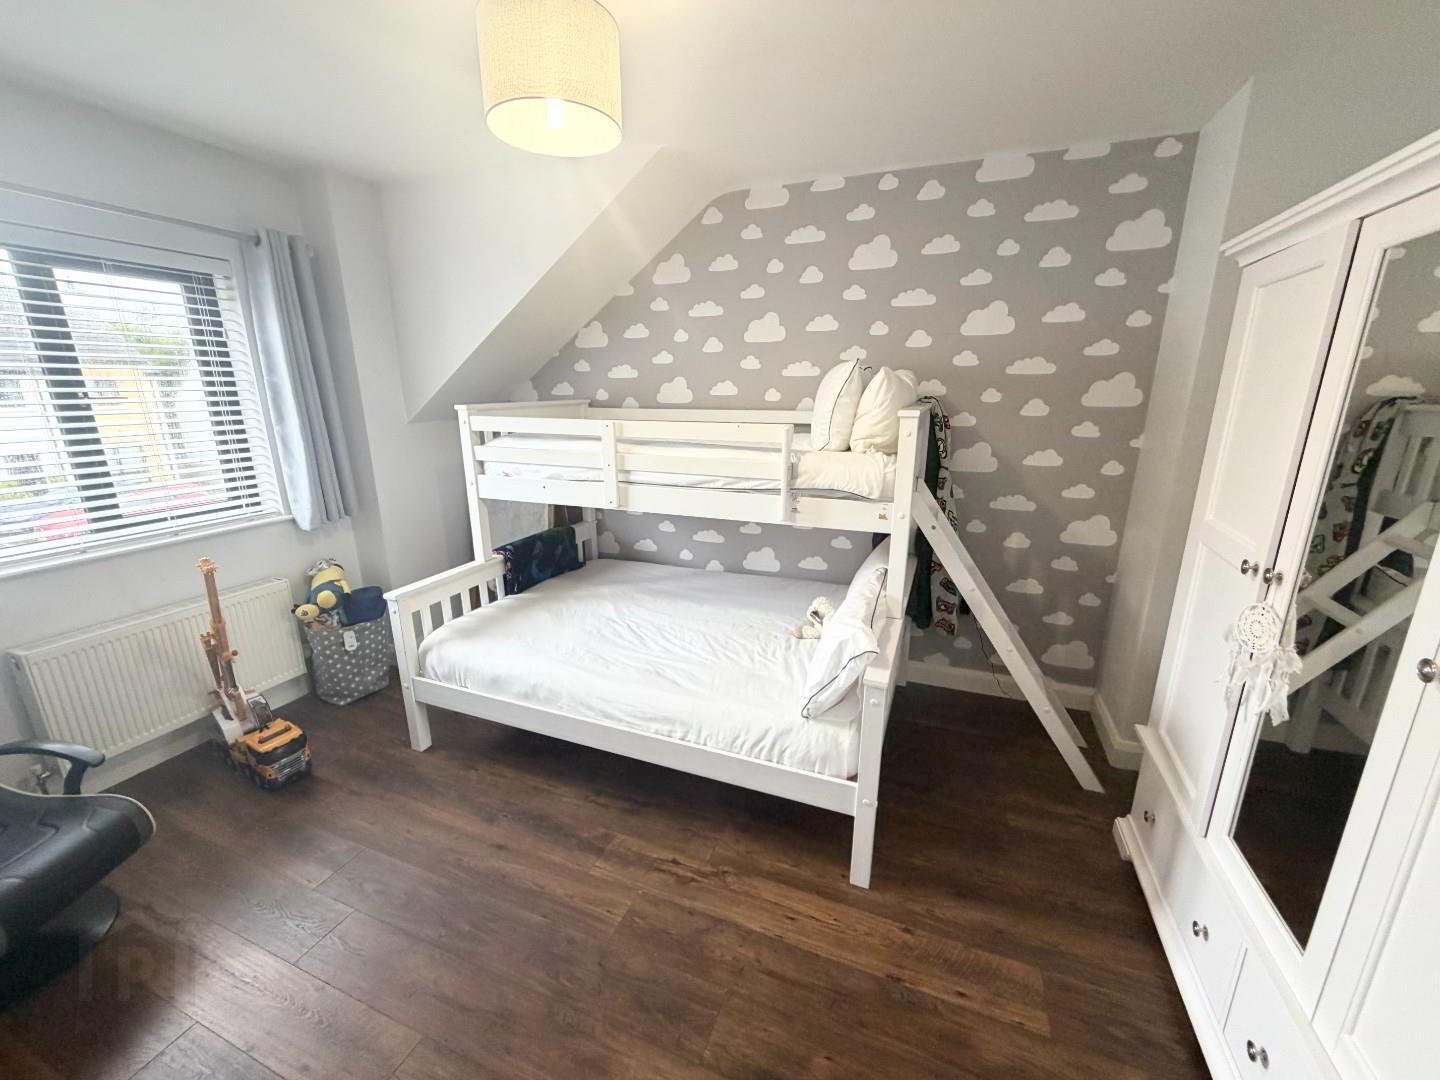
- 3 Double bedrooms
- 2 Bathrooms
- Dual Heating Oil and back boiler
- Updated throughout
- PVC windows and doors
Additional Information
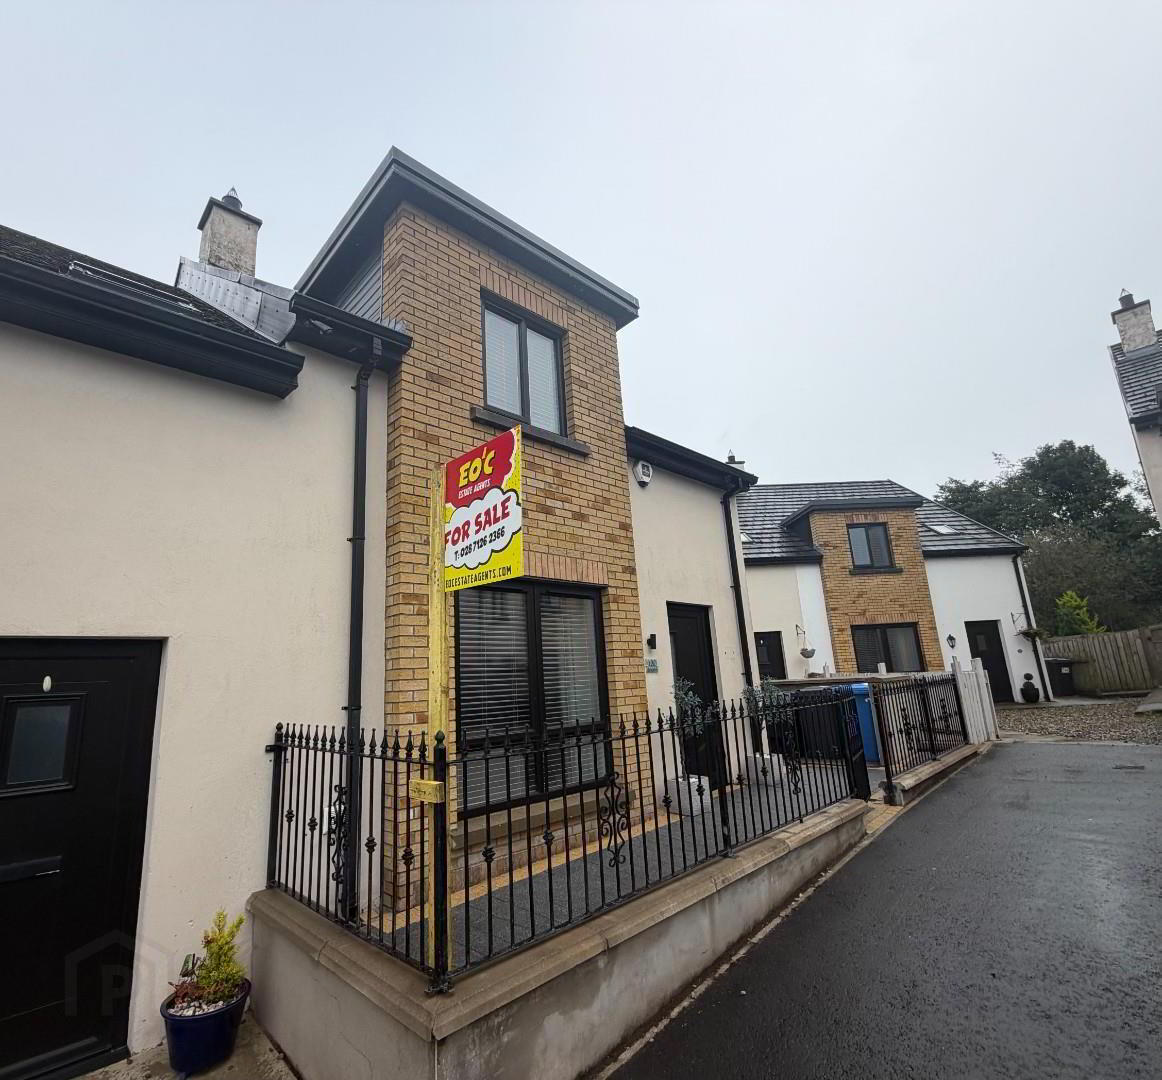
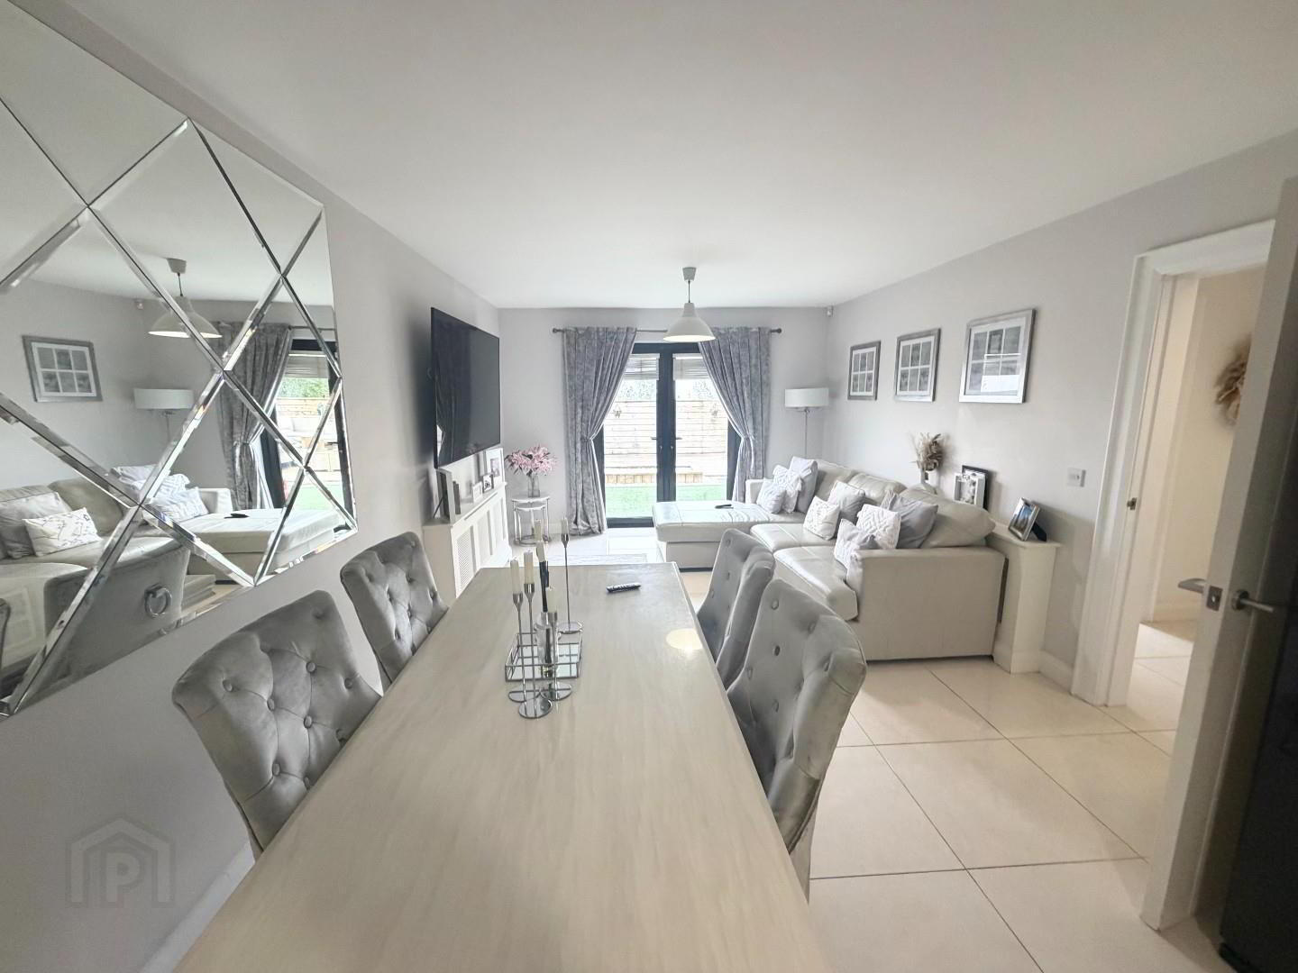
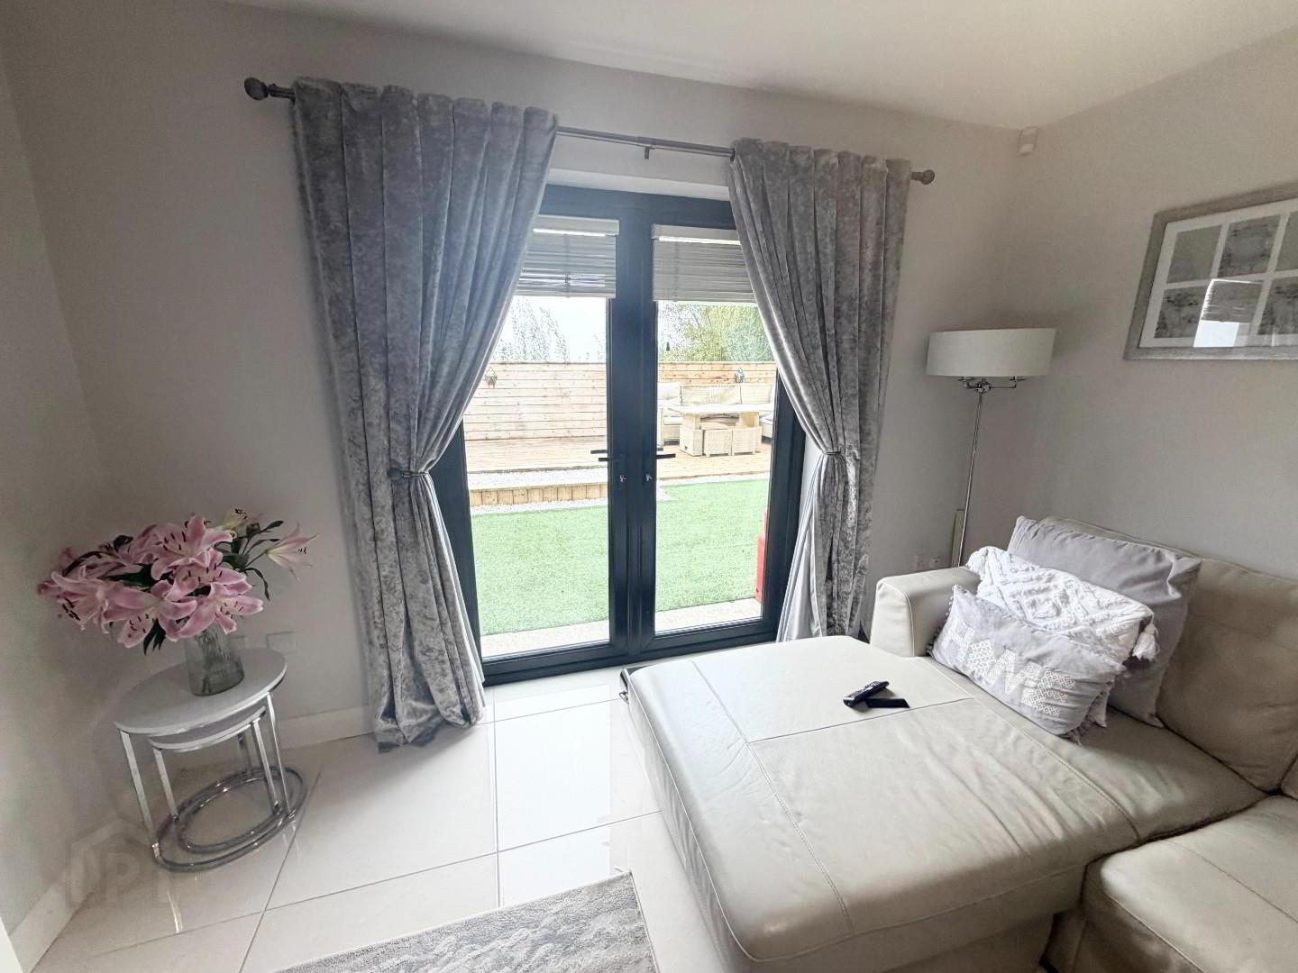
EO'C Estate Agents are delighted to bring to the market this stunning 3 bedroom end townhouse. It is an ideal first time buyer home, the house has been updated and improved to create an excellent family home. Three double bedrooms, 2 bathrooms excellent kitchen /dining area with double doors to an enclosed rear garden area with views of the River Foyle.
- HALLWAY
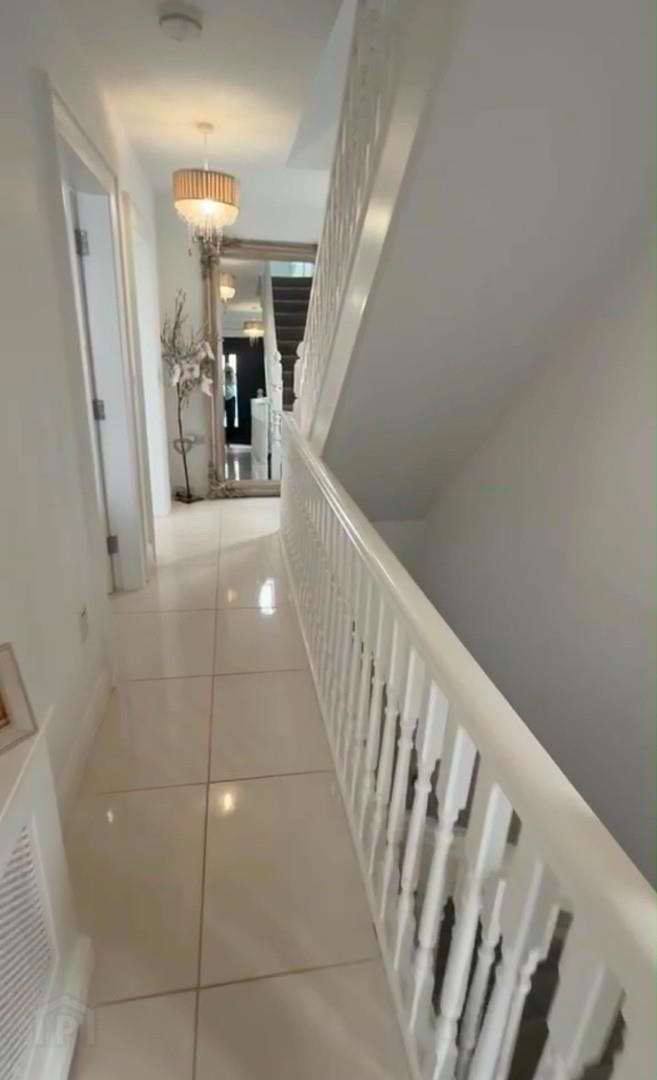
- Composite front door to spacious hallway with tiled floor ,
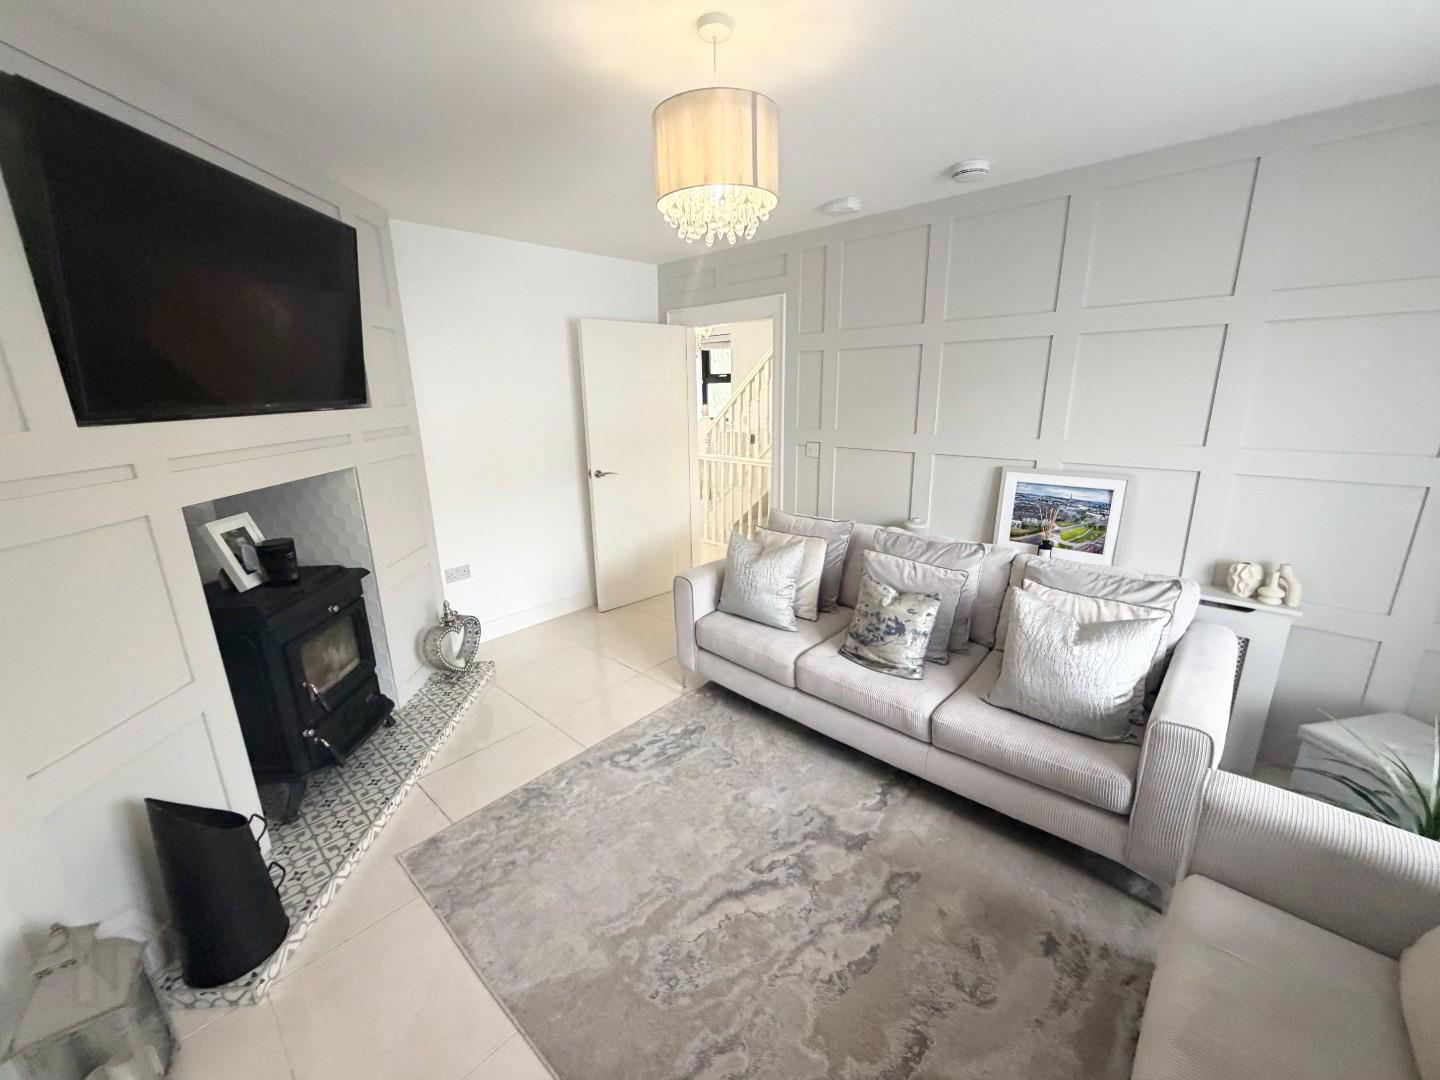
- LIVING ROOM 4.6 x 3.5 (15'1" x 11'5")
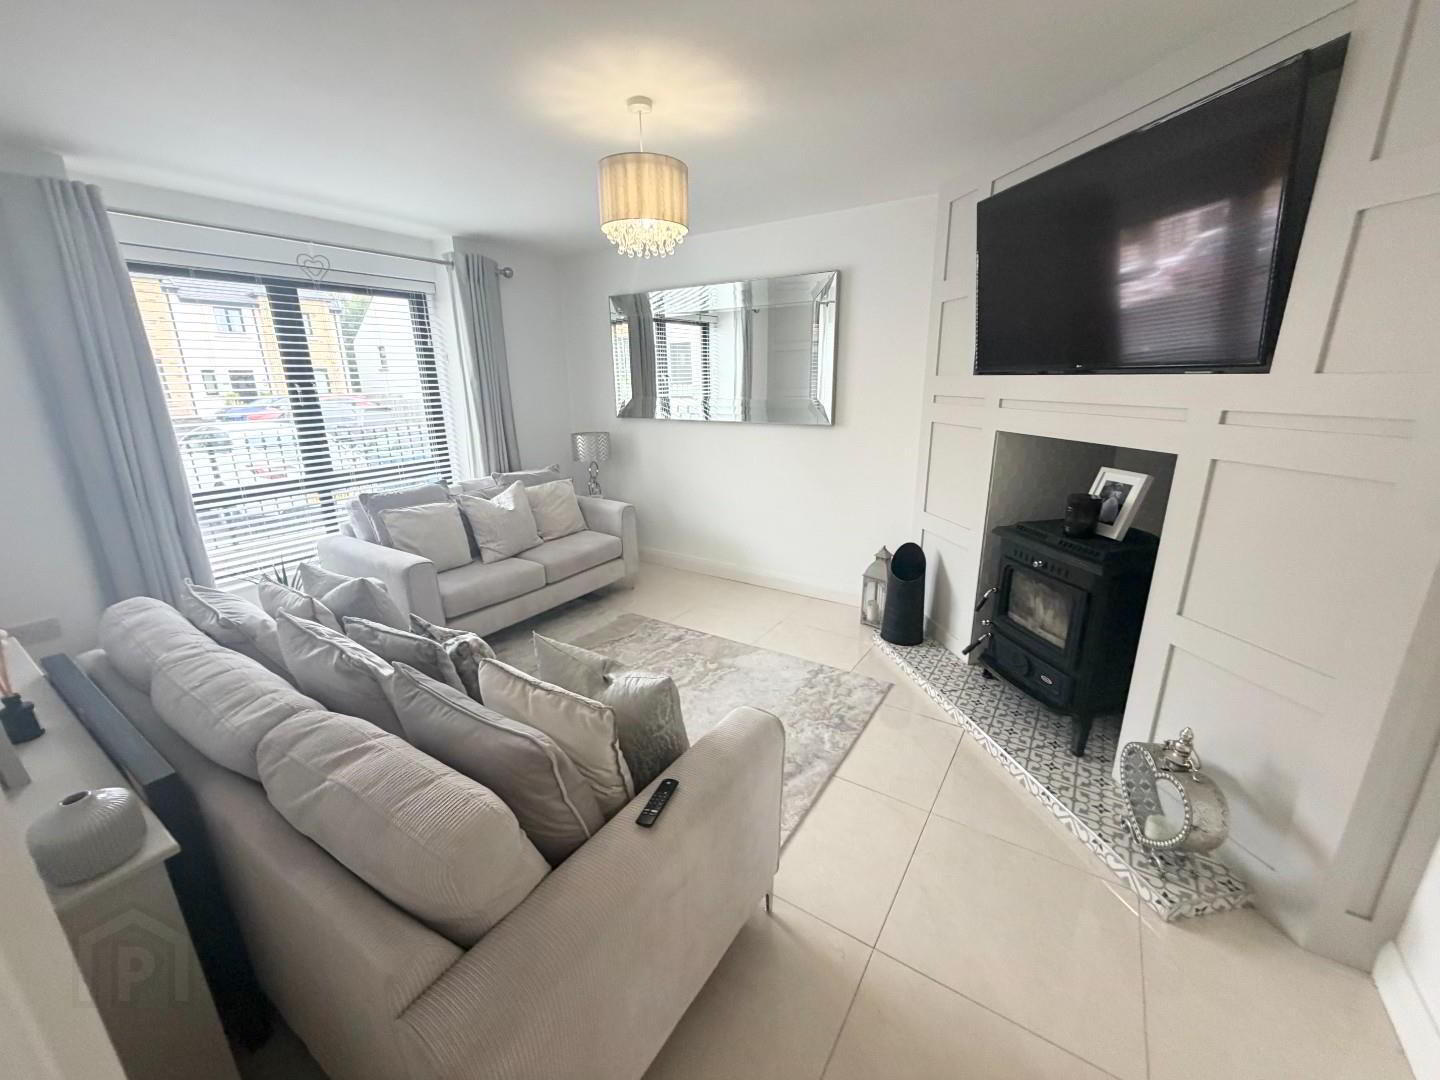
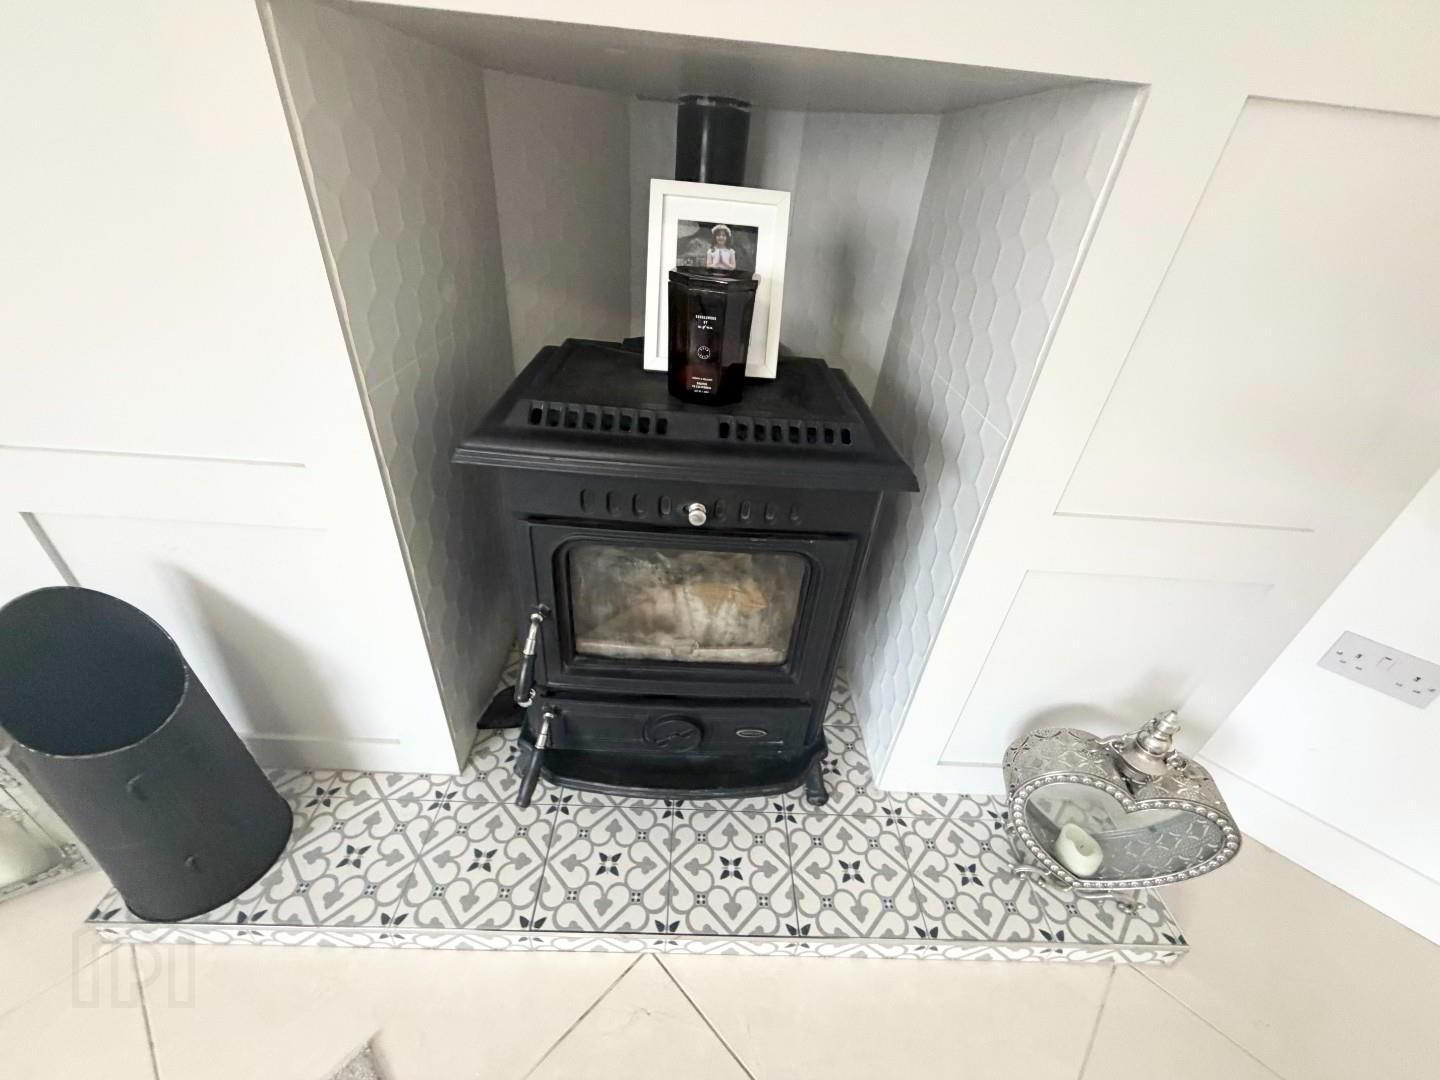
- Spacious room with tiled floor, solid fuel stove inset on tiled hearth, with back boiler. Media wall
- BEDROOM 1 4 x 3.5 (13'1" x 11'5")
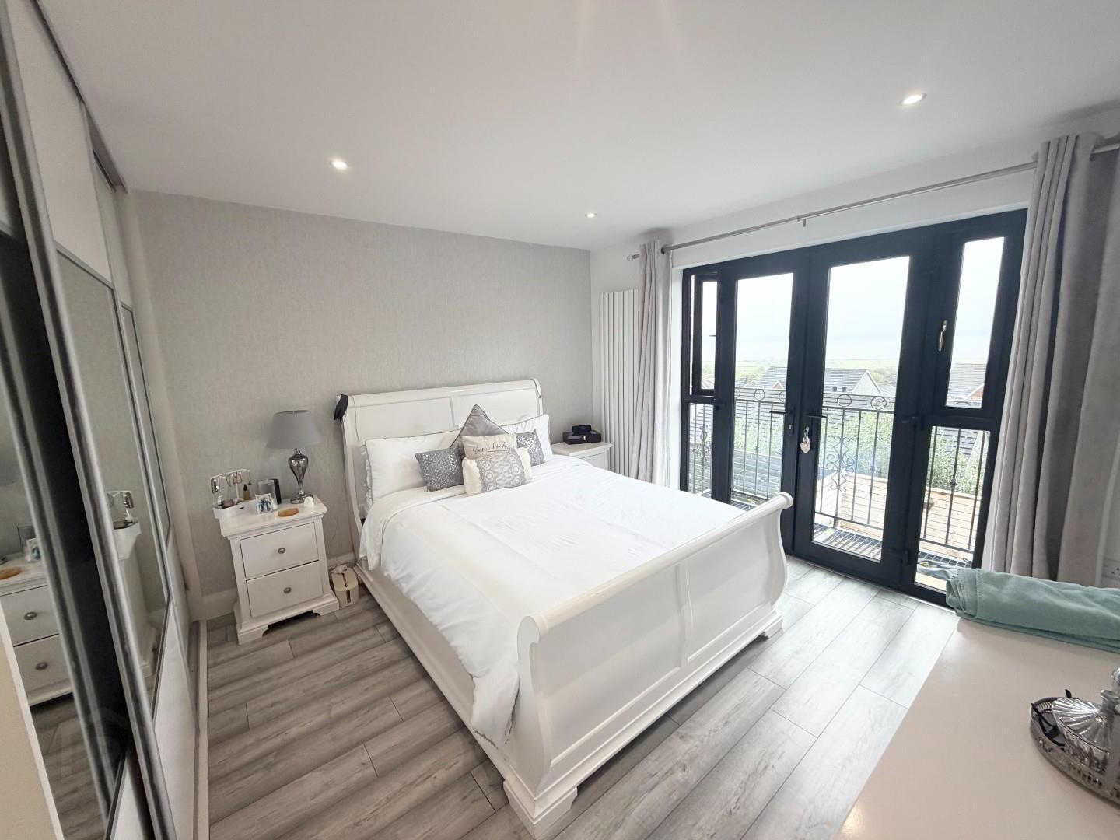
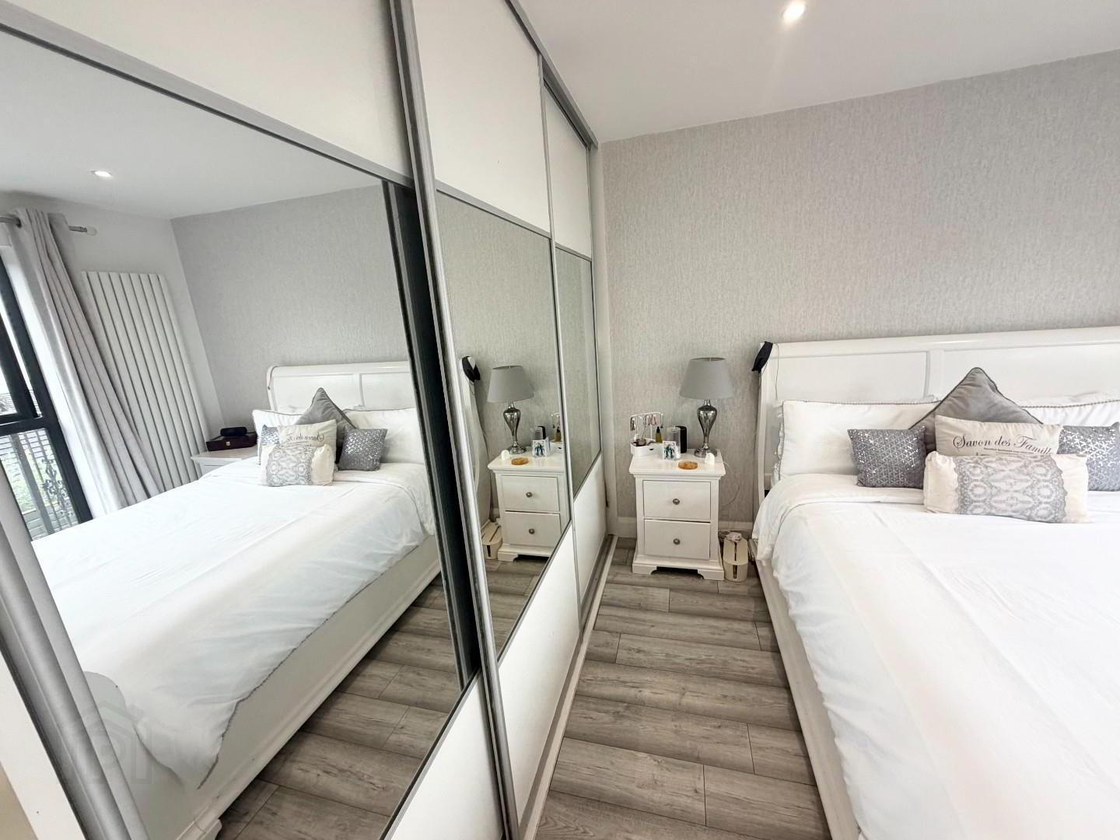
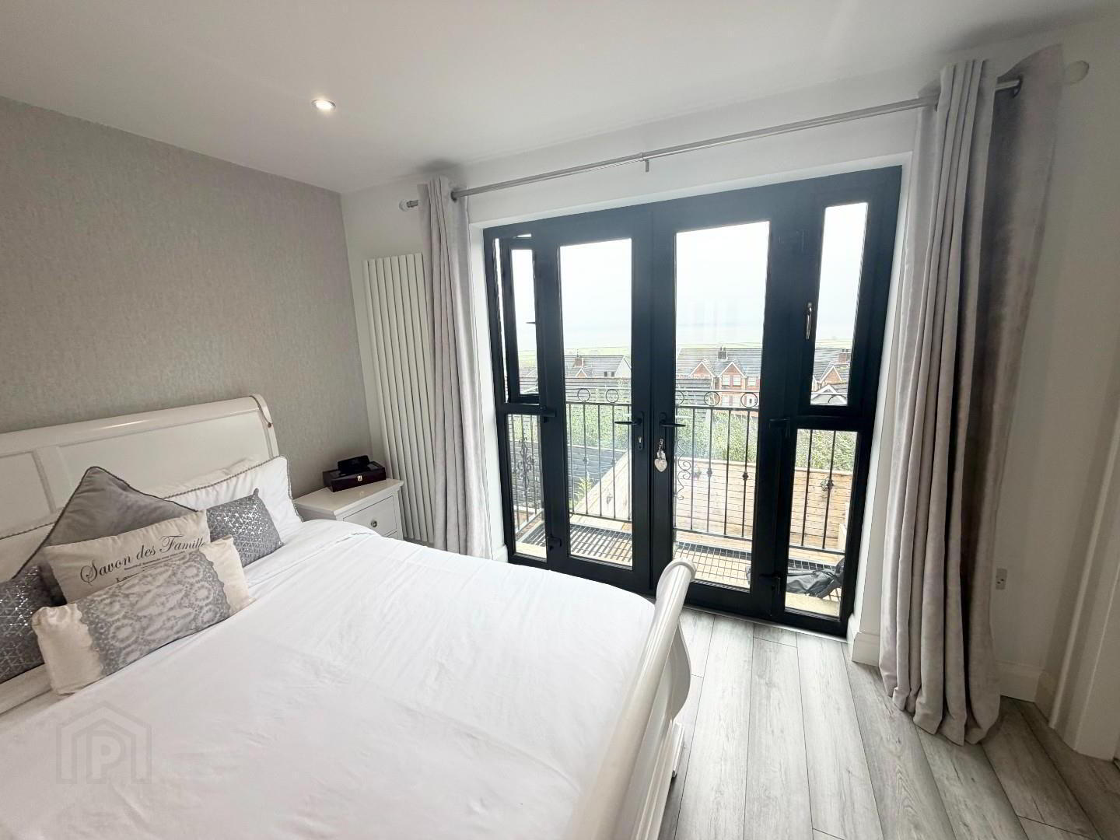
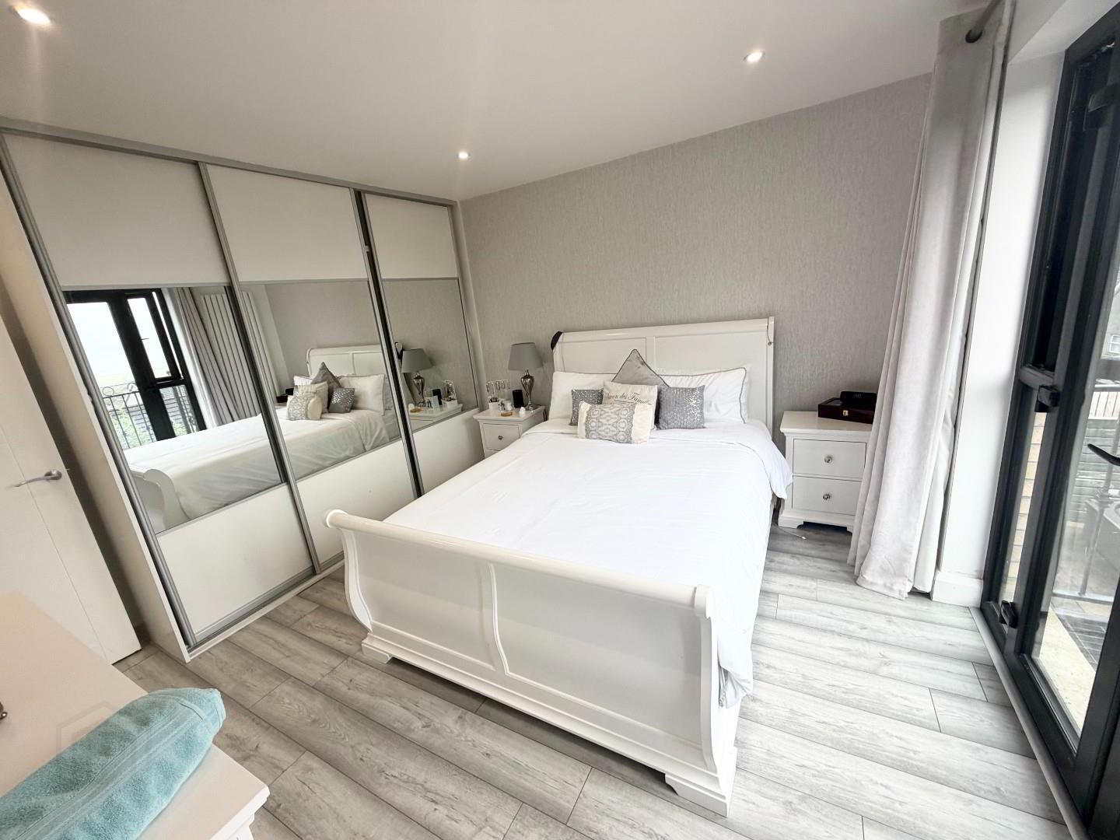
- Double room with laminate flooring, Built in mirror robes, Juliette balcony with double doors and views of River Foyle. Ensuite.
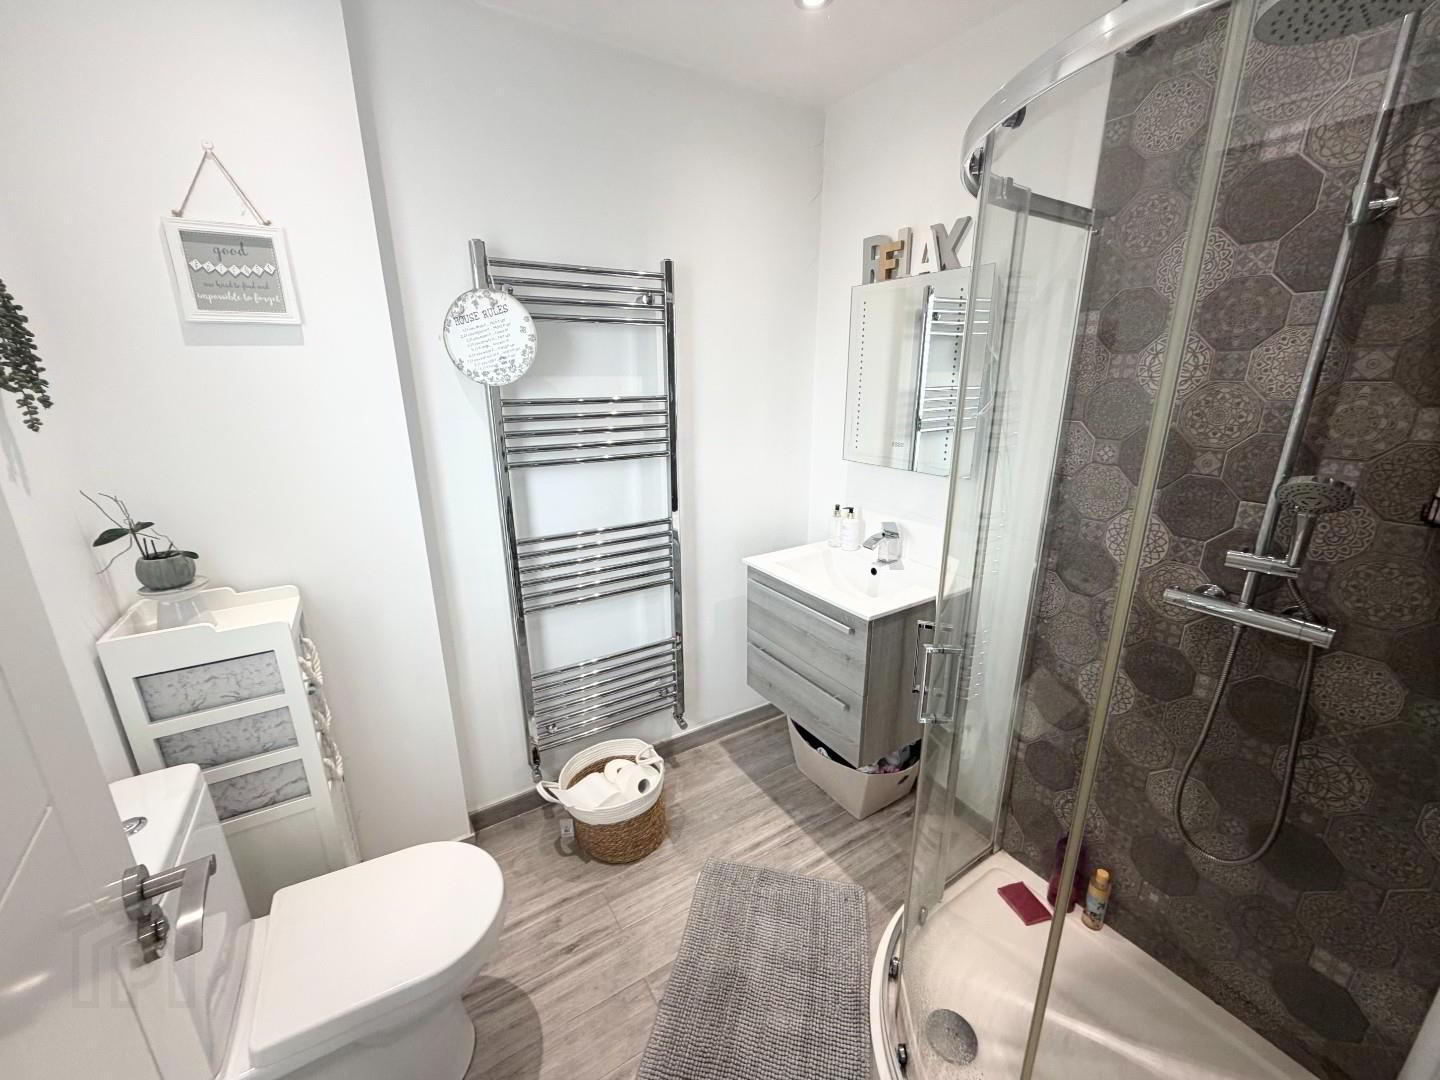
- ENSUITE
- White suite with tiled floor, LFWC, wash hand basin and storage below, corner shower in tiled unit with glass doors, extractor and chrome radiator.
- GROUND FLOOR
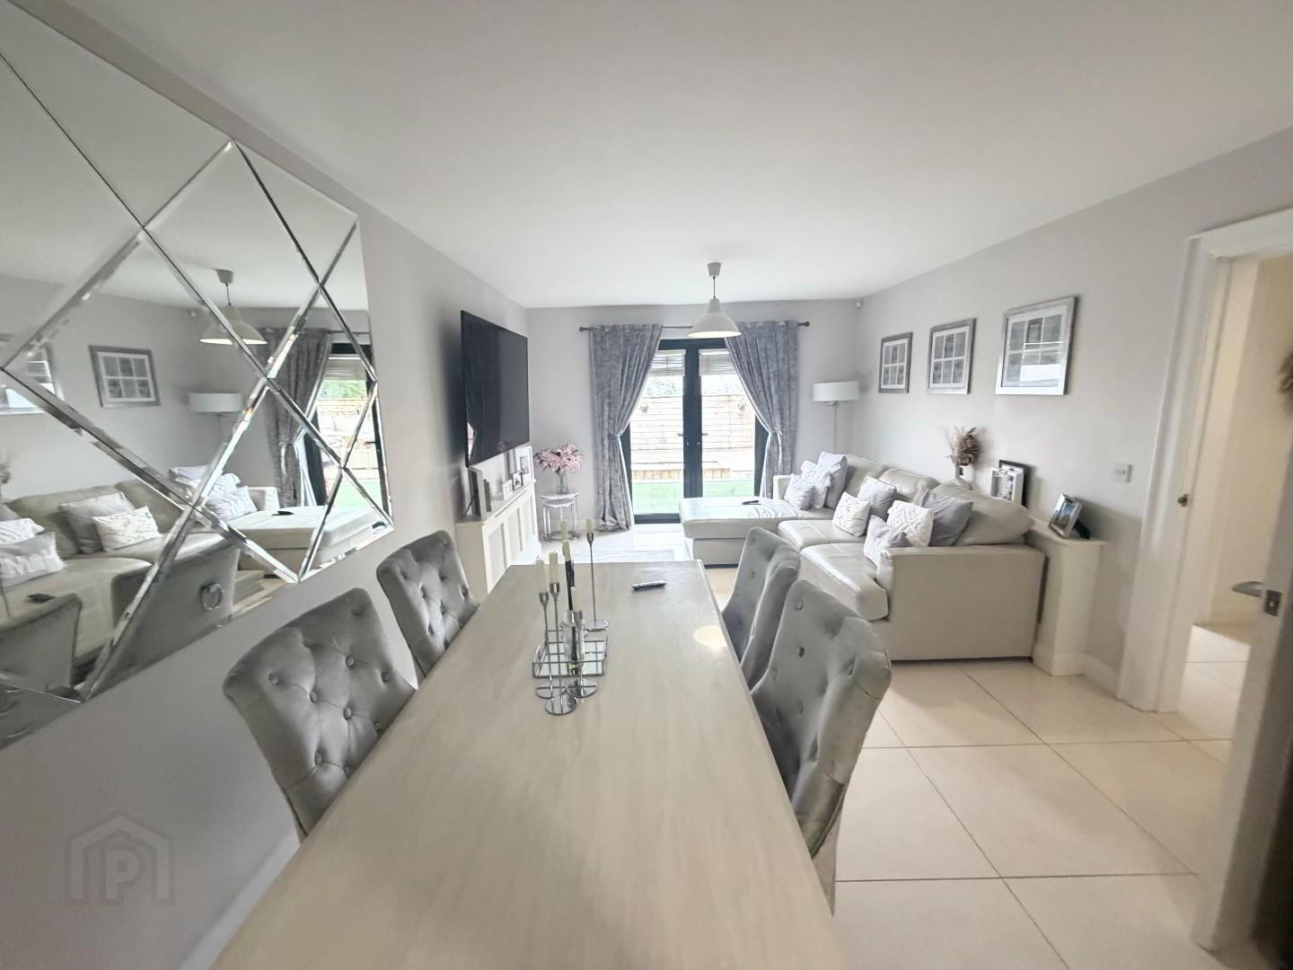
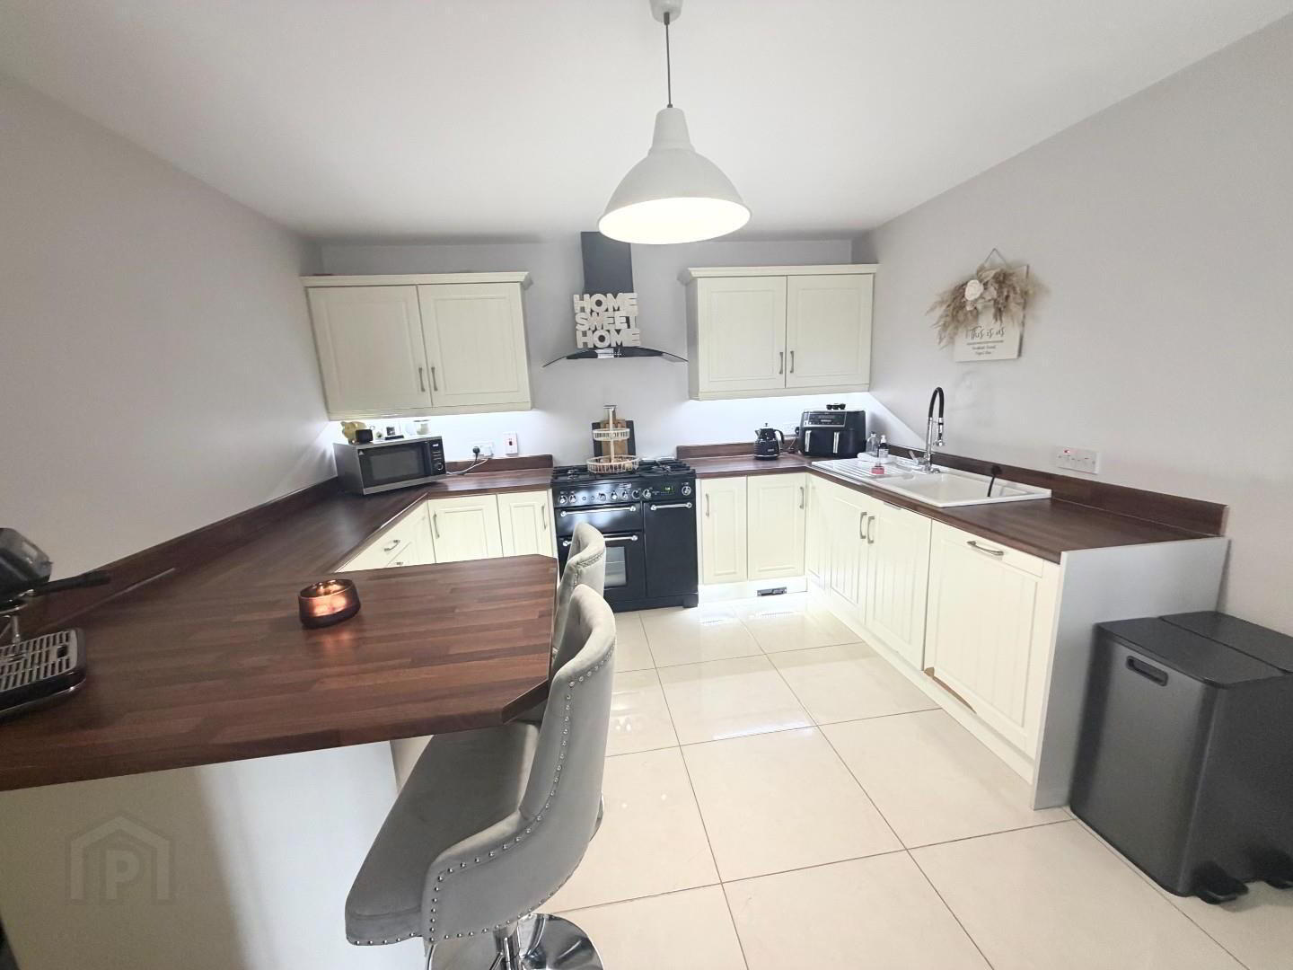
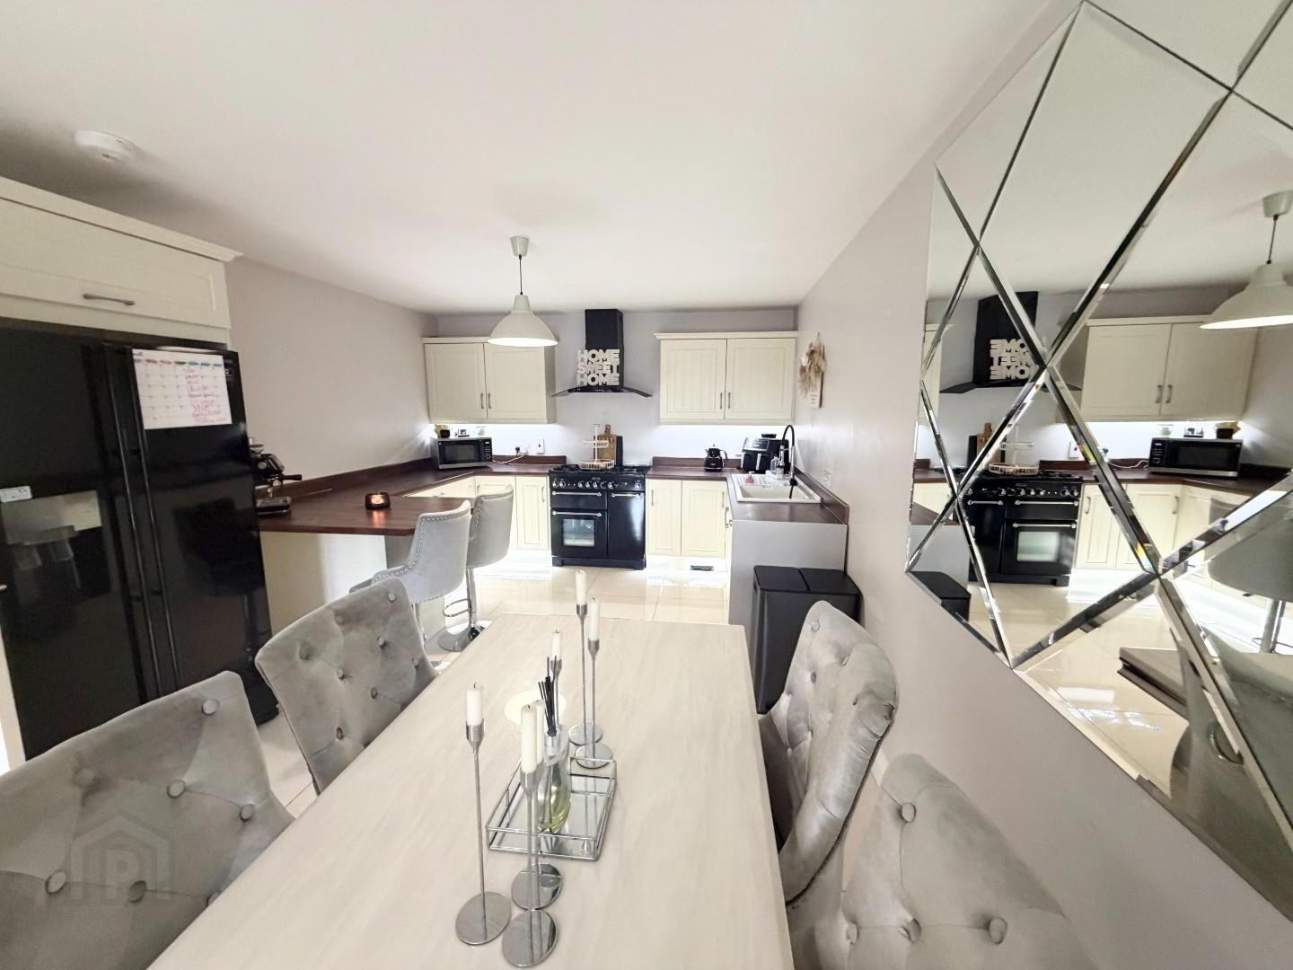
- KITCHEN DINING 8.8 x 3.5 (28'10" x 11'5" )
- Large room with tiled floor, modern kitchen with high and low level units, white enamel 11/2 sink and drainer with hose mixer tap. plumbed for gas cooker with extractor above, plumbed for American fridge freezer, integrated dish washer. spacious dining area and lounge area with double doors to patio and garden area.
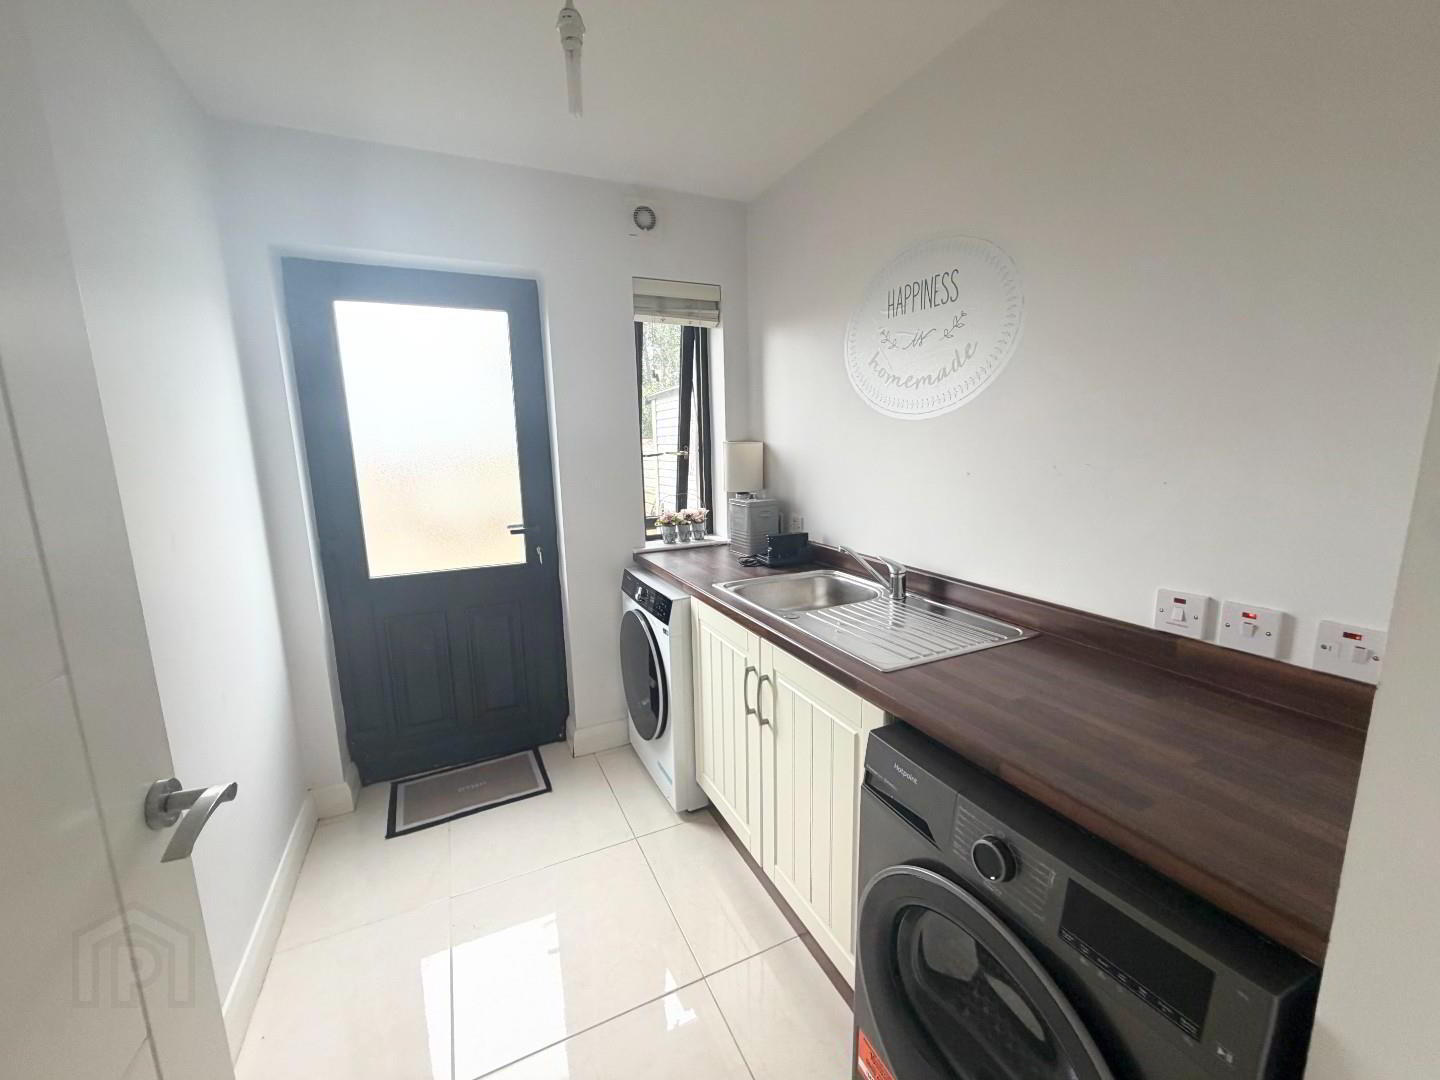
- UTILITY
- Tiled floor, work top with space below for units and washing machine and dryer, door to rear. Stainless steel sink and drainer and extractor.
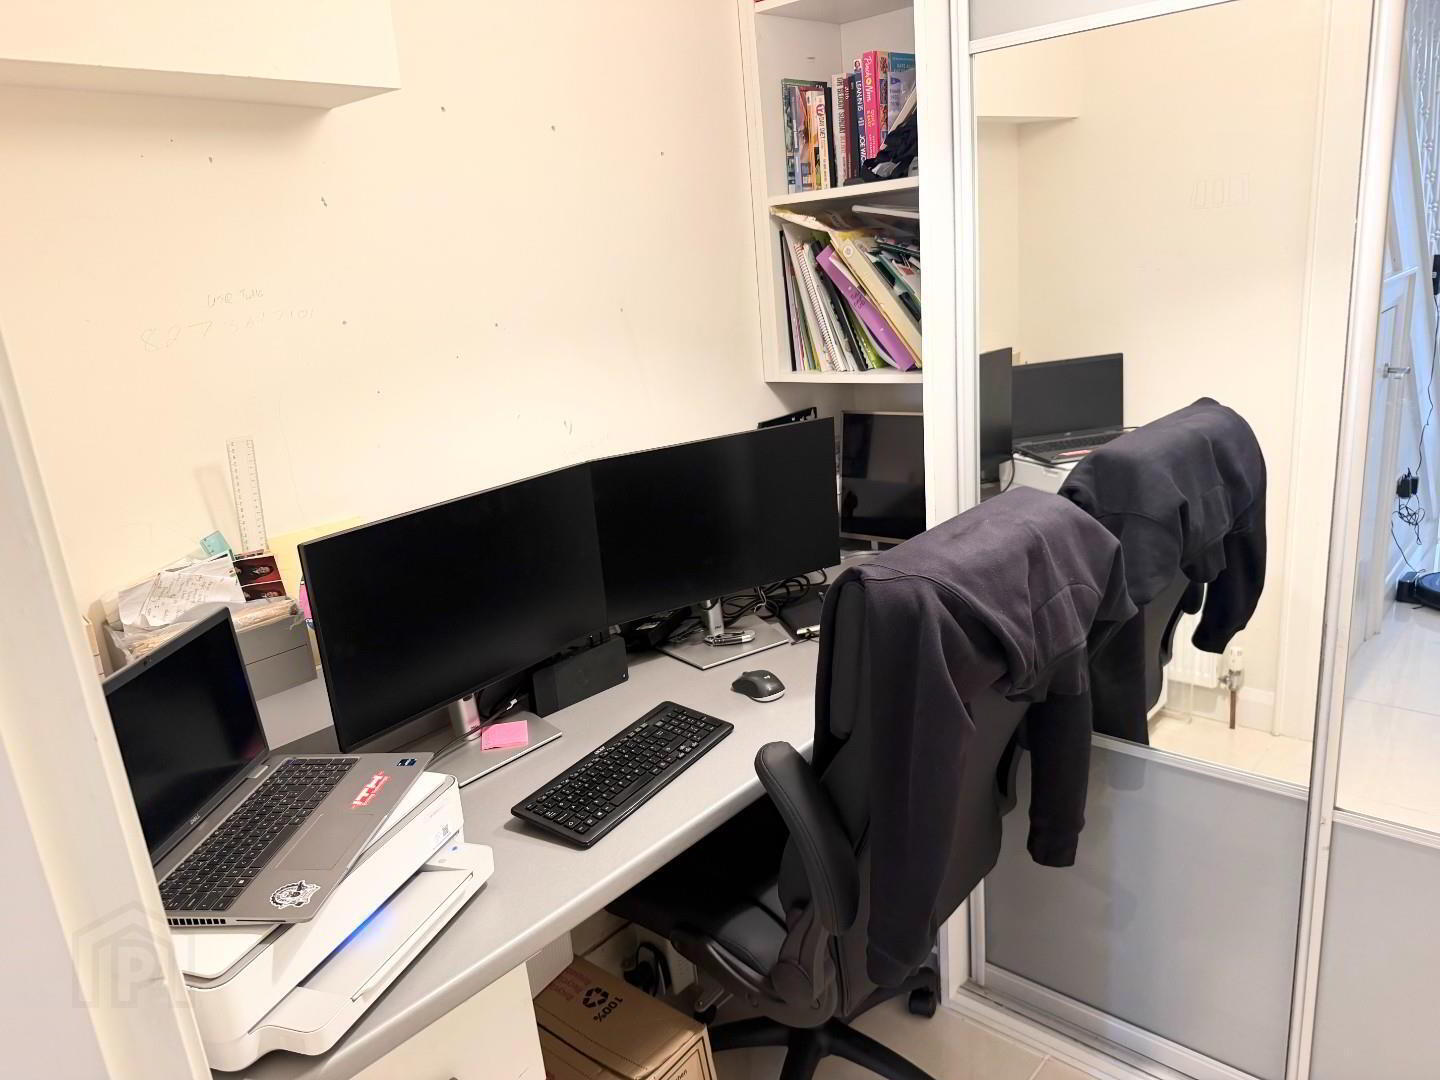
- DOWNSTAIRS TOILET /OFFICE
- This is currently an office with built in mirror robes , desk and high speed internet, tiled floor. this room is plumbed for a toilet with pipes and waste in place.
- 1st FLOOR
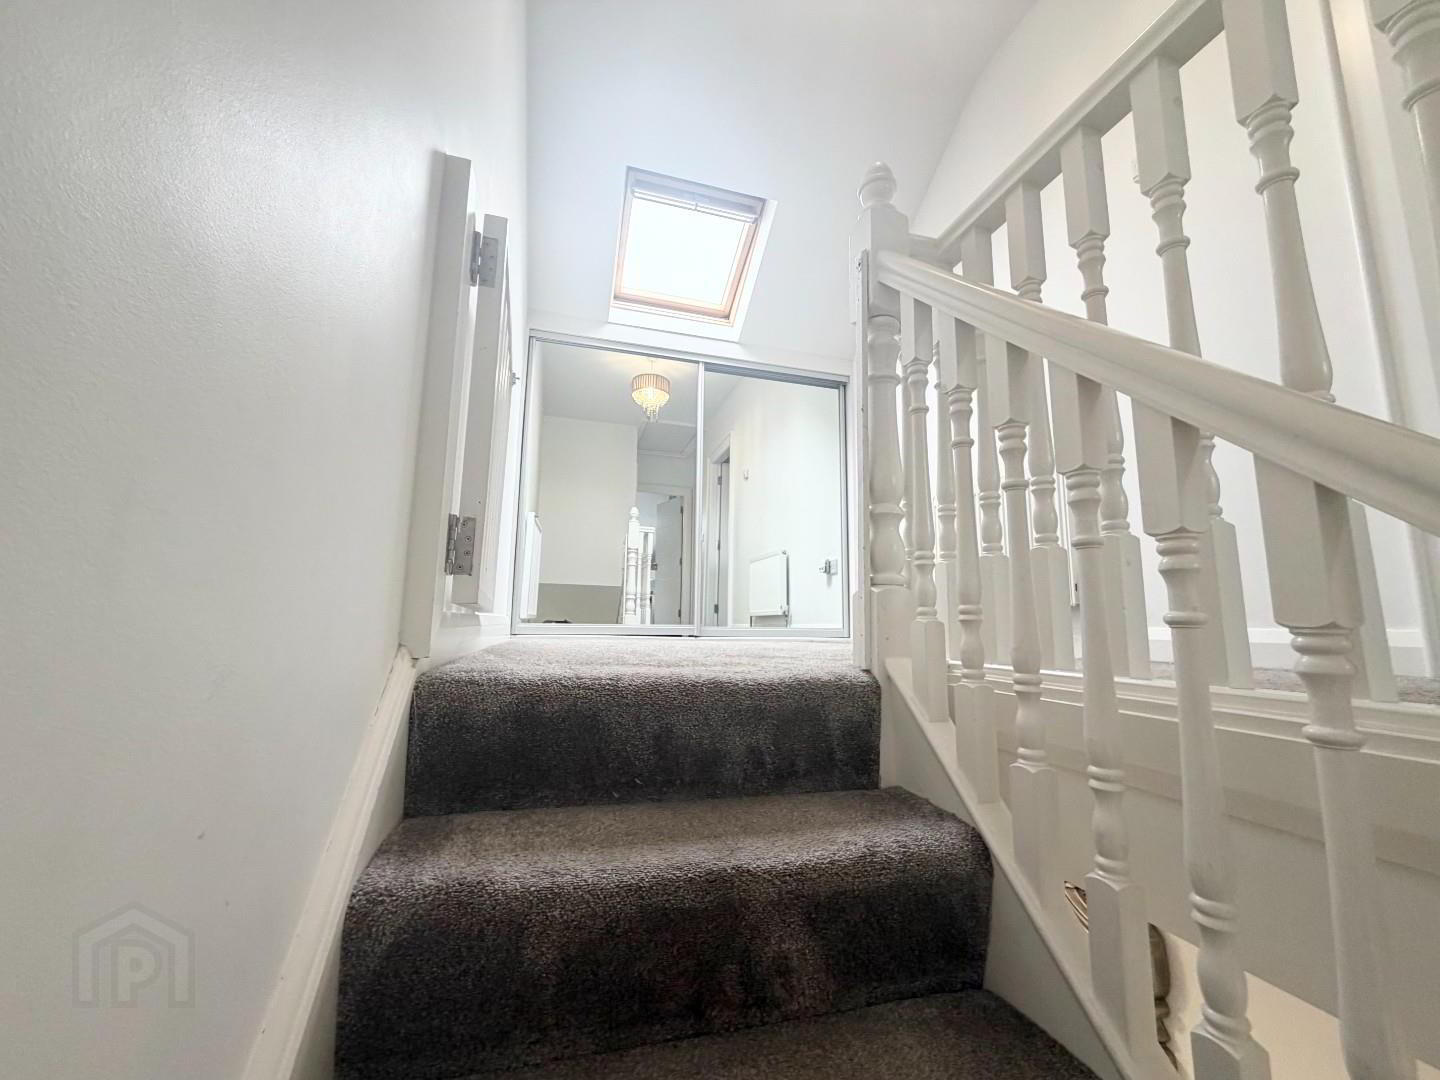
- Carpet stairs and landing with built in robe , attic with slingsby ladder and fully floored and extra insulation, also wiring left to connect to solar panels. Hotpress shelved.
- BEDROOM 2 4.4 x 3.3 (14'5" x 10'9")
- Double room with laminate flooring,
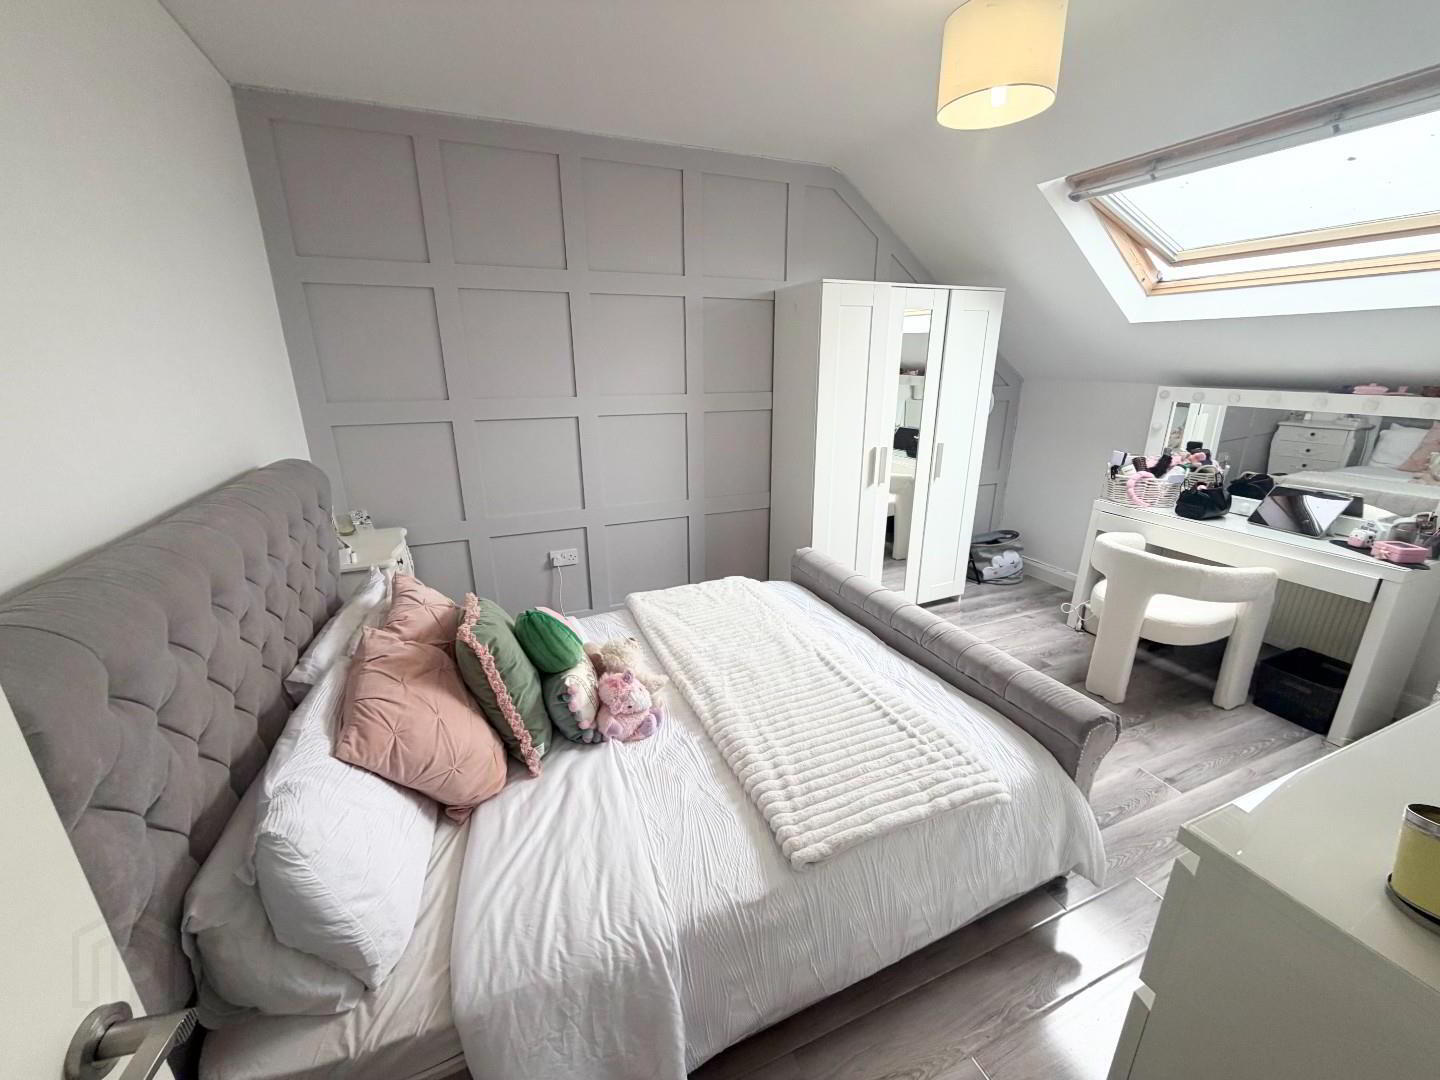
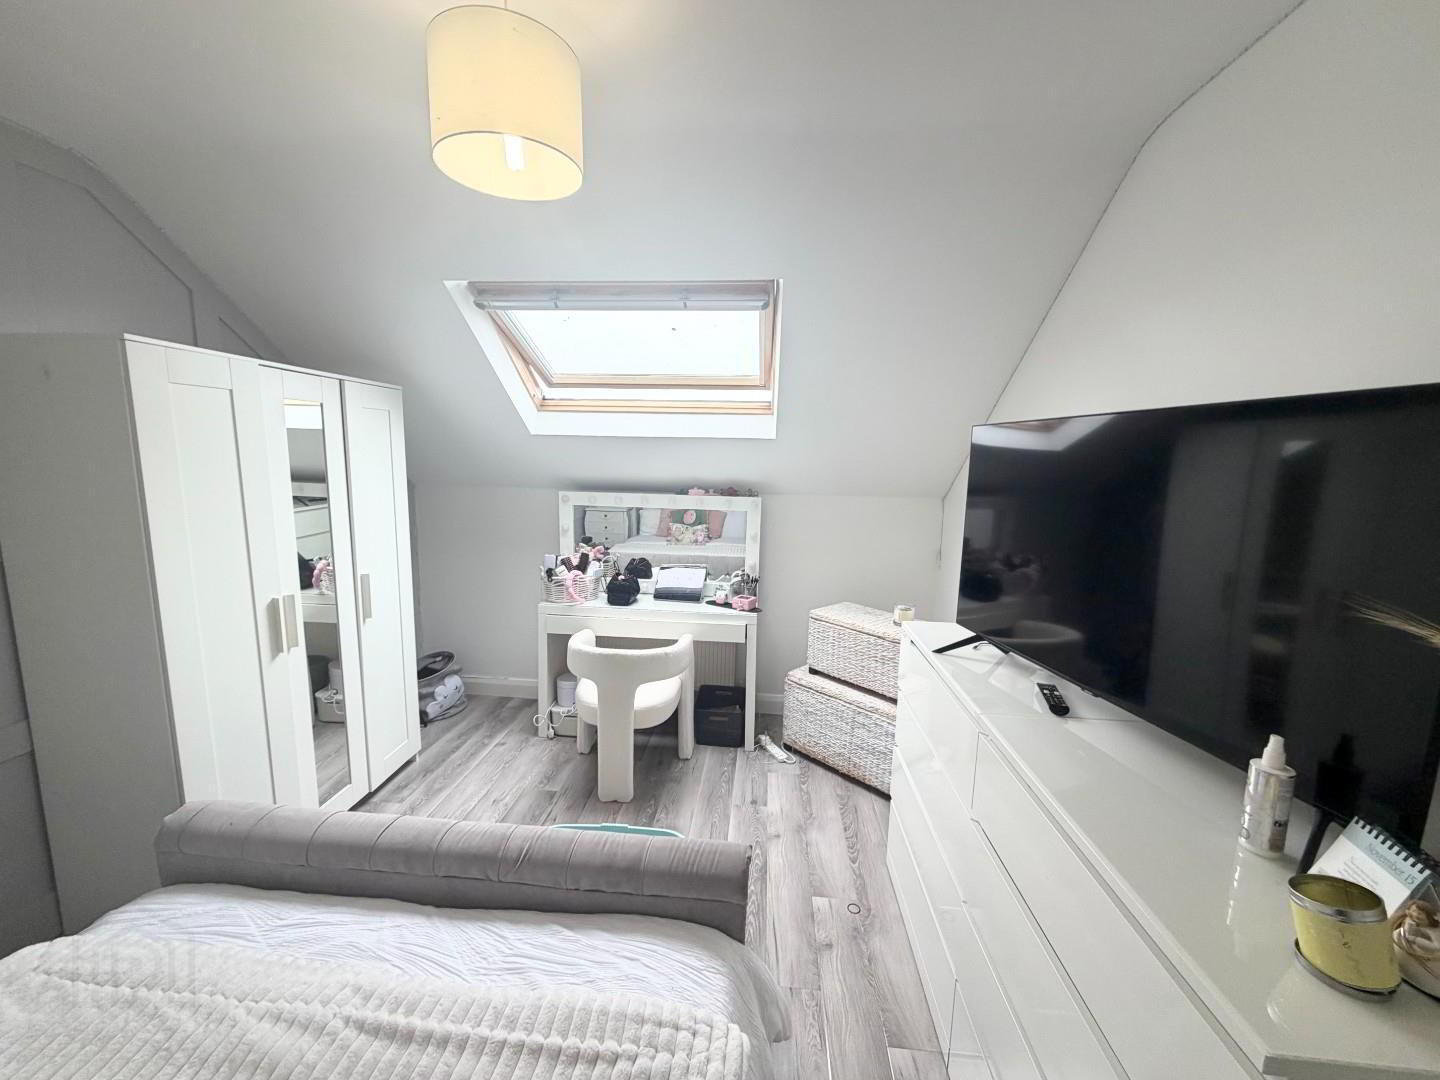
- BEDROOM 3 4.4 x 3.3 (14'5" x 10'9")
- Double room with laminate flooring and velux window. wood panel wall.
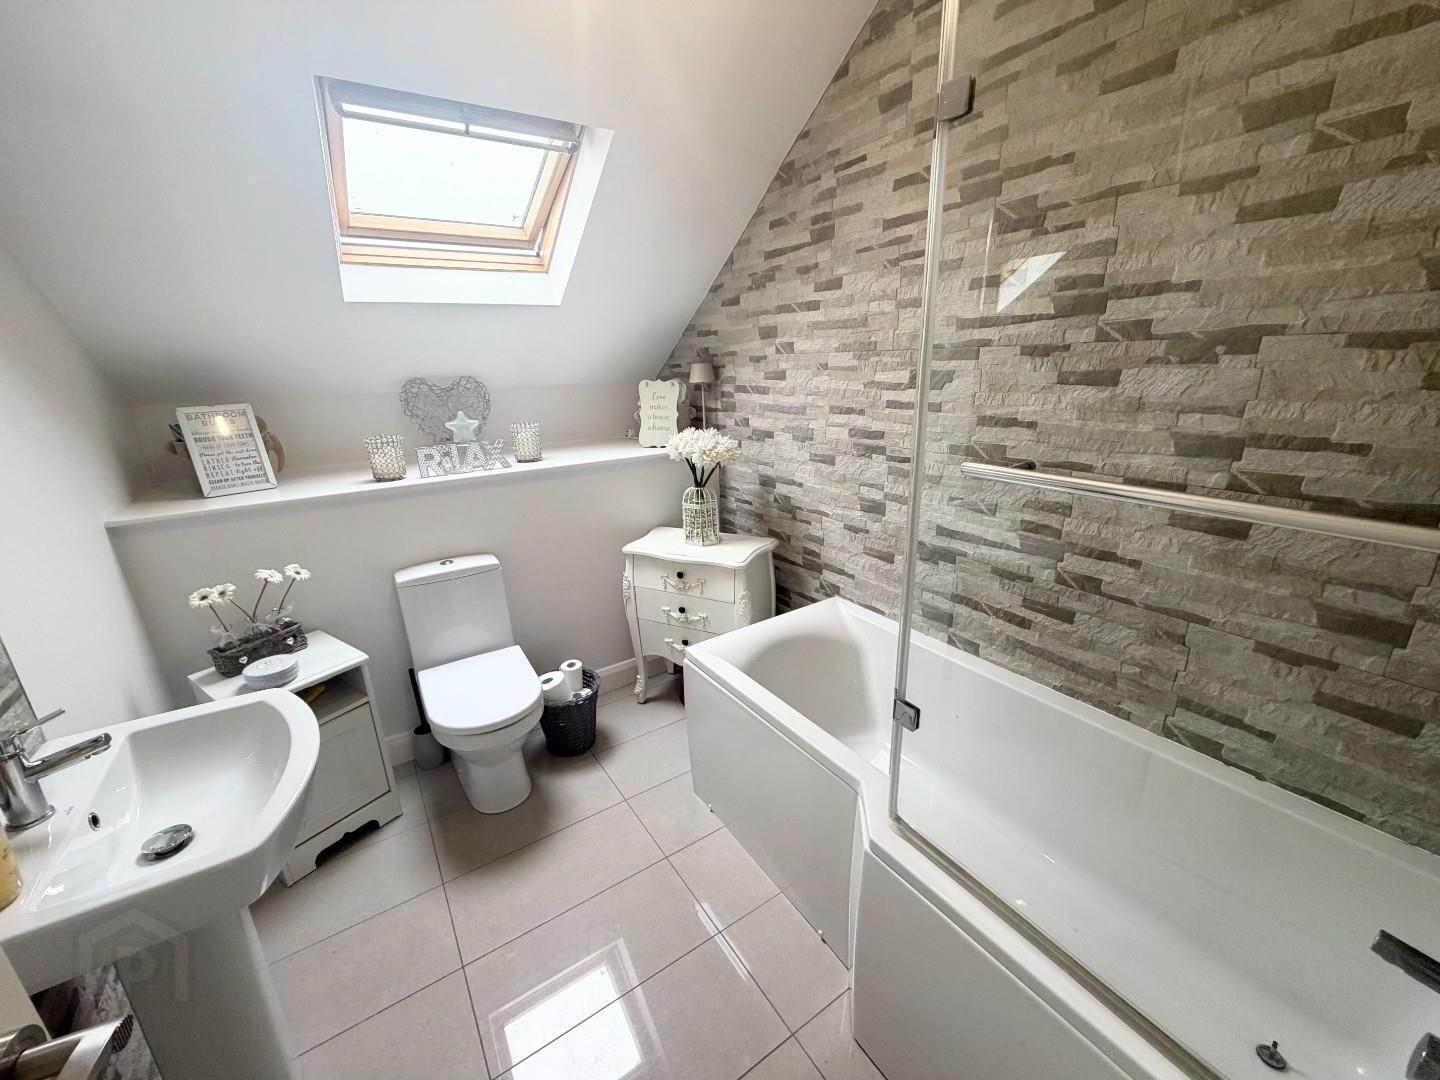
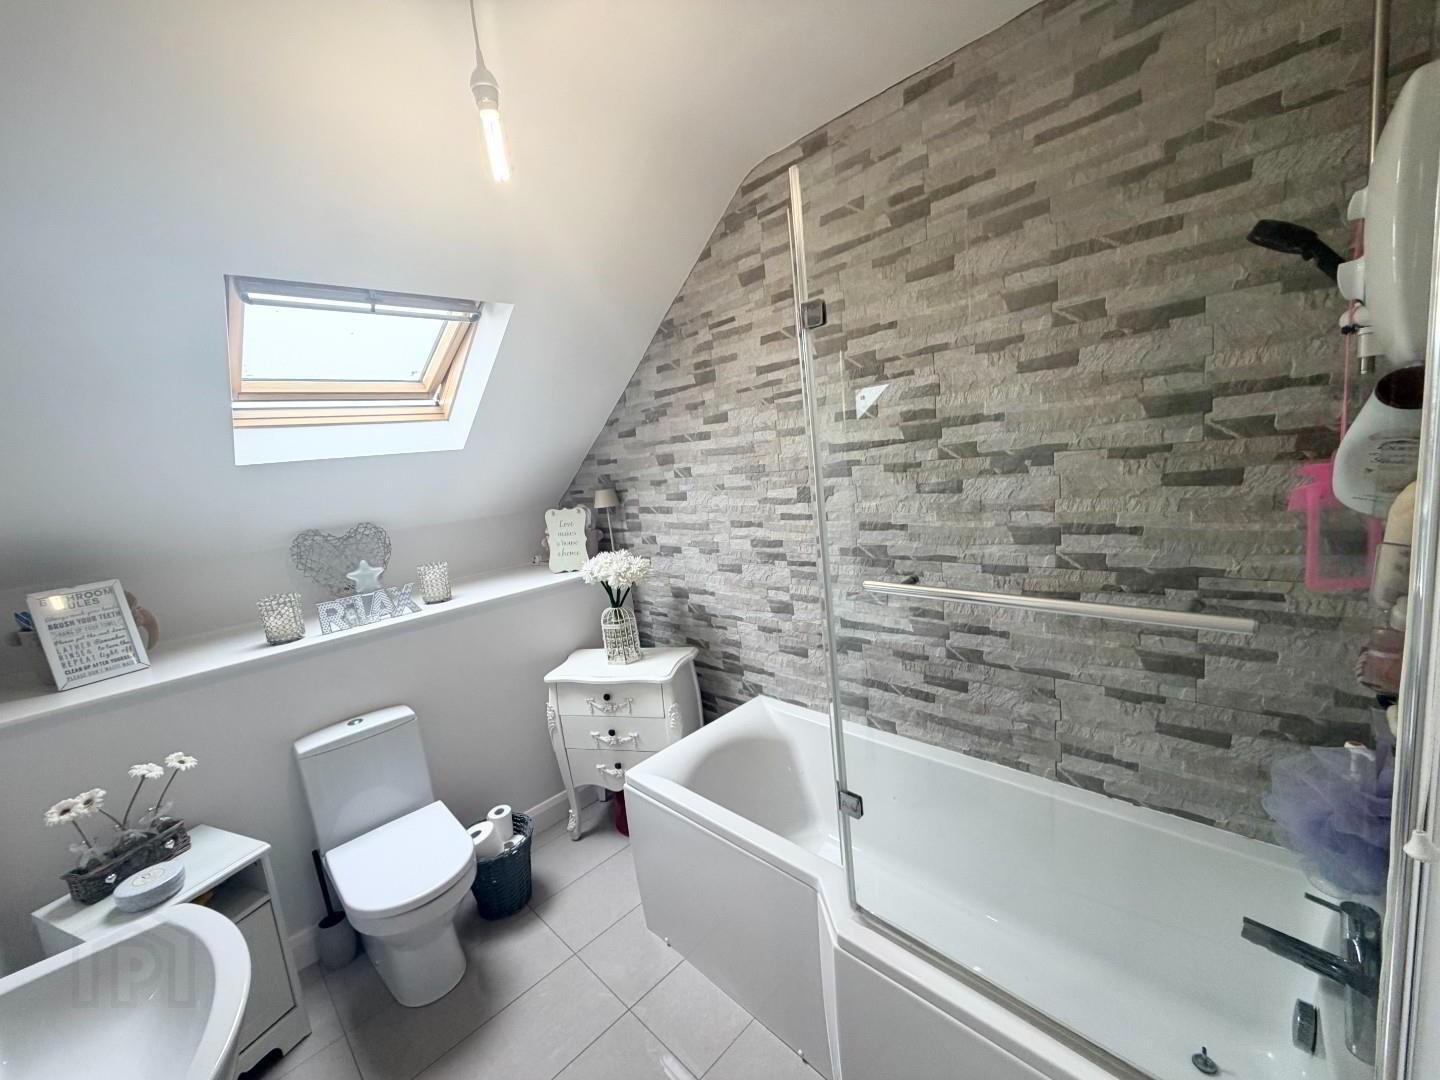
- BATHROOM
- White suite with LFWC, pedestal wash hand basin, panel shower bath with shower above, glass shower screen and tiled wall, fully tiled floor and extractor. Velux window.
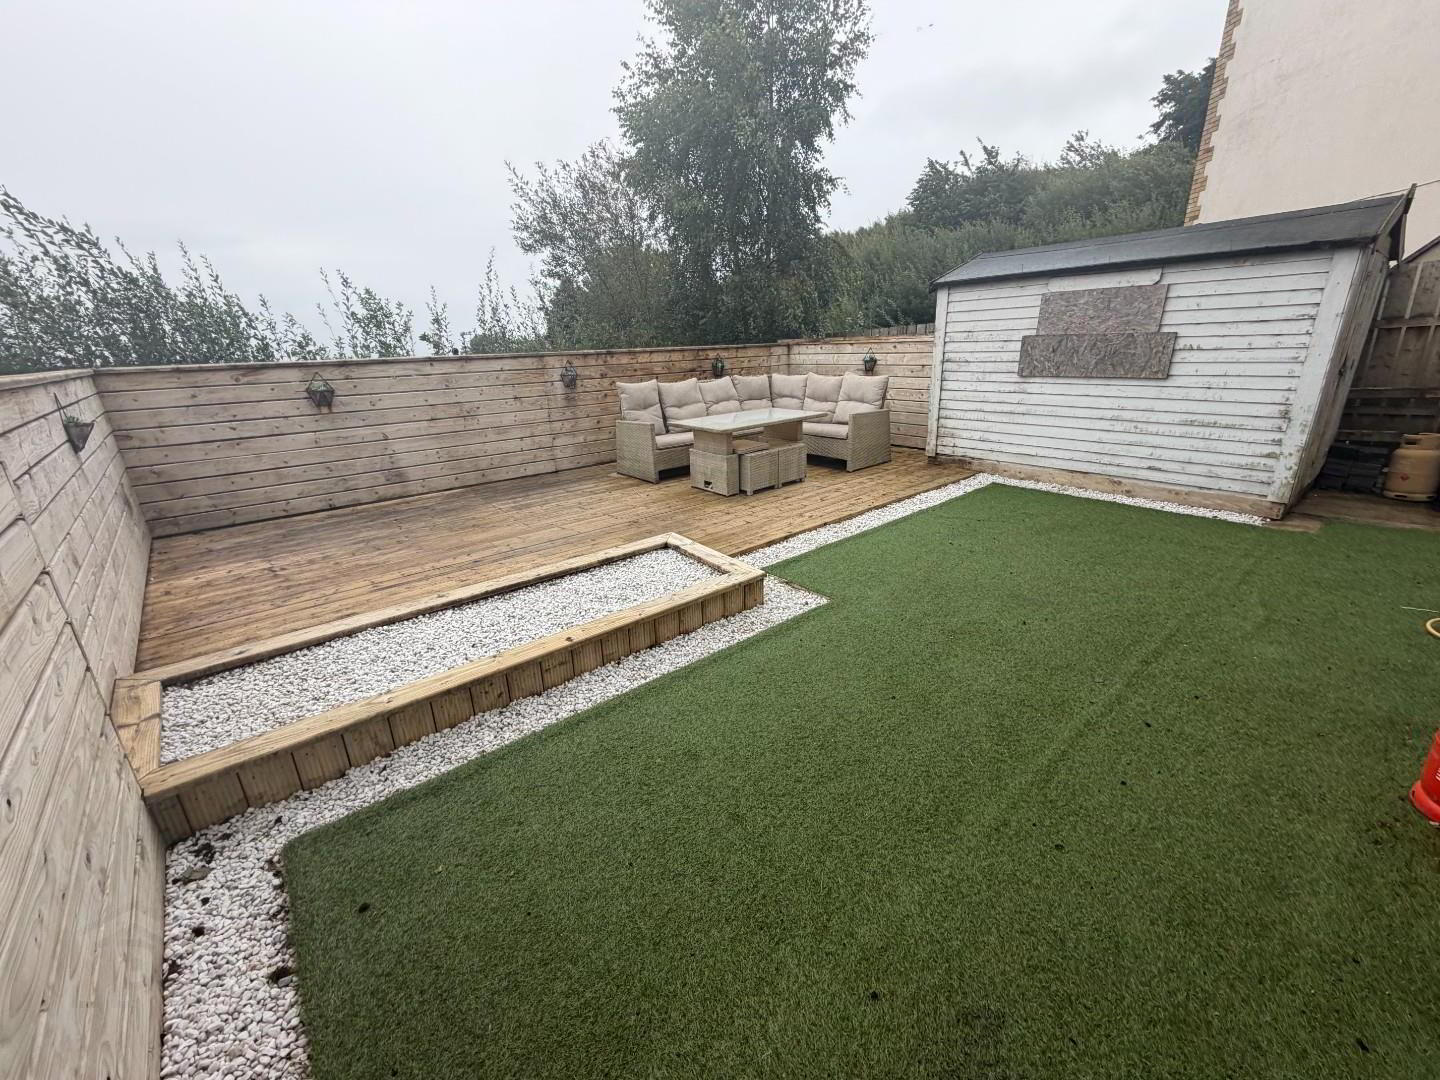
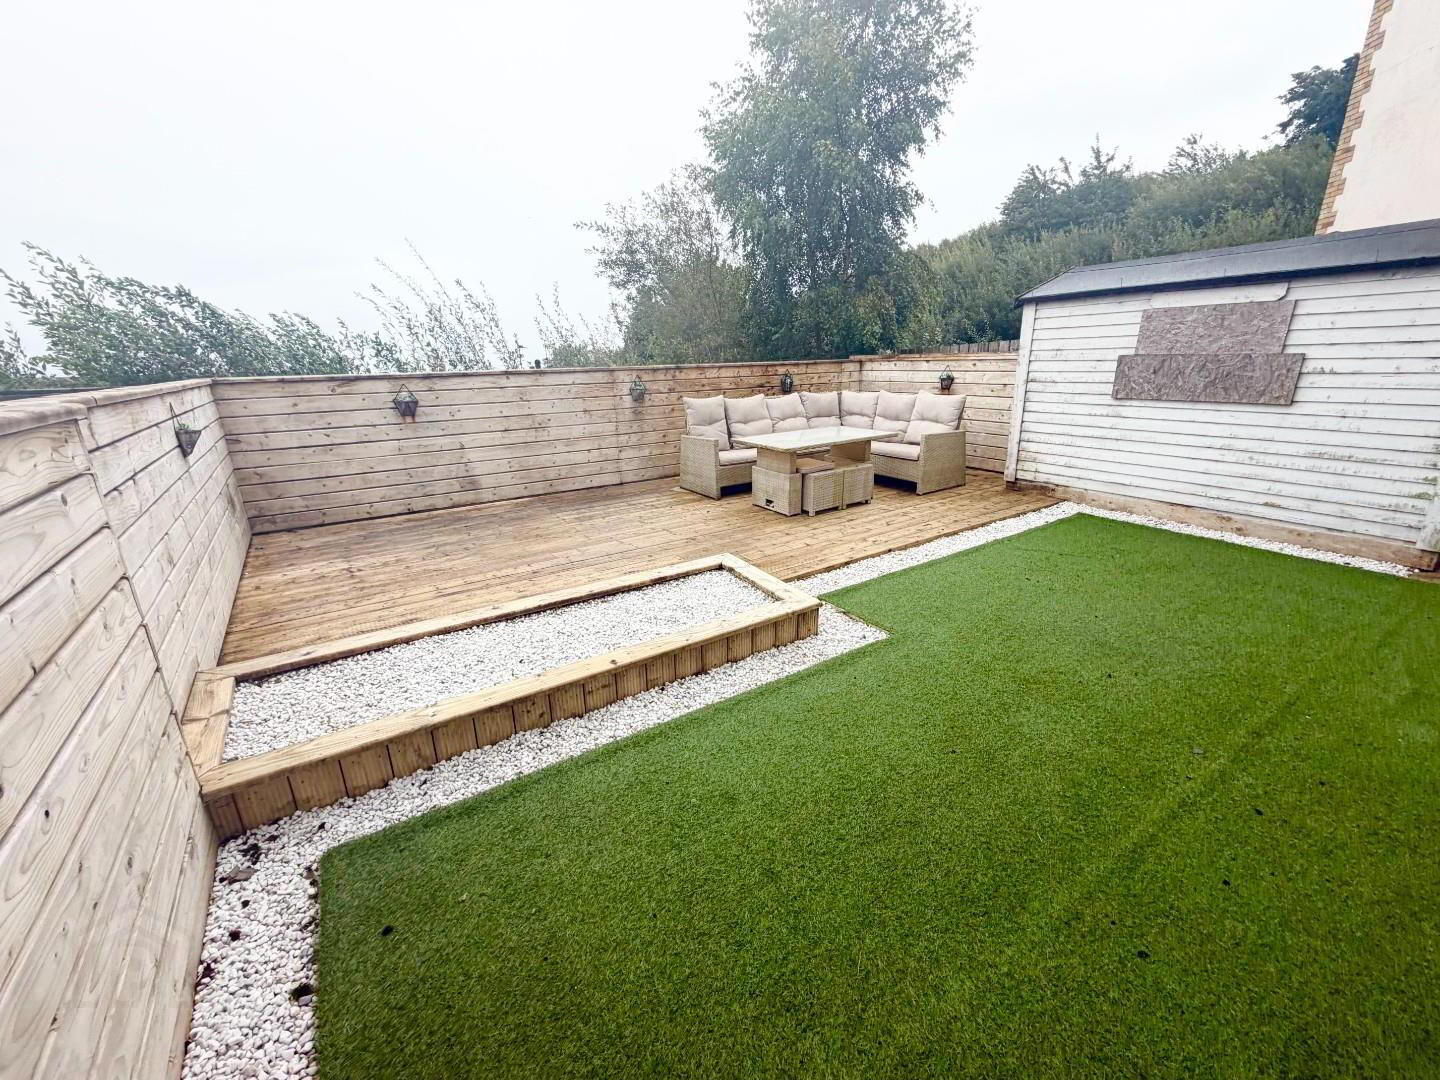
- OUTSIDE
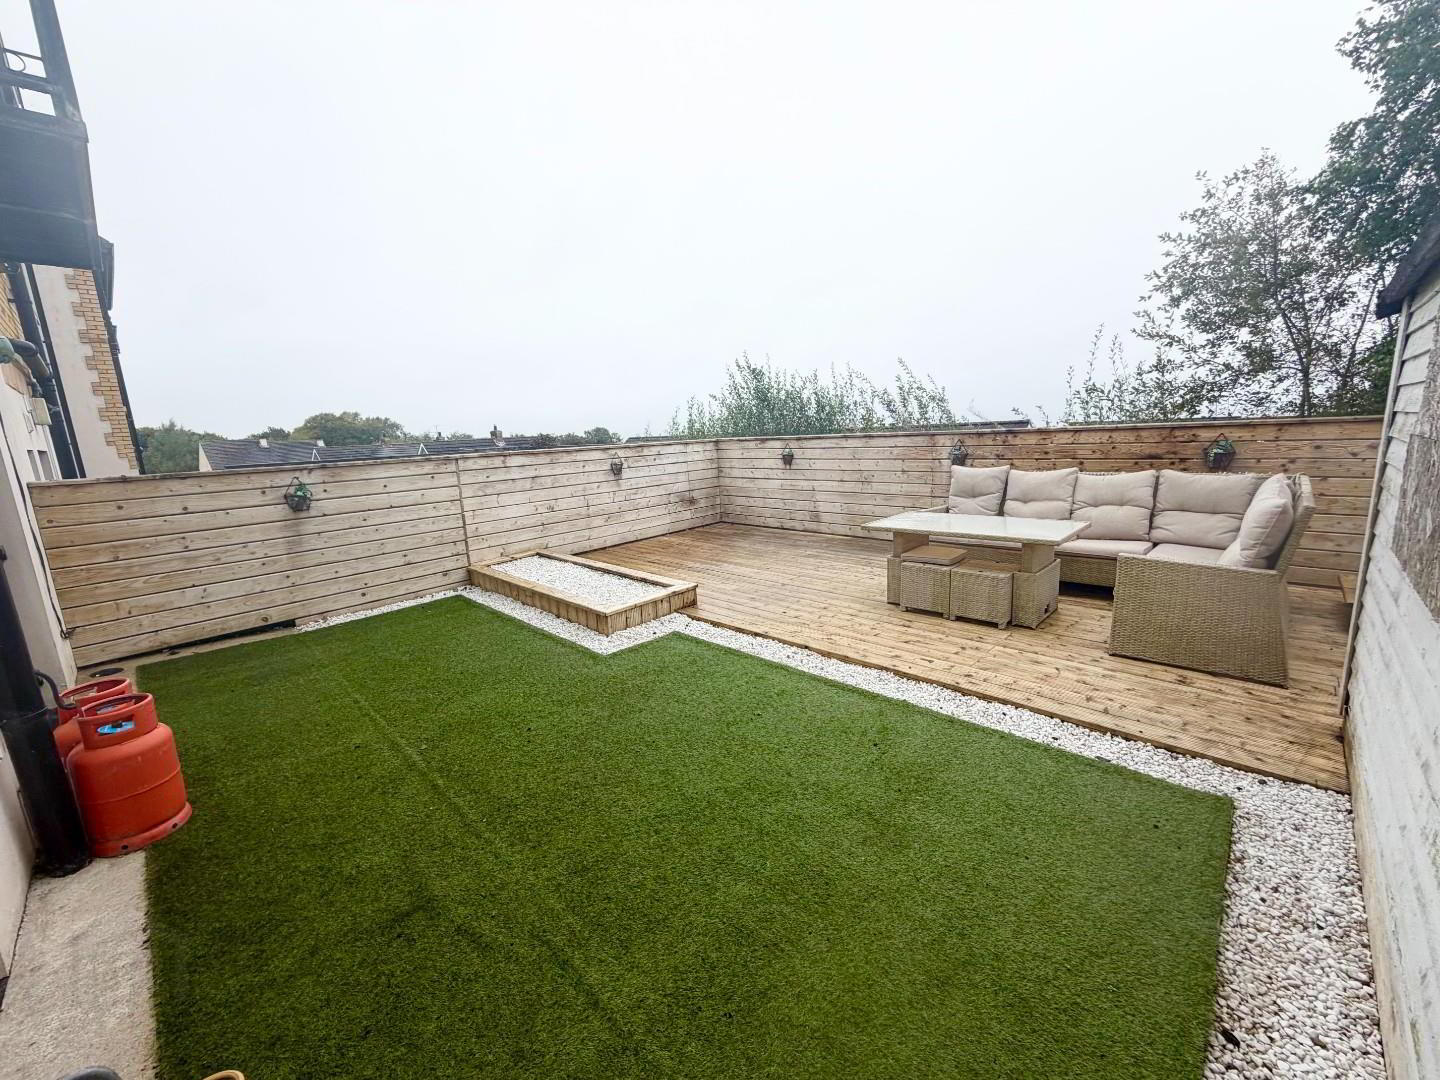
- The rear is fully enclosed artificial grass area and paved area, easily maintained and ideal for pets or children.
Cookie Policy
This site uses cookies to store information on your computer
Read more
OK