12 Rathlin Drive
, Creggan
Derry
, BT48 9RR
Asking price
£169,000
Key Information
| Address |
12 Rathlin Drive, Creggan, Derry |
| Style |
Semi-Detached House
|
| Status |
For sale
|
| Price |
Asking price
£169,000
|
| Bedrooms |
3
|
| Bathrooms |
1
|
| Receptions |
1
|
| Heating |
Gas
|
- 3 bedroom semi-detached house
- Gas central heating
- New Kitchen
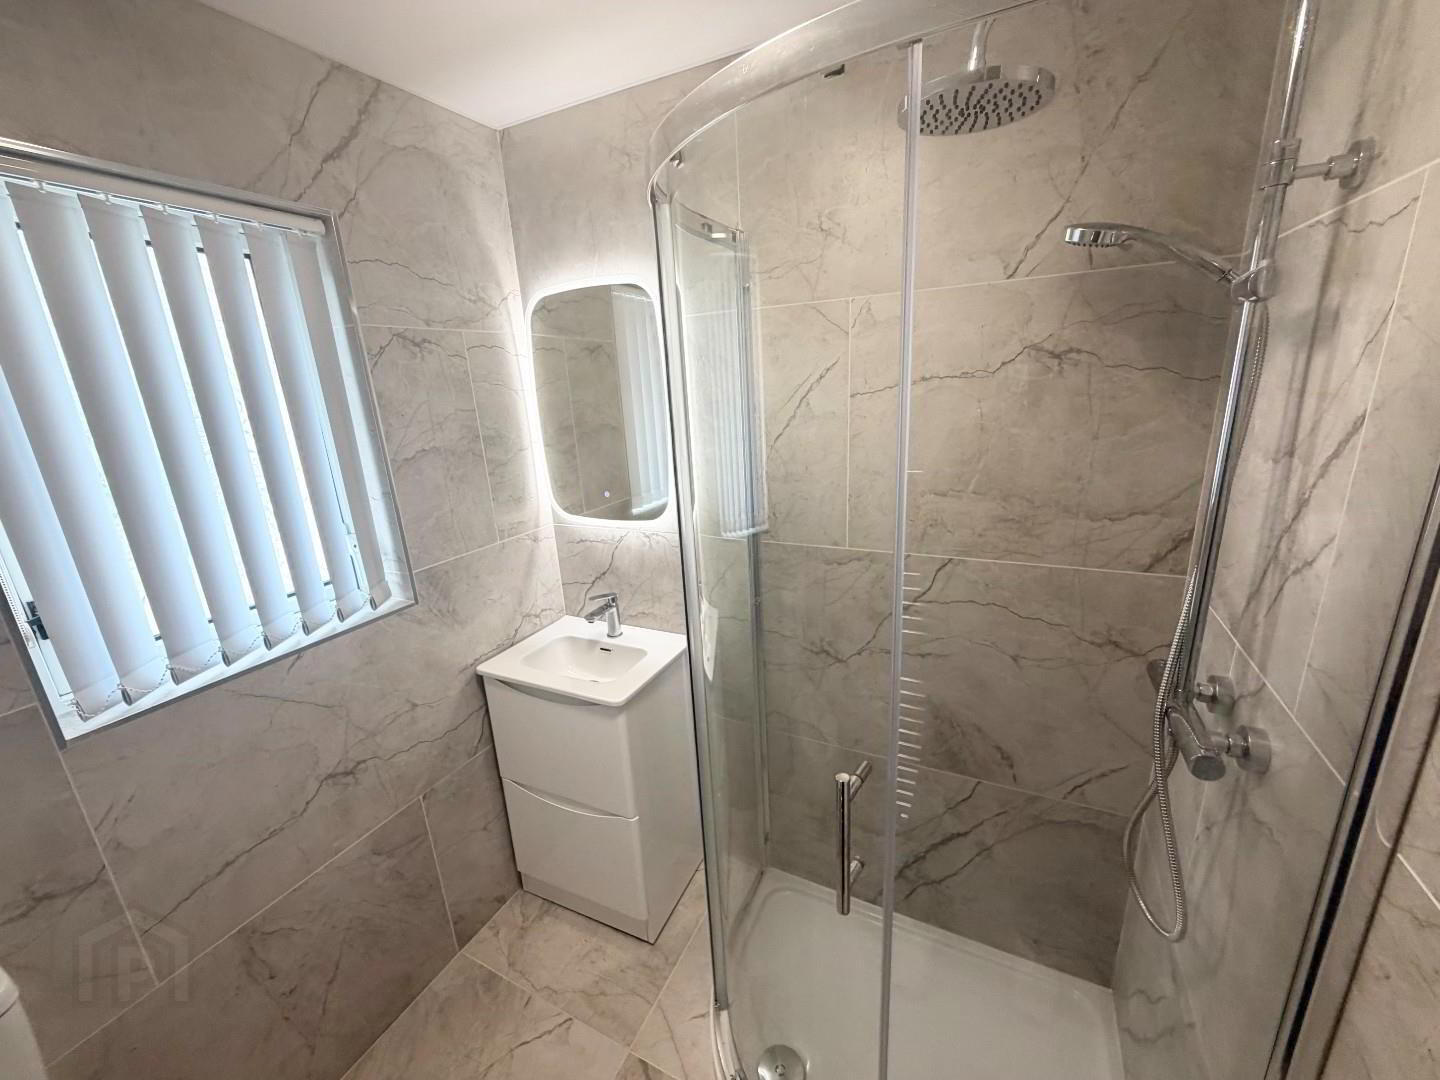
- New Bathroom
- Repainted
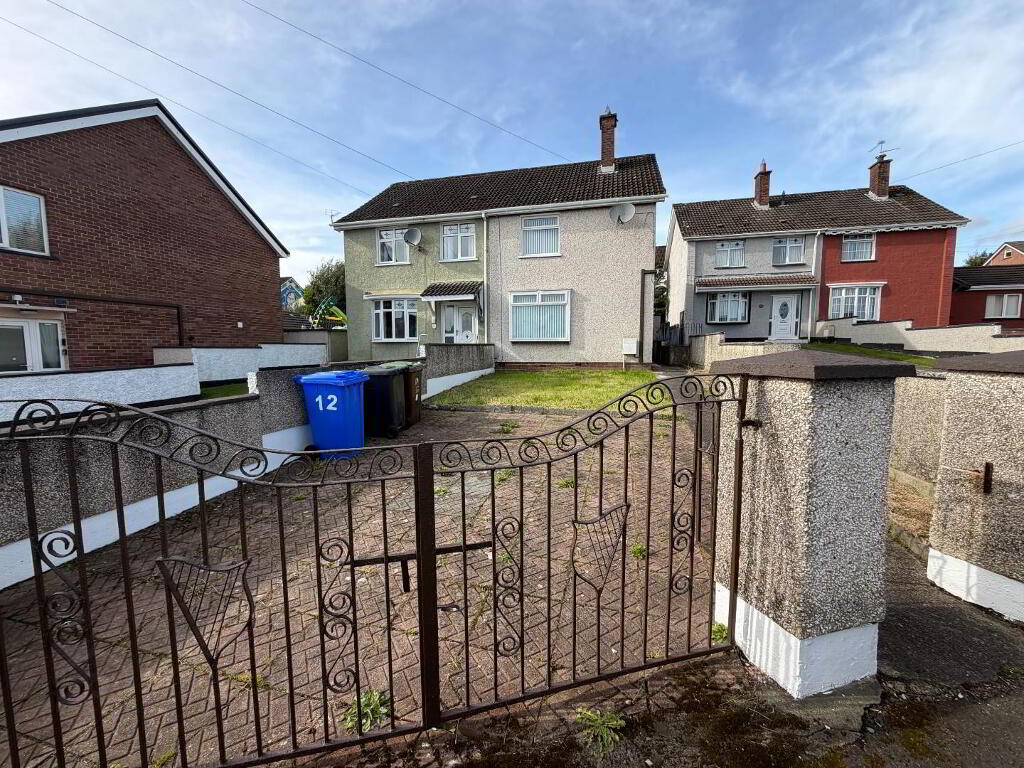
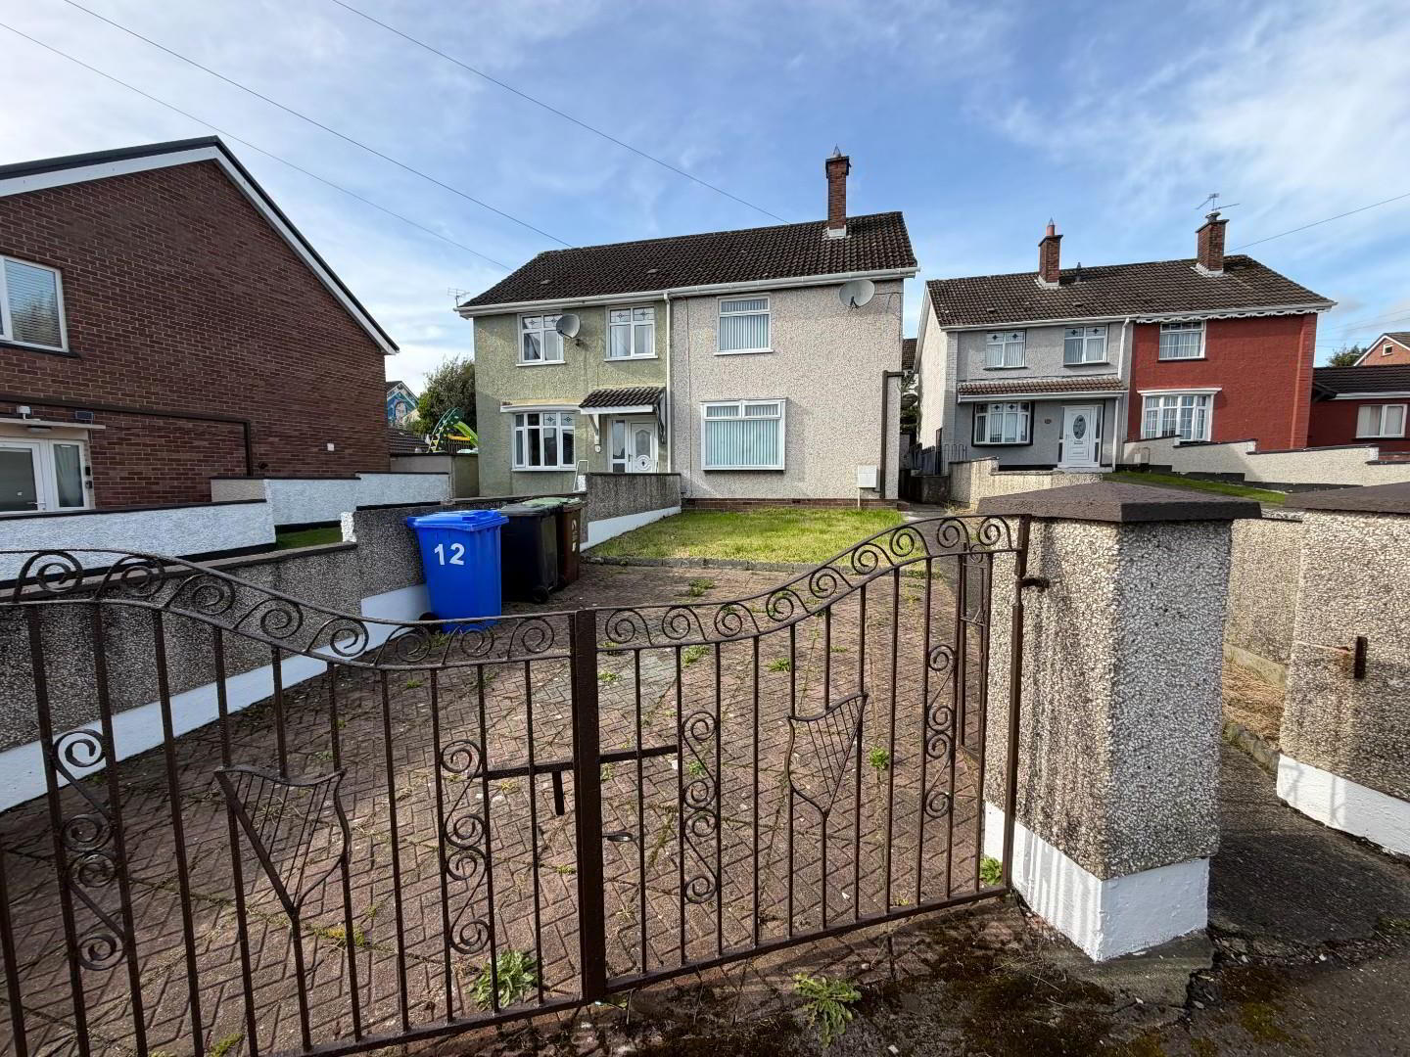
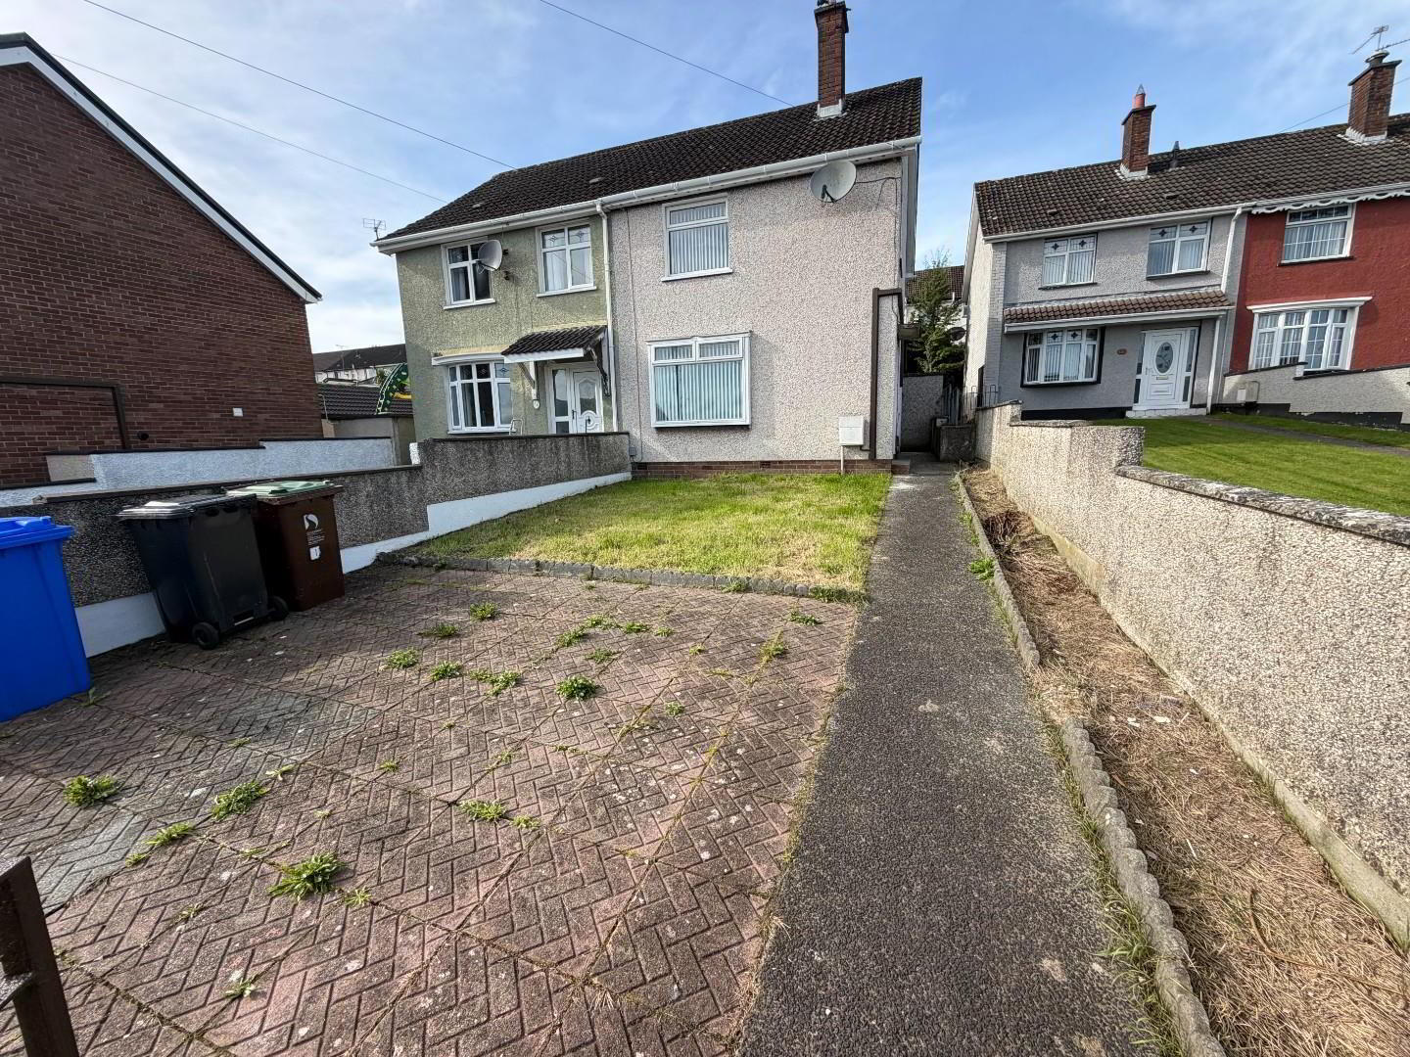
- parking at front
Additional Information
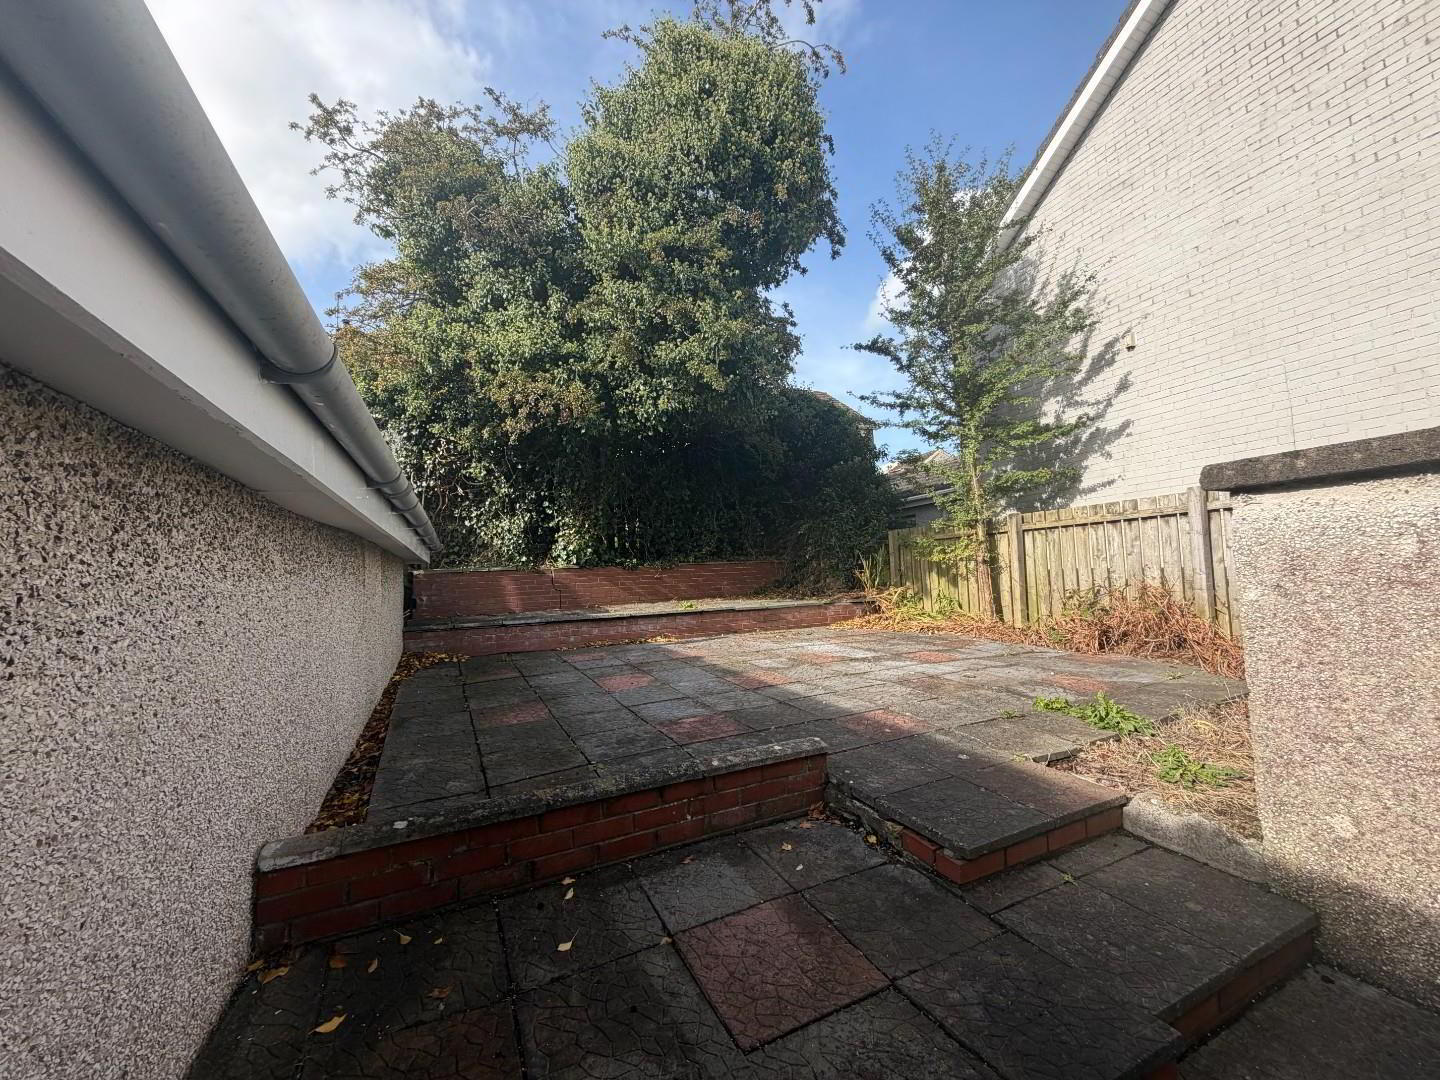
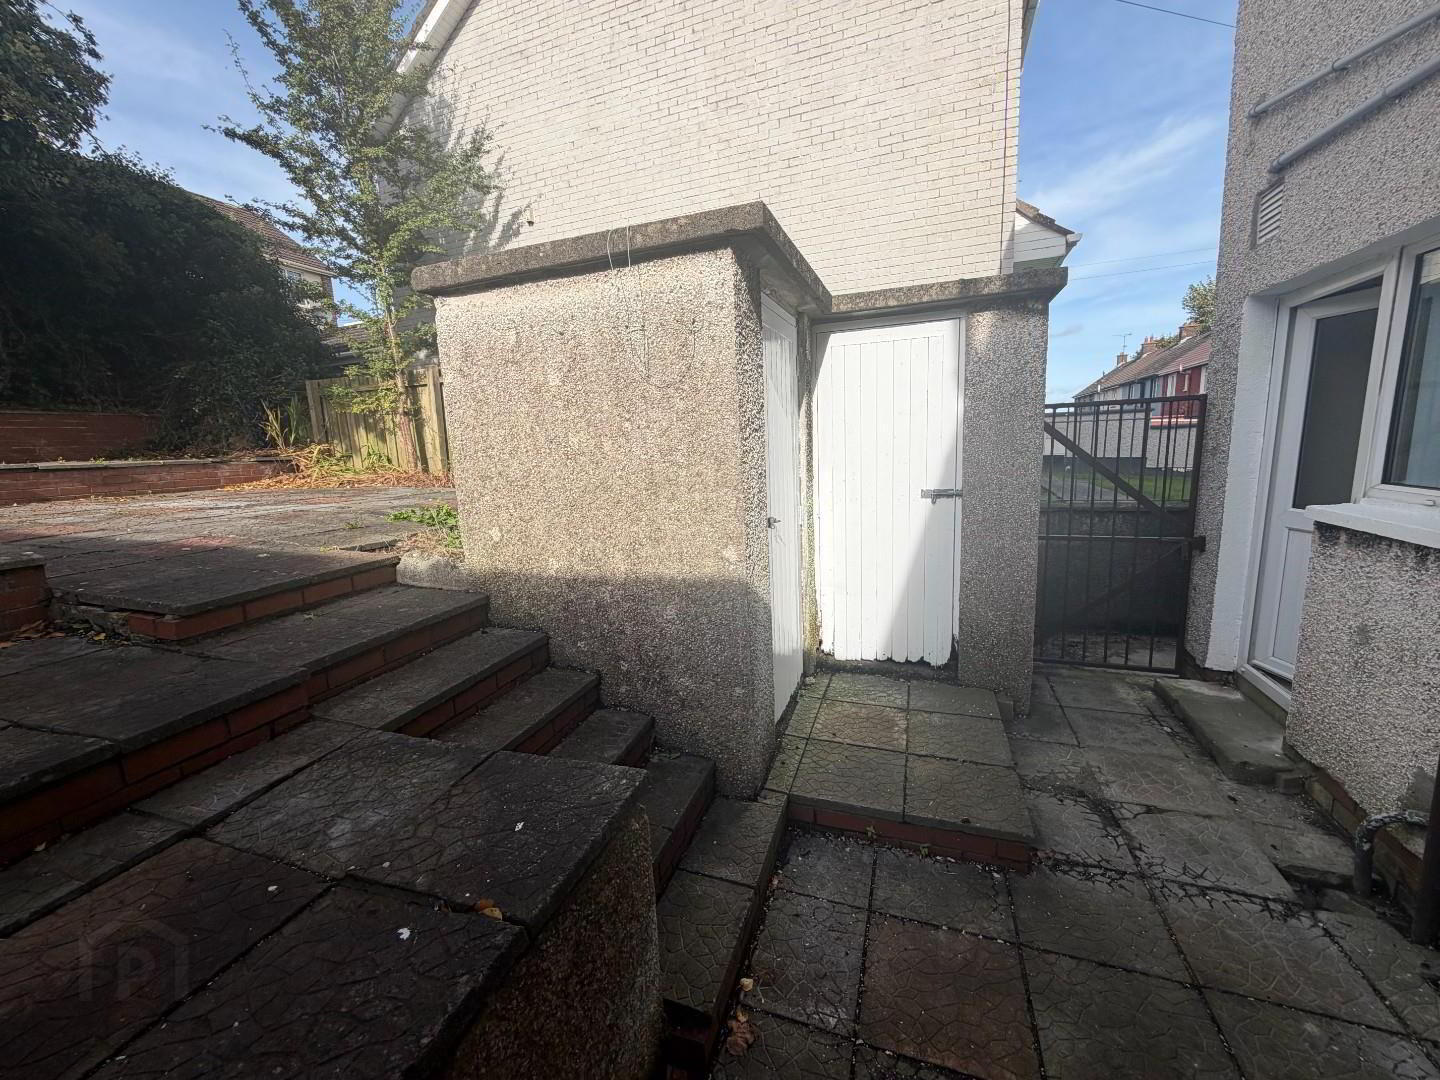
EO'C Estate Agents are delighted to bring to the market this super 3 bedroom starter home in Creggan, Rathlin Drive. New bathroom and kitchen plus repainted and new flooring in most rooms. There is a driveway with parking for 2 cars at front and enclosed patio at rear with 2 storage sheds. Book a viewing today.
- HALLWAY
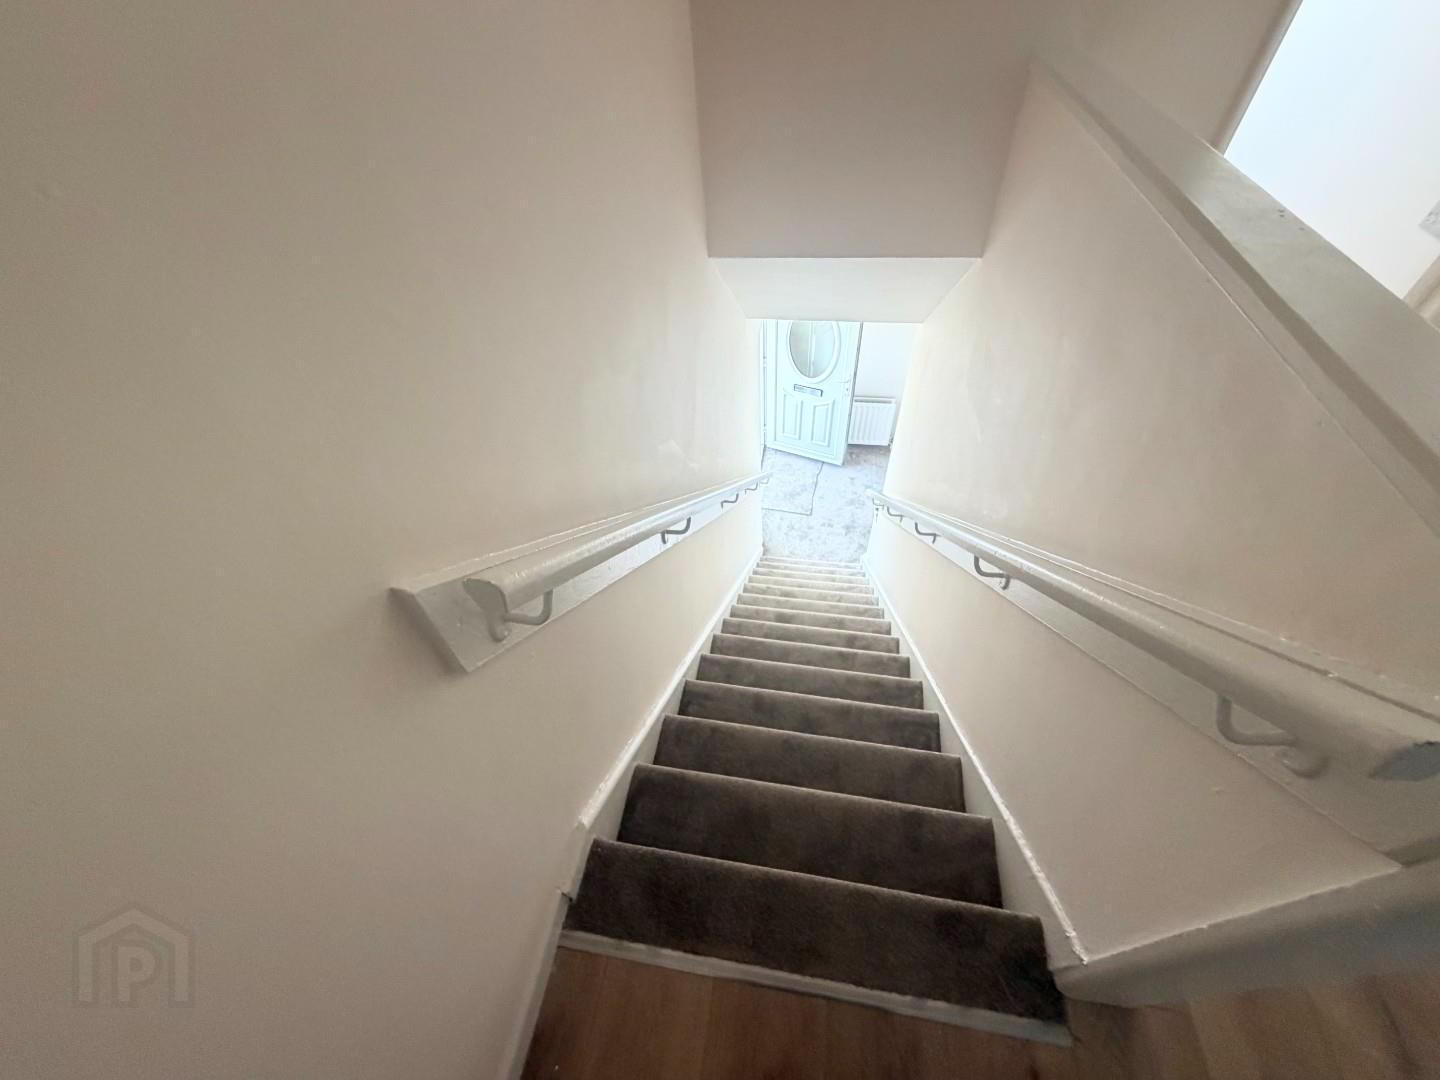
- PVC front door to small hallway with new carpet.
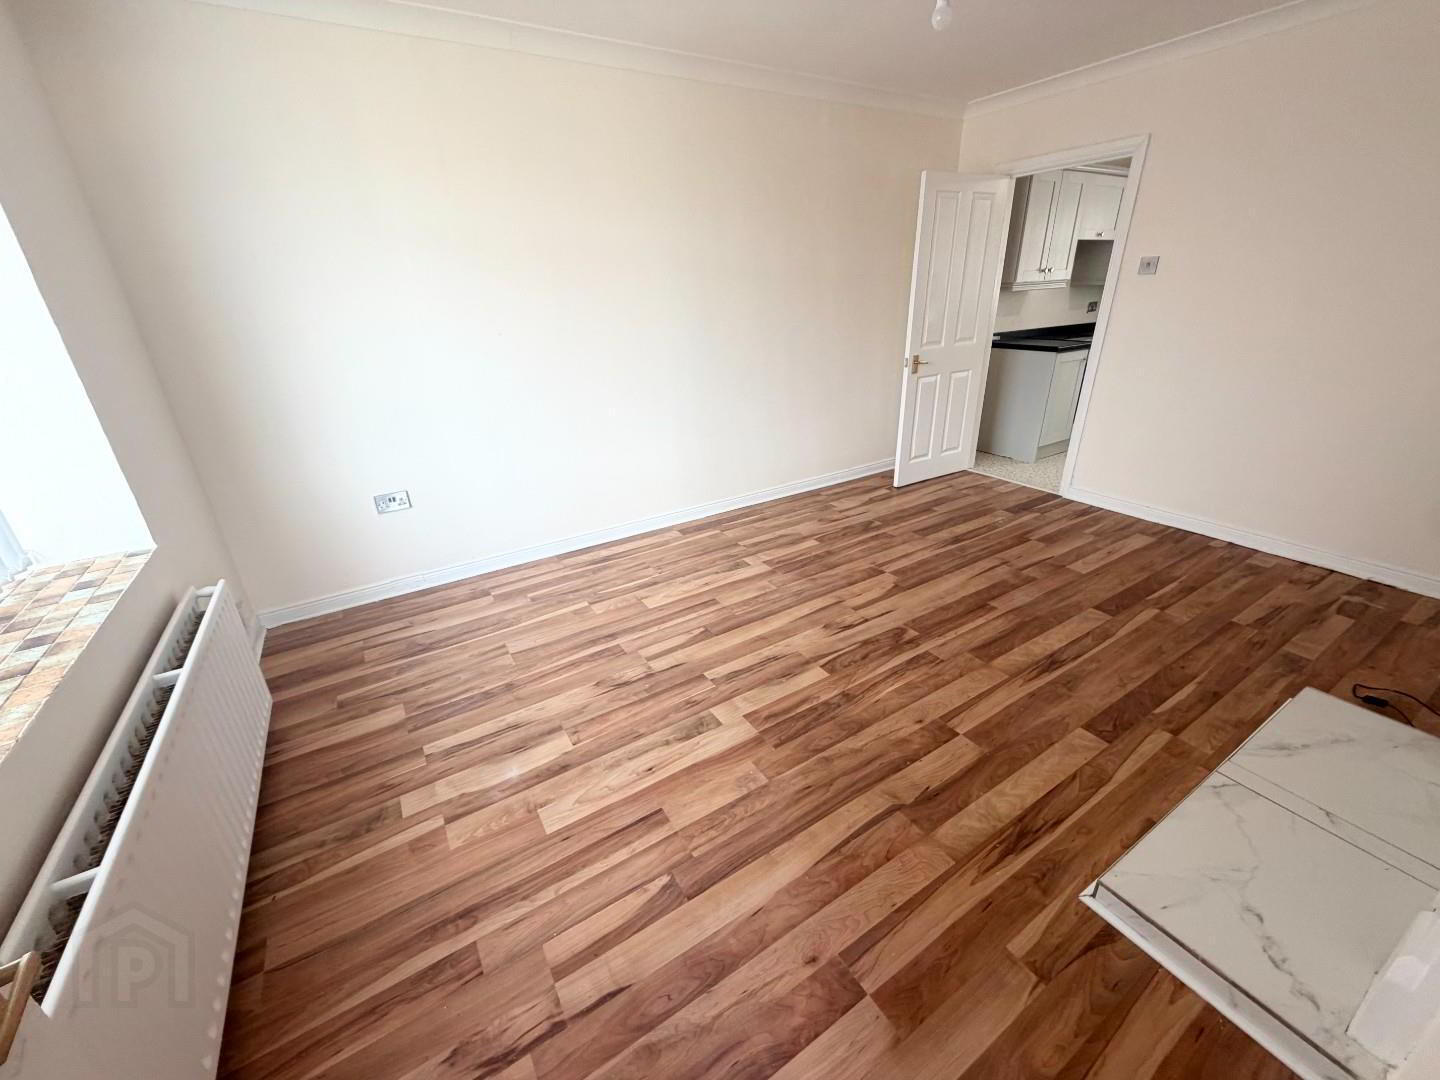
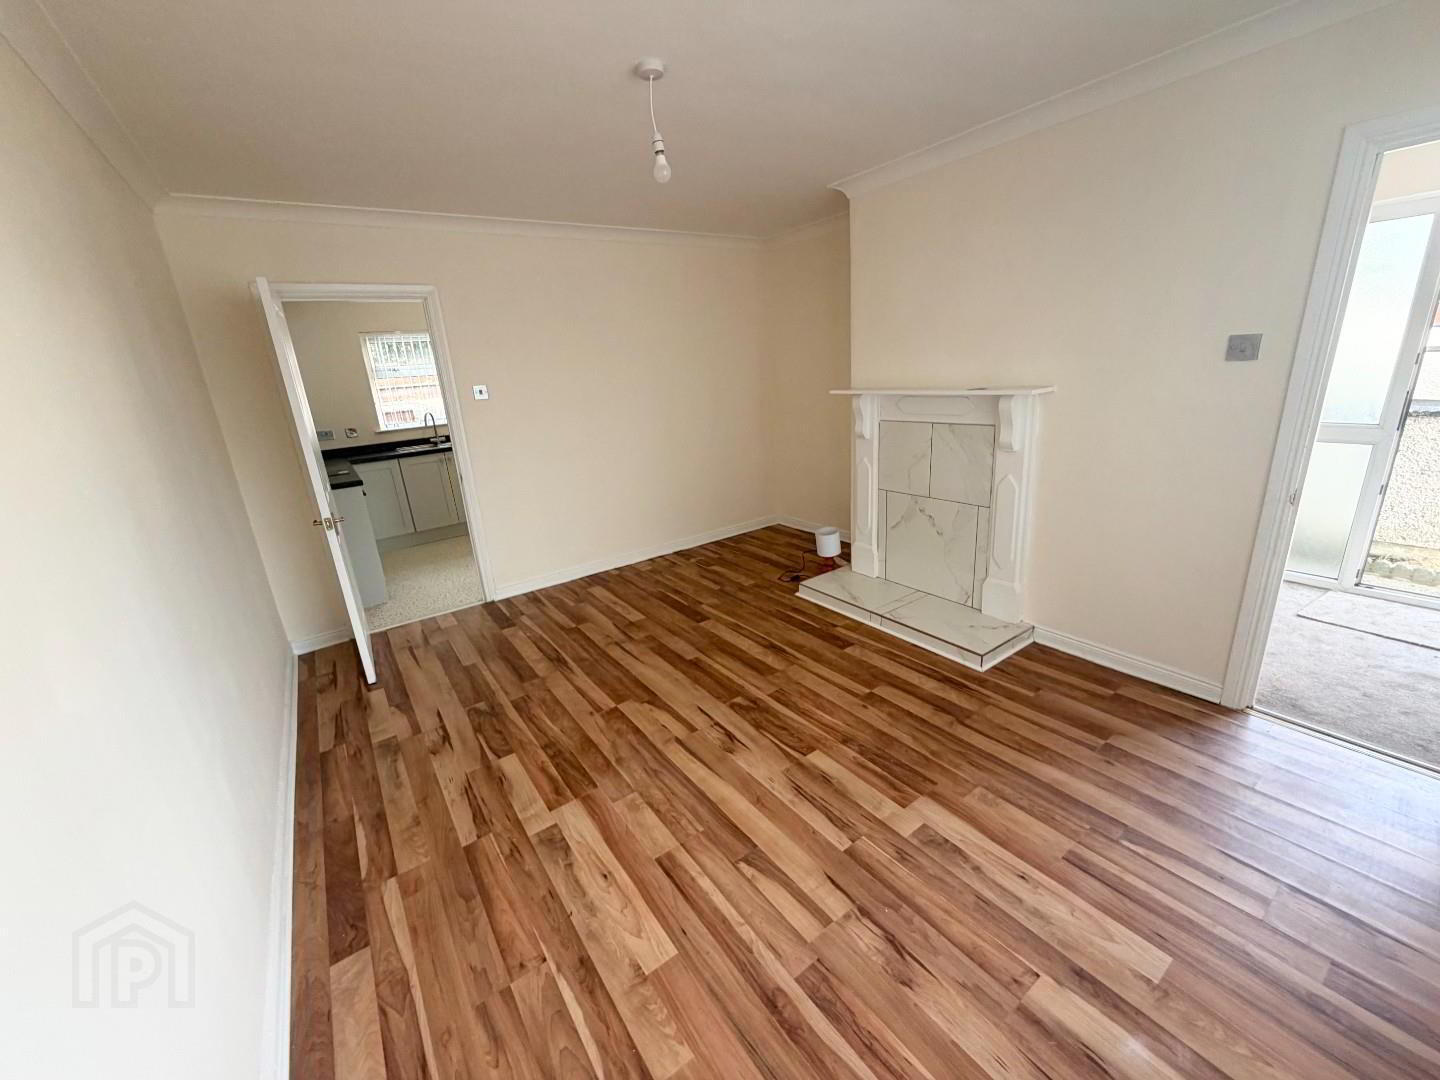
- LIVING ROOM 4.7 x 3.3 (15'5" x 10'9")
- spacious room with new flooring and fireplace closed up.
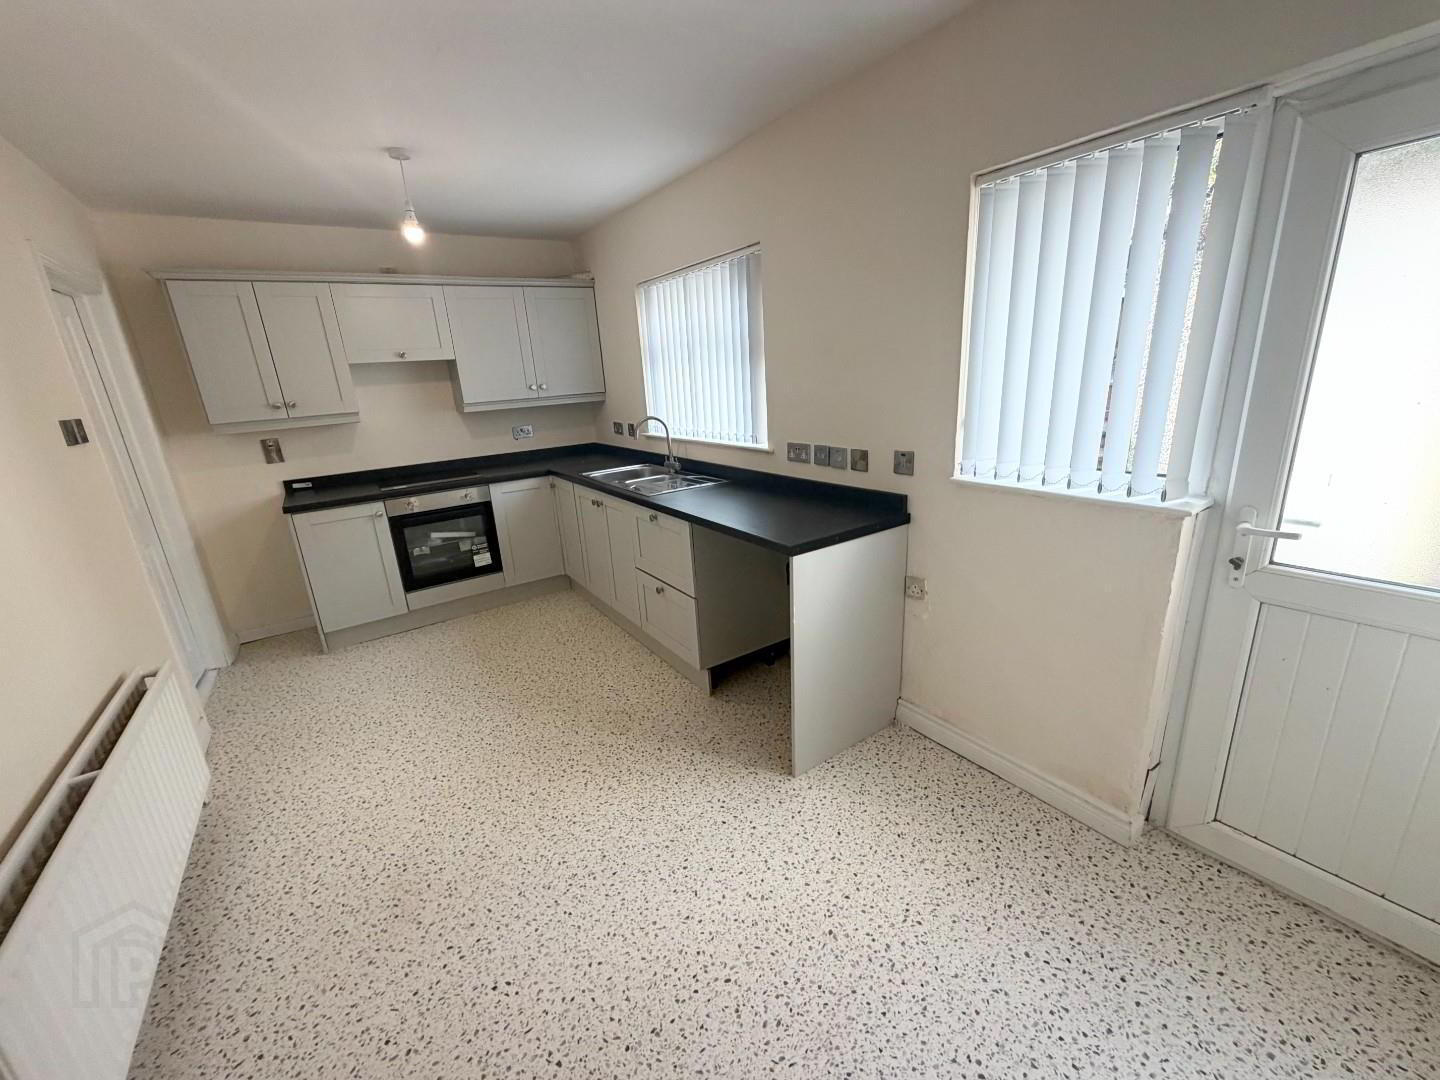
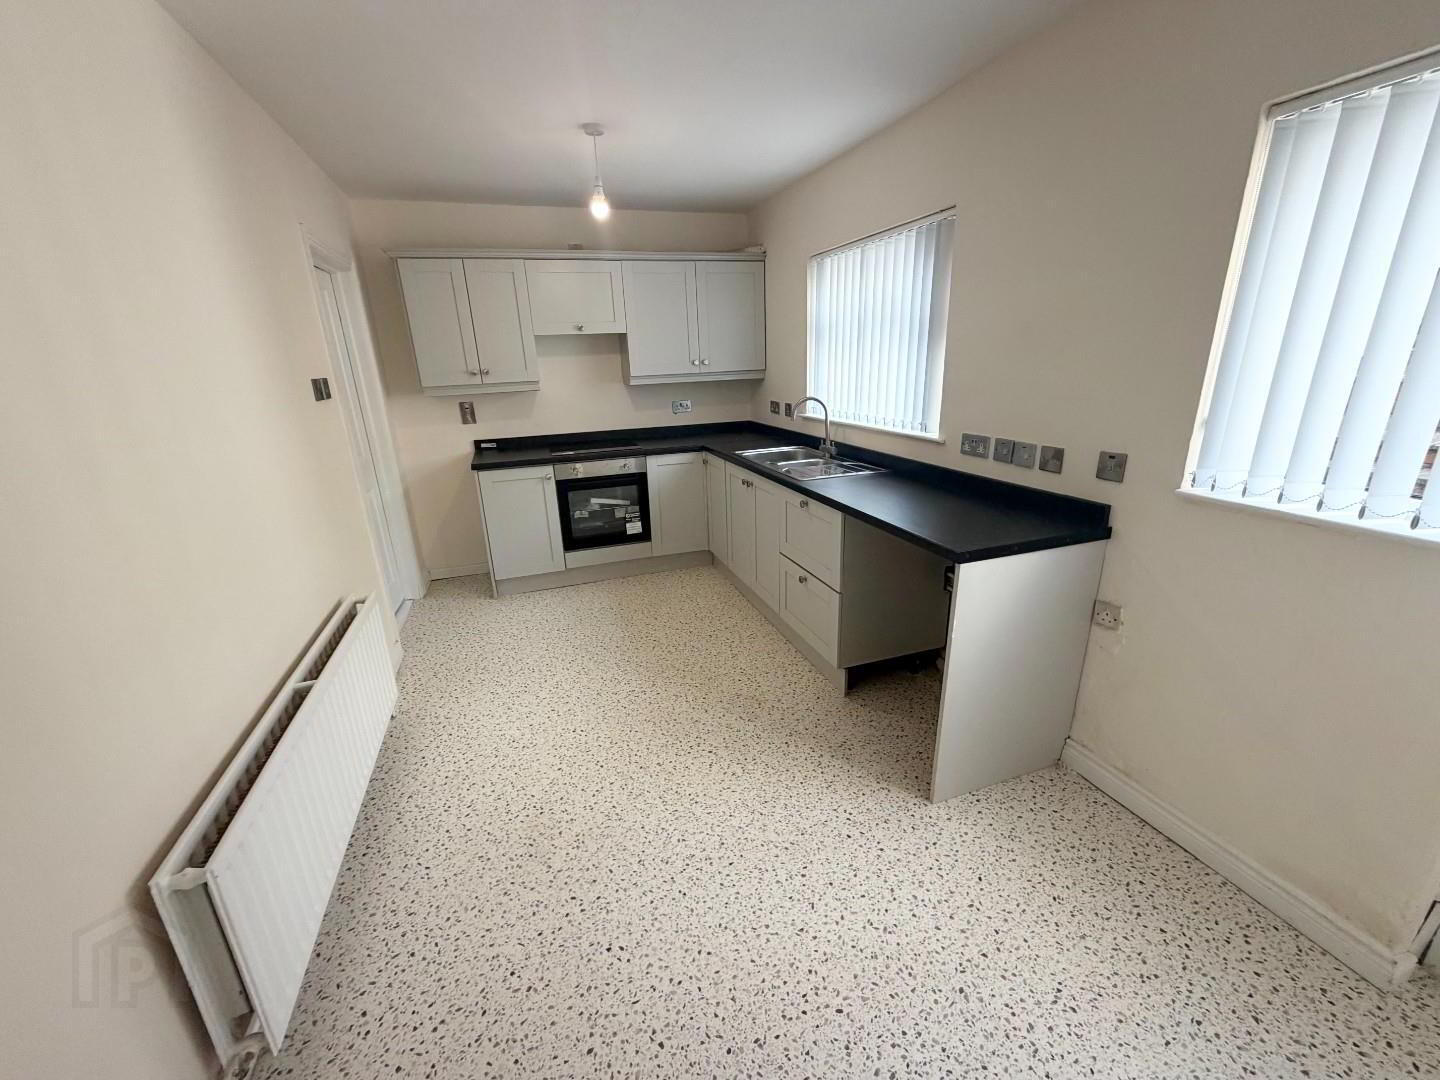
- KITCHEN/DINING 4.9 x 2.6 (16'0" x 8'6")
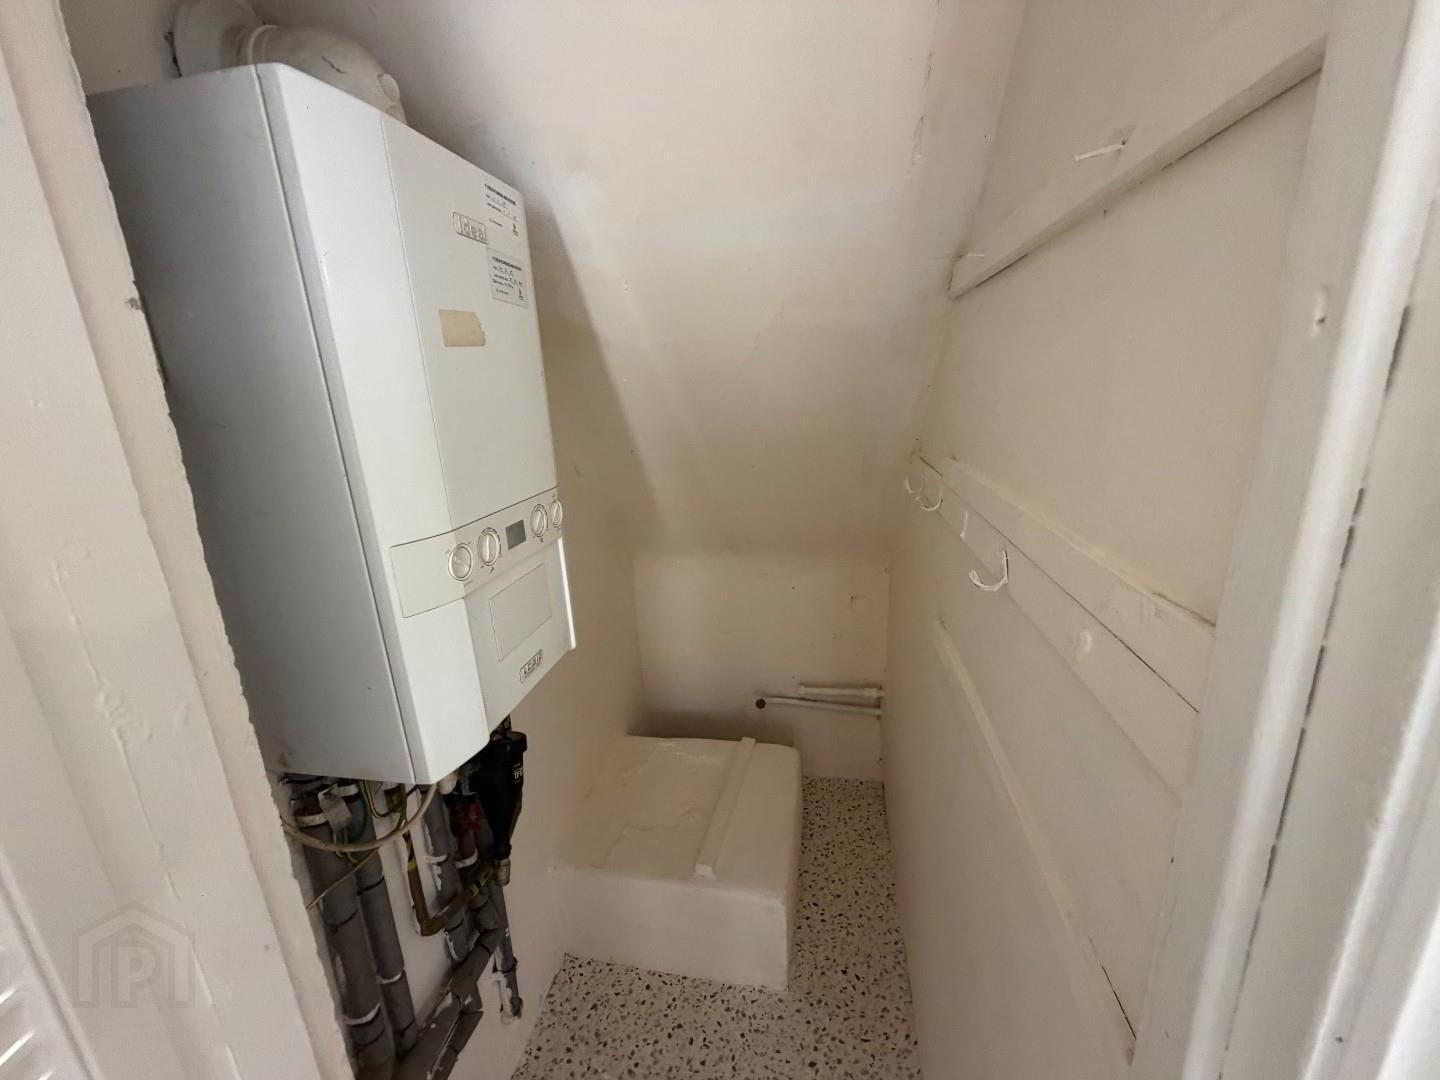
- New high and low level units, 11/2 stainless steel sink and drainer, new electric hob and oven with extractor above. Space for washing machine. new Linoleum flooring. storage cupboard wit gas boiler. PVC door to rear patio area.
- 1st FLOOR
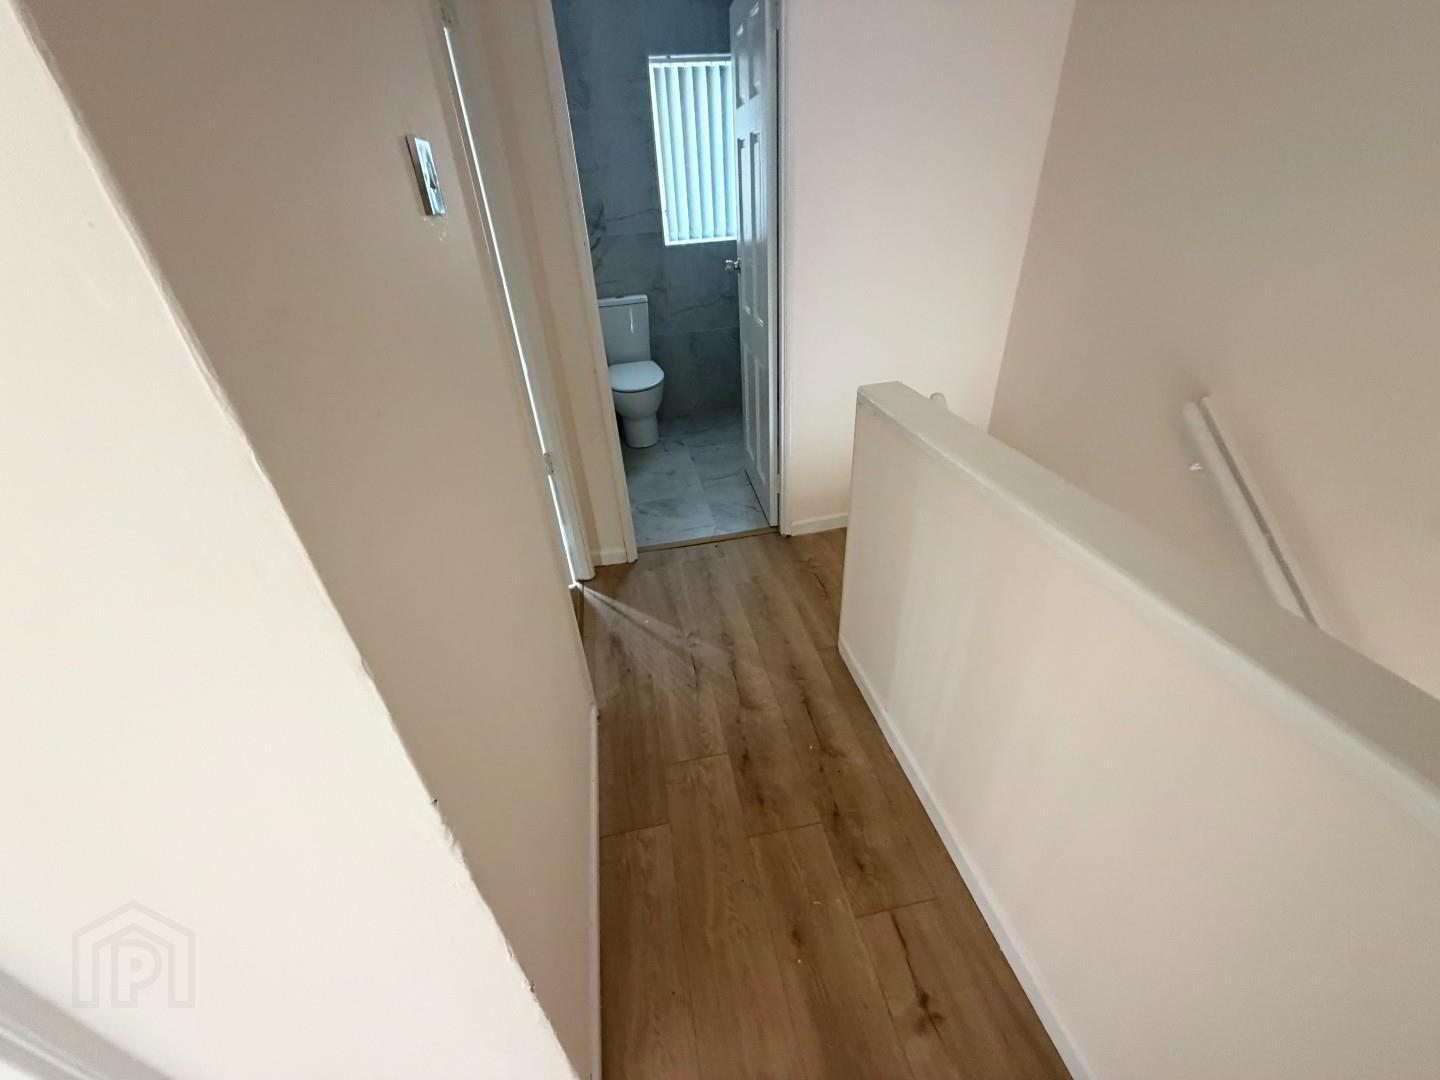
- New carpet on stairs and Laminate floor on landing.
- BATHROOM
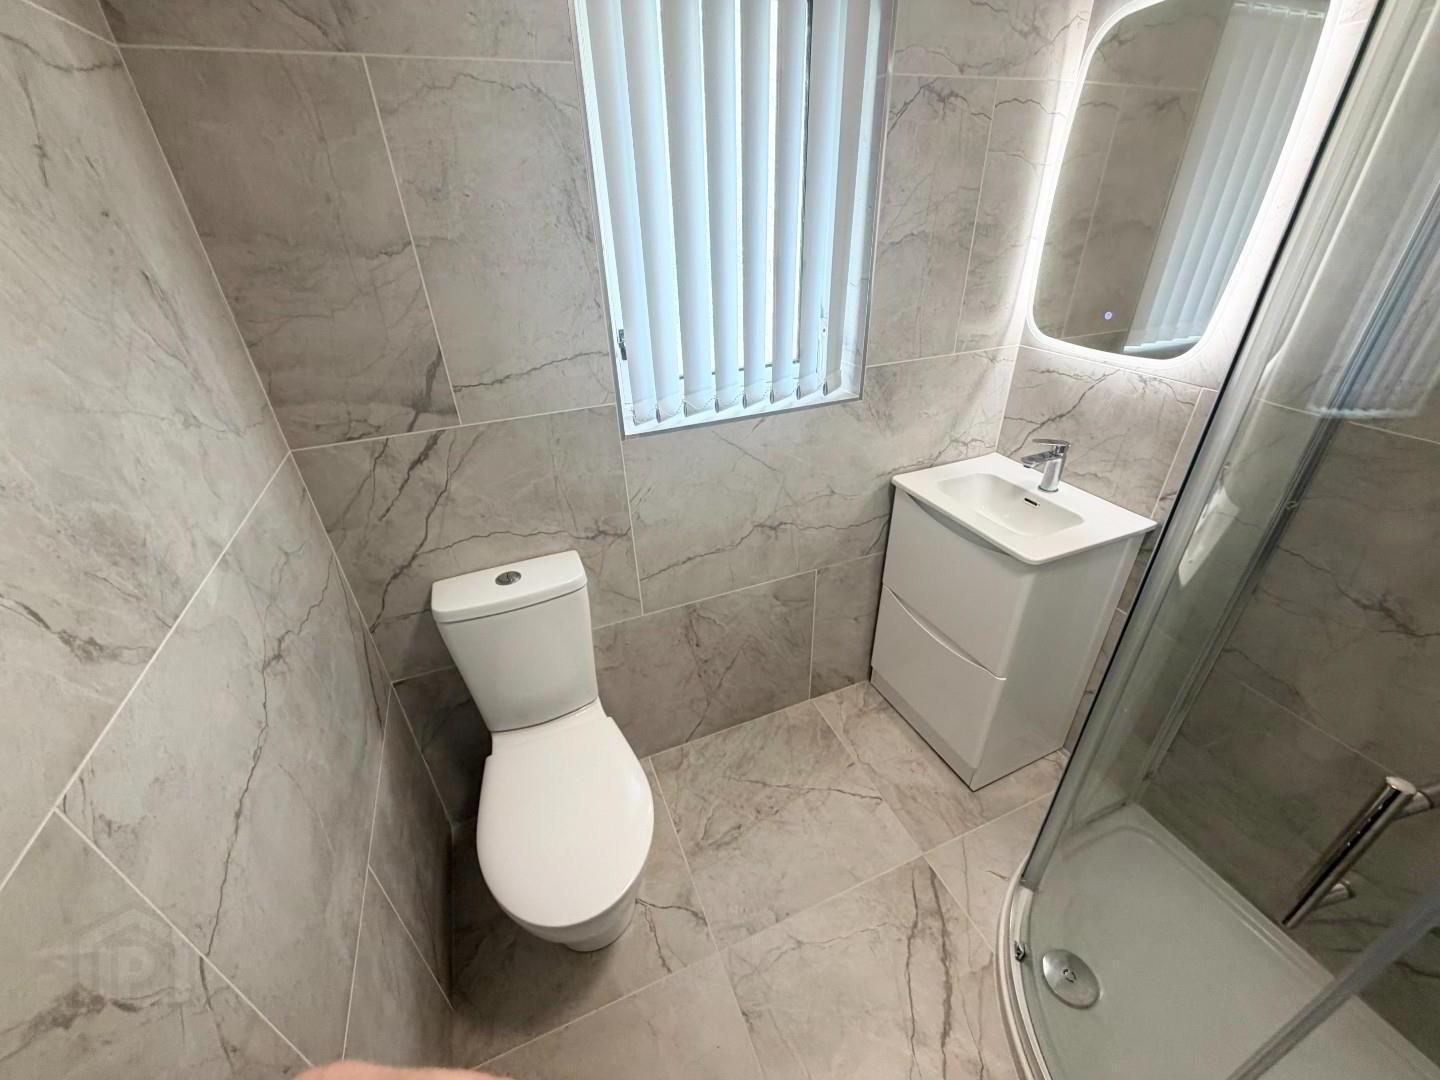
- New bathroom suite, Chrome towel radiator, LFWC, wash hand basin and storage with light mirror above, corner pressure shower with glass sliding doors and twin shower heads.
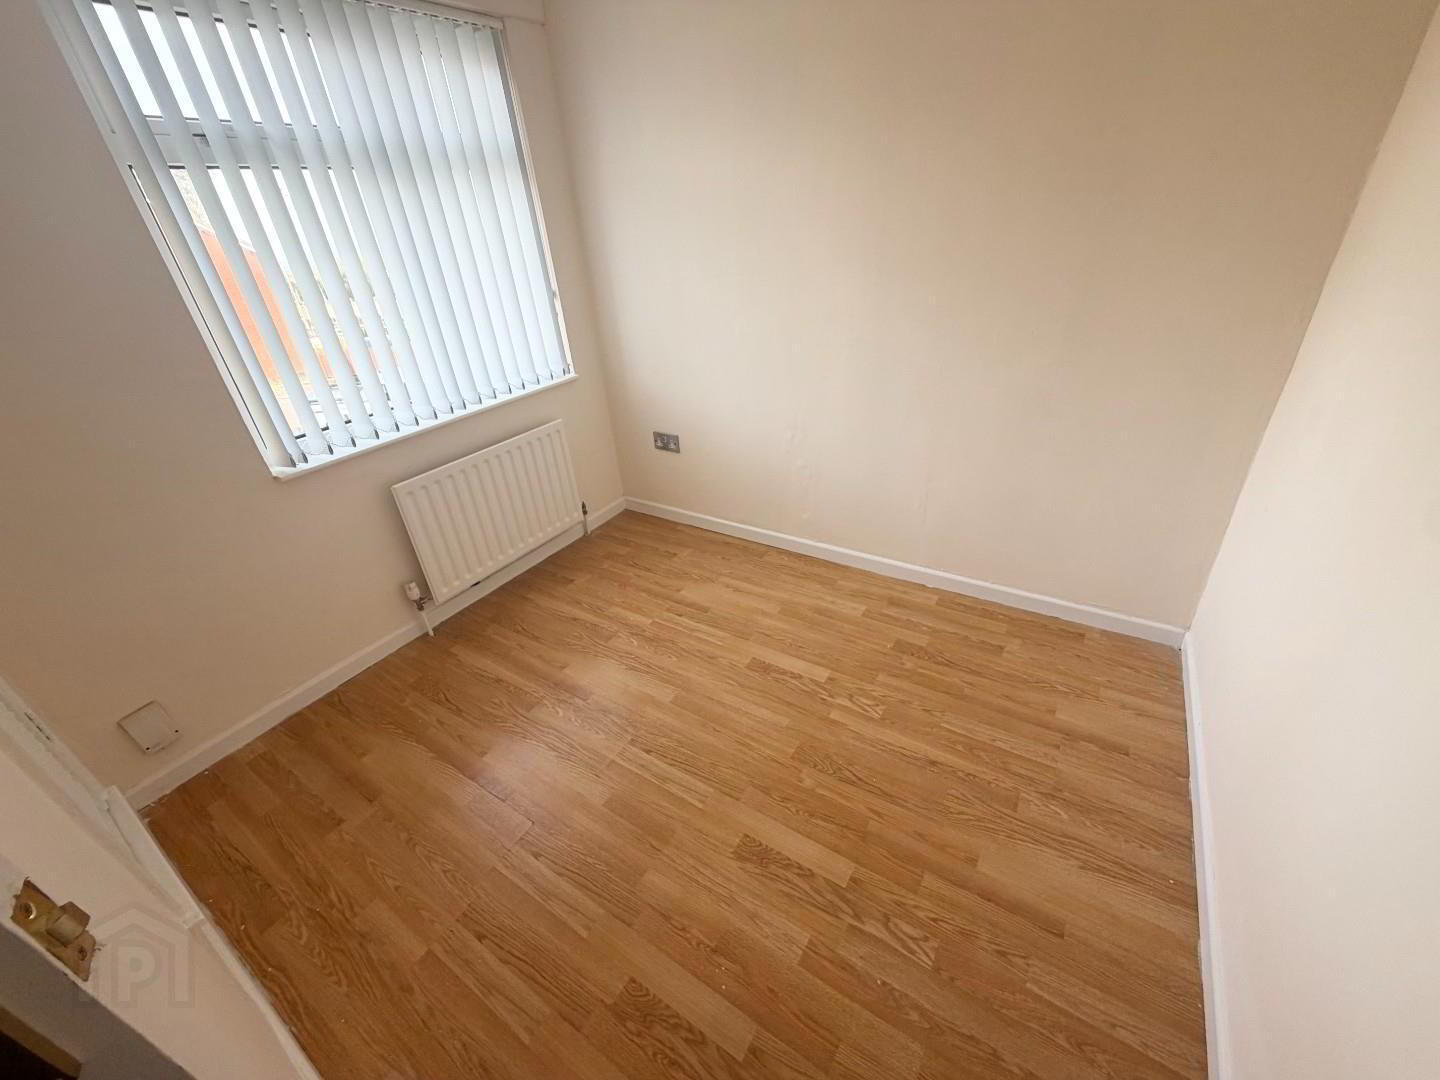
- BEDROOM 1 3 x 2.9 (9'10" x 9'6")
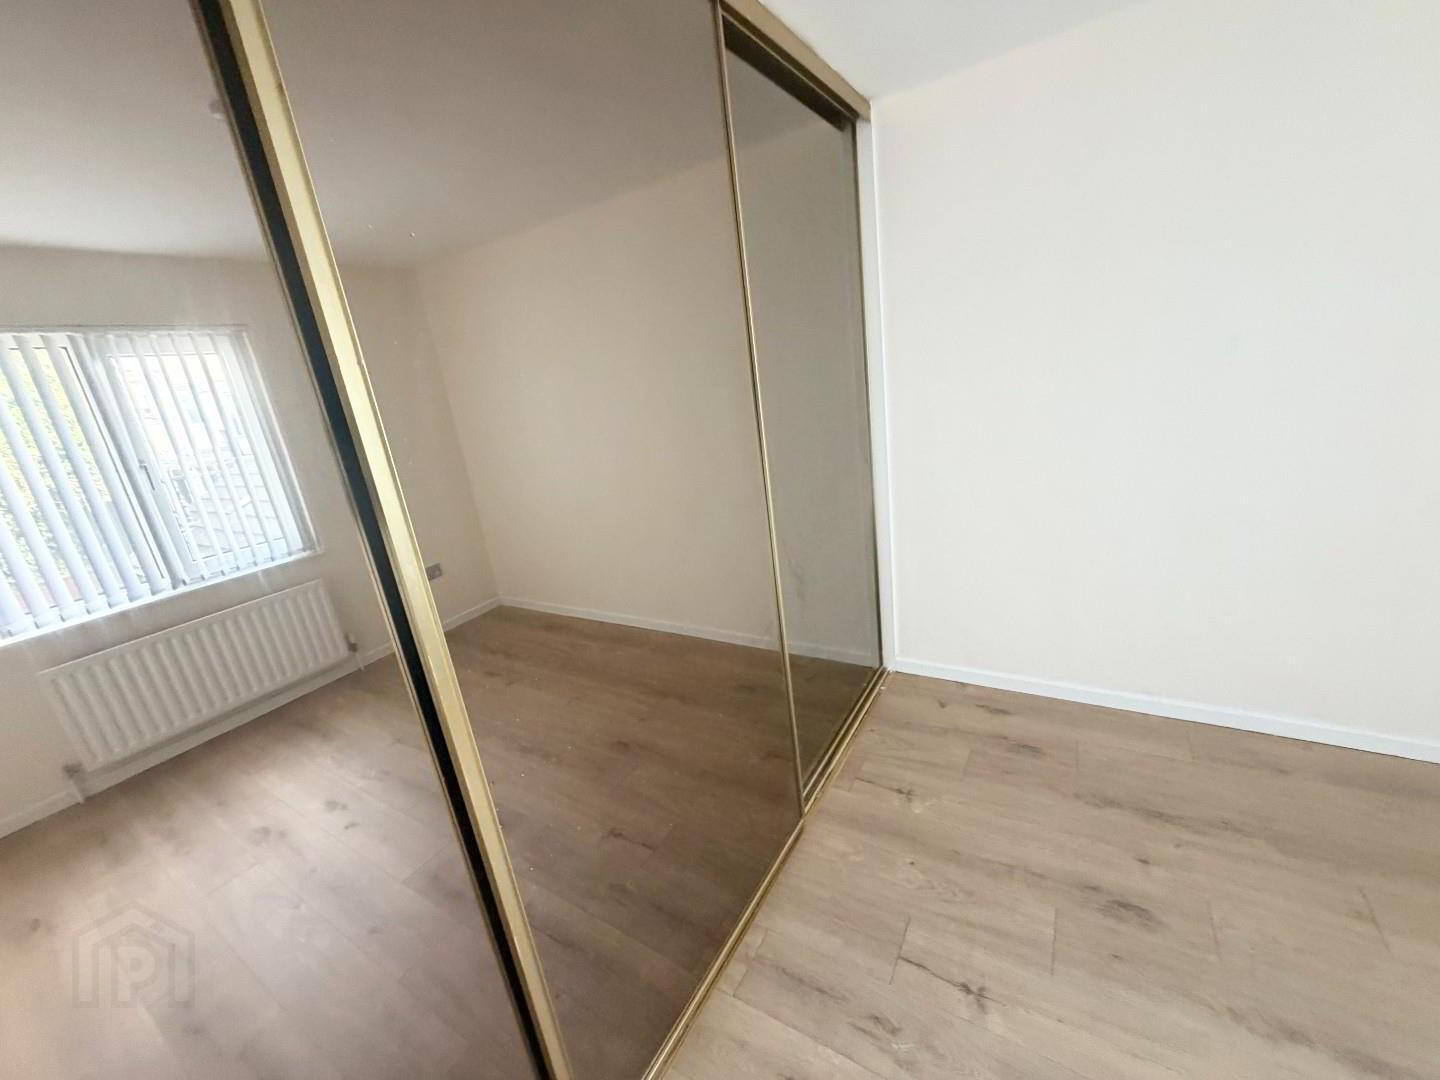
- Double room with built in slide robes. new laminate flooring.
- BEDROOM 2 3.7 x 2.6 (12'1" x 8'6")
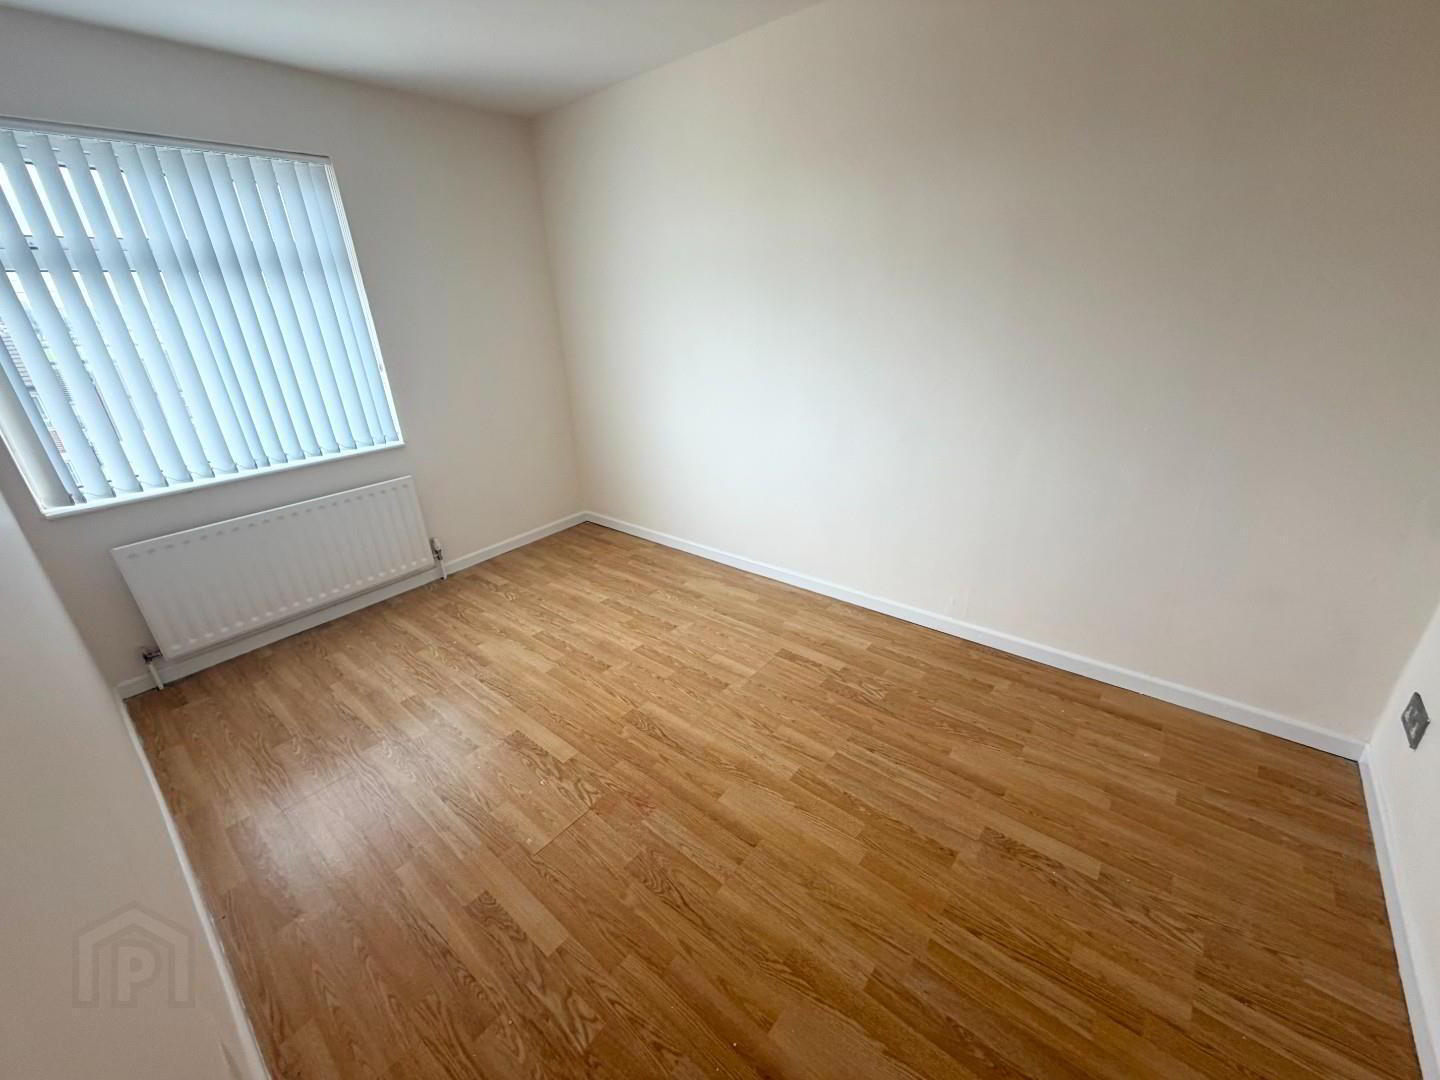
- Double room with laminate flooring
- BEDROOM 3 2.8 x 2.3 (9'2" x 7'6")
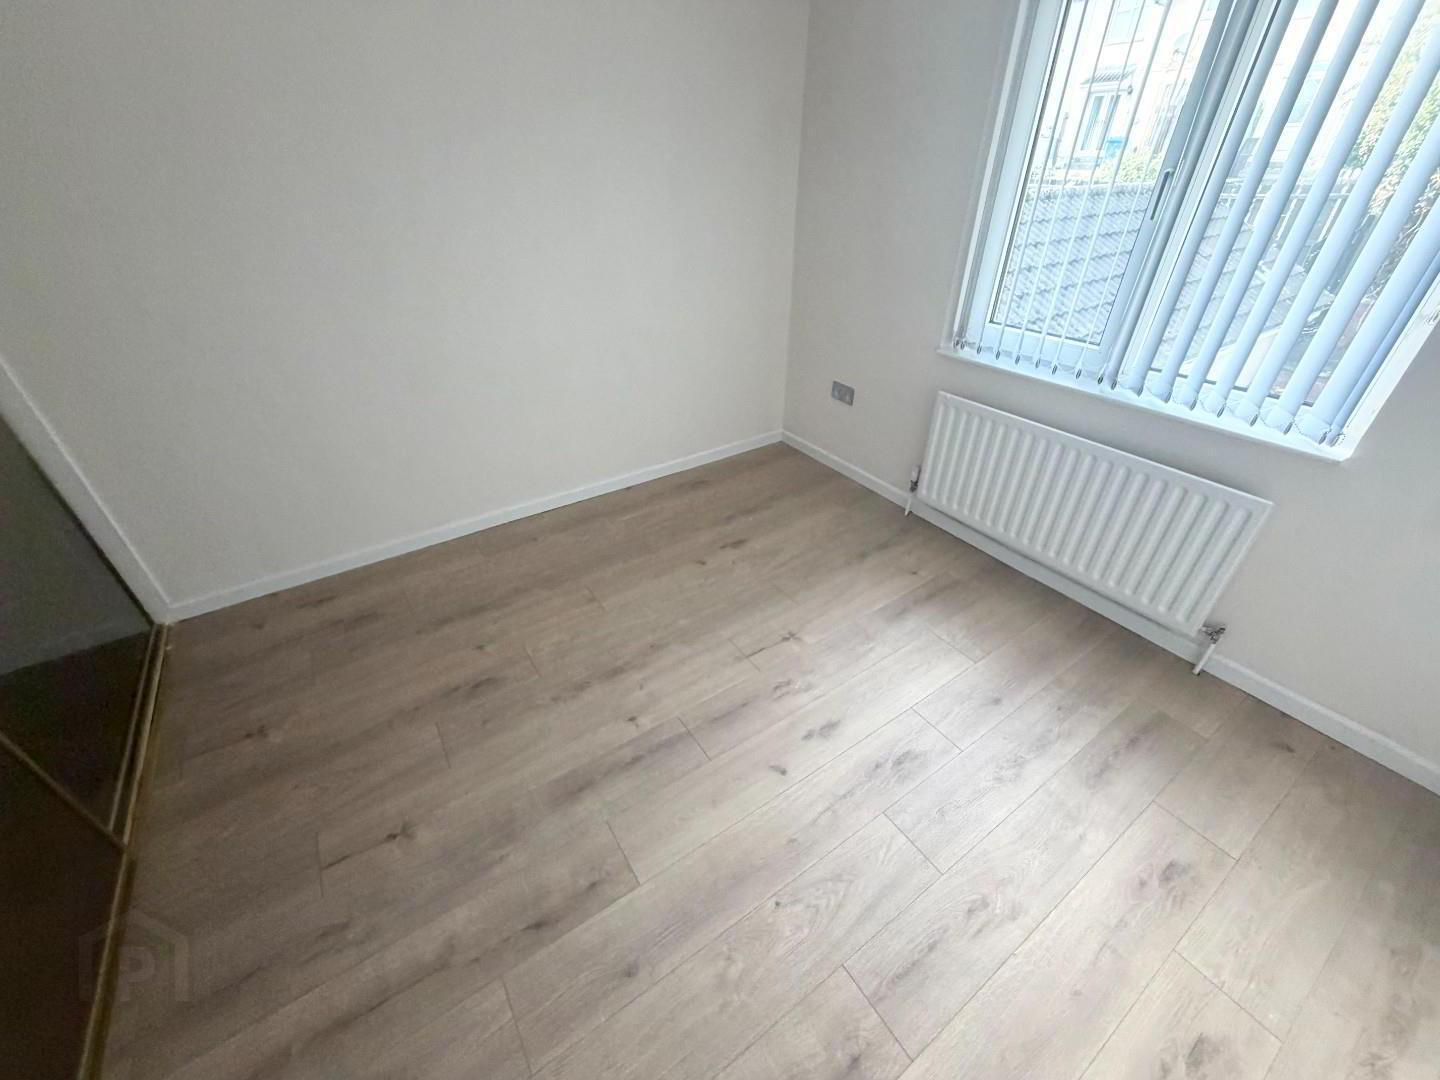
- Single room with laminate flooring. Built in robe.
- OUTSIDE
- Rear is enclosed patio area paved with 2 storage sheds.
Front has parking area paved and gates
Cookie Policy
This site uses cookies to store information on your computer
Read more
OK