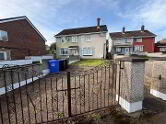
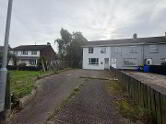
1 Meadow View Crescent
, Rosemount
Derry / Londonderry
, BT48 0JD
Sale agreed
£170,000
Key Information
| Address |
1 Meadow View Crescent, Rosemount, Derry / Londonderry |
| Style |
End-Terrace House
|
| Status |
Sale agreed
|
| Price |
Asking price
£170,000
|
| Bedrooms |
3
|
| Bathrooms |
2
|
| Receptions |
2
|
| Heating |
Oil
|
- 3 bedrooms
- 2 bathrooms
- Extended end terrace house
- PVC windows throughout
- 2 cosy reception rooms
- Garage for secure parking
- Located in Rosemount Derry
- Close to local amenities
- Built in the 1970s
- Viewing highly recommended
Additional Information
Nestled in the charming Meadow View Crescent in Derry, this delightful end terrace house offers a perfect blend of comfort and modern living. Spanning an impressive 1,100 square feet, the property boasts three well-proportioned bedrooms, making it an ideal home for families or those seeking extra space.
Upon entering, you are greeted by two inviting reception rooms, perfect for entertaining guests or enjoying quiet evenings with loved ones. The property has been thoughtfully extended, providing additional living space that enhances its overall appeal. The presence of two bathrooms ensures convenience for all occupants, alleviating the morning rush and providing ample facilities for family and guests alike.
Constructed between 1970 and 1979, this home has been well-maintained and features PVC windows throughout, ensuring energy efficiency and a modern aesthetic. The end terrace design not only offers a sense of privacy but also allows for a pleasant outdoor space, ideal for relaxation or gardening.
For those with vehicles, the property includes parking for one car, adding to the convenience of urban living. Additionally, the presence of a garage provides extra storage or the potential for a workshop, catering to various lifestyle needs.
Meadow View Crescent is a peaceful and friendly neighbourhood, making it a wonderful place to call home. With its spacious layout, modern amenities, and prime location, this property is a fantastic opportunity for anyone looking to settle in Londonderry. Don’t miss the chance to make this charming house your new home.- PORCH
- PVC door to small porch with tiled floor.
- HALLWAY
- Carpet flooring with storage cupboard and under stairs space.
- BATHROOM
- Downstairs wet-room white suite with LFWC, mains shower and wash hand basin, fully tiled wall and floor.
- LIVING ROOM 4 x 3.3
- Good size room with carpet flooring and ceiling rose. could be used as extra downstairs bedroom.
- LOUNGE AREA 3.9 x2.2
- An extension to dining room, this room has carpet flooring and electric feature fire with wood surround and door to rear ramp.
- KIRCHEN/DINING 4 x 3.3
- This good size space has a wooden kitchen with high and low level units, integrated electric hob and oven with extractor above, integrated oven, fridge freezer and plumbed for dish washer. Stainless steel sink and drainer, tiled floor and part tiled wall.
- 1st FLOOR
- Landing has carpet and has 2 storage cupboards and a hotpress.
- BEDROOM 1 3.3 x 3.2
- Double room with carpet floor and built in robes and units.
- BATHROOM
- White suite with LFWC, wash hand basin with storage below and a disabled shower unit with low level glass door and electric shower fully tiled, extractor.
- BEDROOM 2 4 x 3.2
- Double room with carpet and built in robe.
- BEDROOM 3 2.6 x 2.4
- Smaller room with carpet flooring
- ATTIC
- Storage
- GARAGE 5.4 x 4.2
- Modern garage with electric roller door. light and power and oil boiler.
- OUTSIDE
- The front has a lawn area enclosed by a brick wall and pedestrian gate with views across the park.
The rear is enclosed with a pedestrian gate and a ramp to the rear door.
Cookie Policy
This site uses cookies to store information on your computer
Read more
OK