93 Abbeyfields
Dungiven
, BT47 4UW
Asking price
£229,000
Key Information
| Address |
93 Abbeyfields, Dungiven |
| Style |
Semi-Detached House
|
| Status |
For sale
|
| Price |
Asking price
£229,000
|
| Bedrooms |
3
|
| Bathrooms |
2
|
| Receptions |
1
|
| Heating |
Oil
|
- 3 Bedroom Semi-detached home
- Oil fired central heating
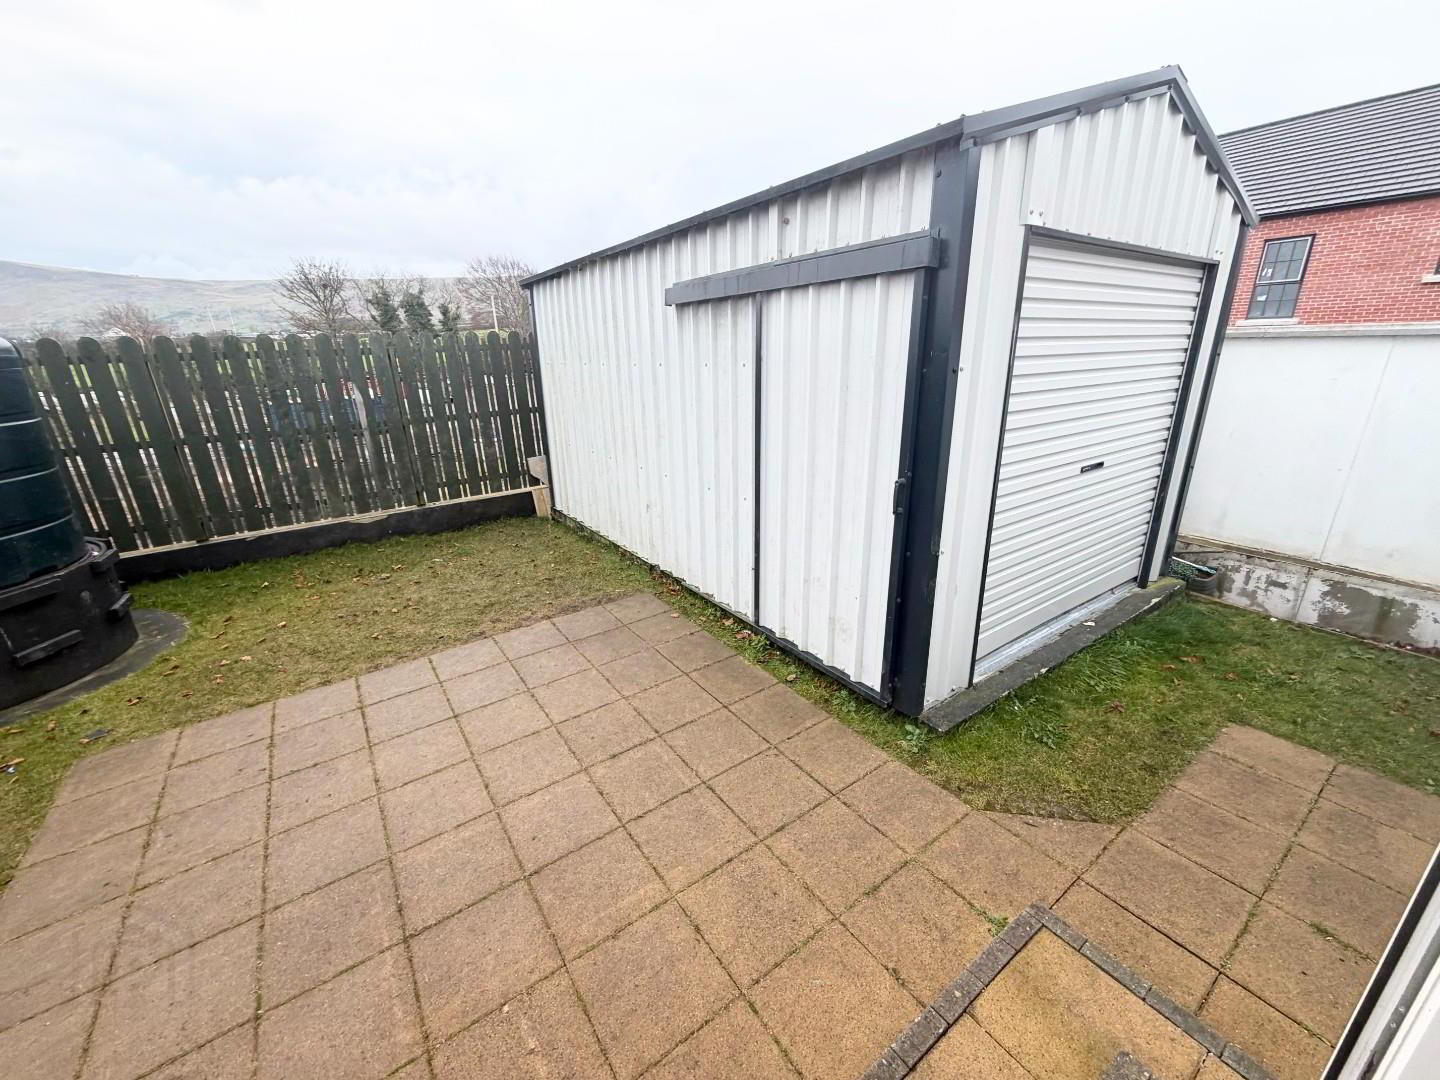
- Steel Garage
- 2 Bathrooms
- Kitchen and utility.
Additional Information
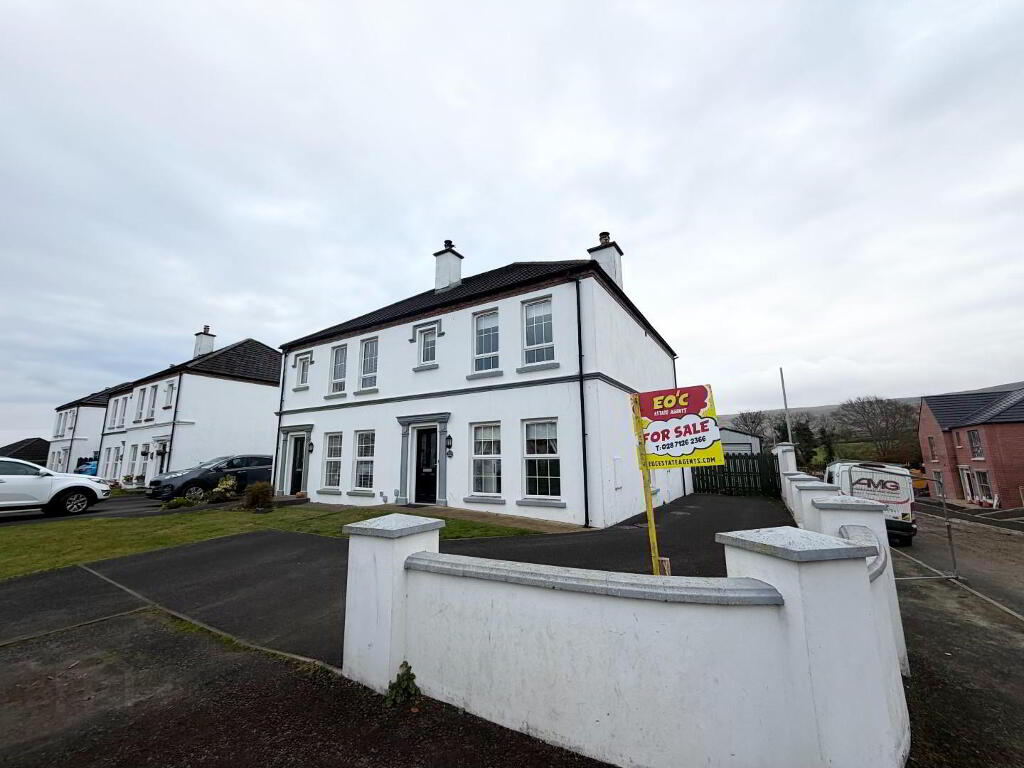
EO'C are delighted to bring to the market this 3 bedroom semi-detached home to the market , 2 bathrooms 3 toilets, oil heating, PVC throughout, steel garage at the rear with light and power. Excellent family home in the popular town of Dungiven. Book a viewing today.
- HALLWAY
- Composite front door to hallway with fully tiled floor and under stairs cloaks.
- DOWNSTAIRS TOILET
- LFWC, wall mounted wash hand basin, fully tiled floor and extractor.
- LIVING ROOM 4.8 x 3 (15'8" x 9'10")
- Spacious room with laminate flooring, solid fuel stove inset on tile slab hearth.
- KITCHEN/DINING 6.4 x 3.7 (20'11" x 12'1")
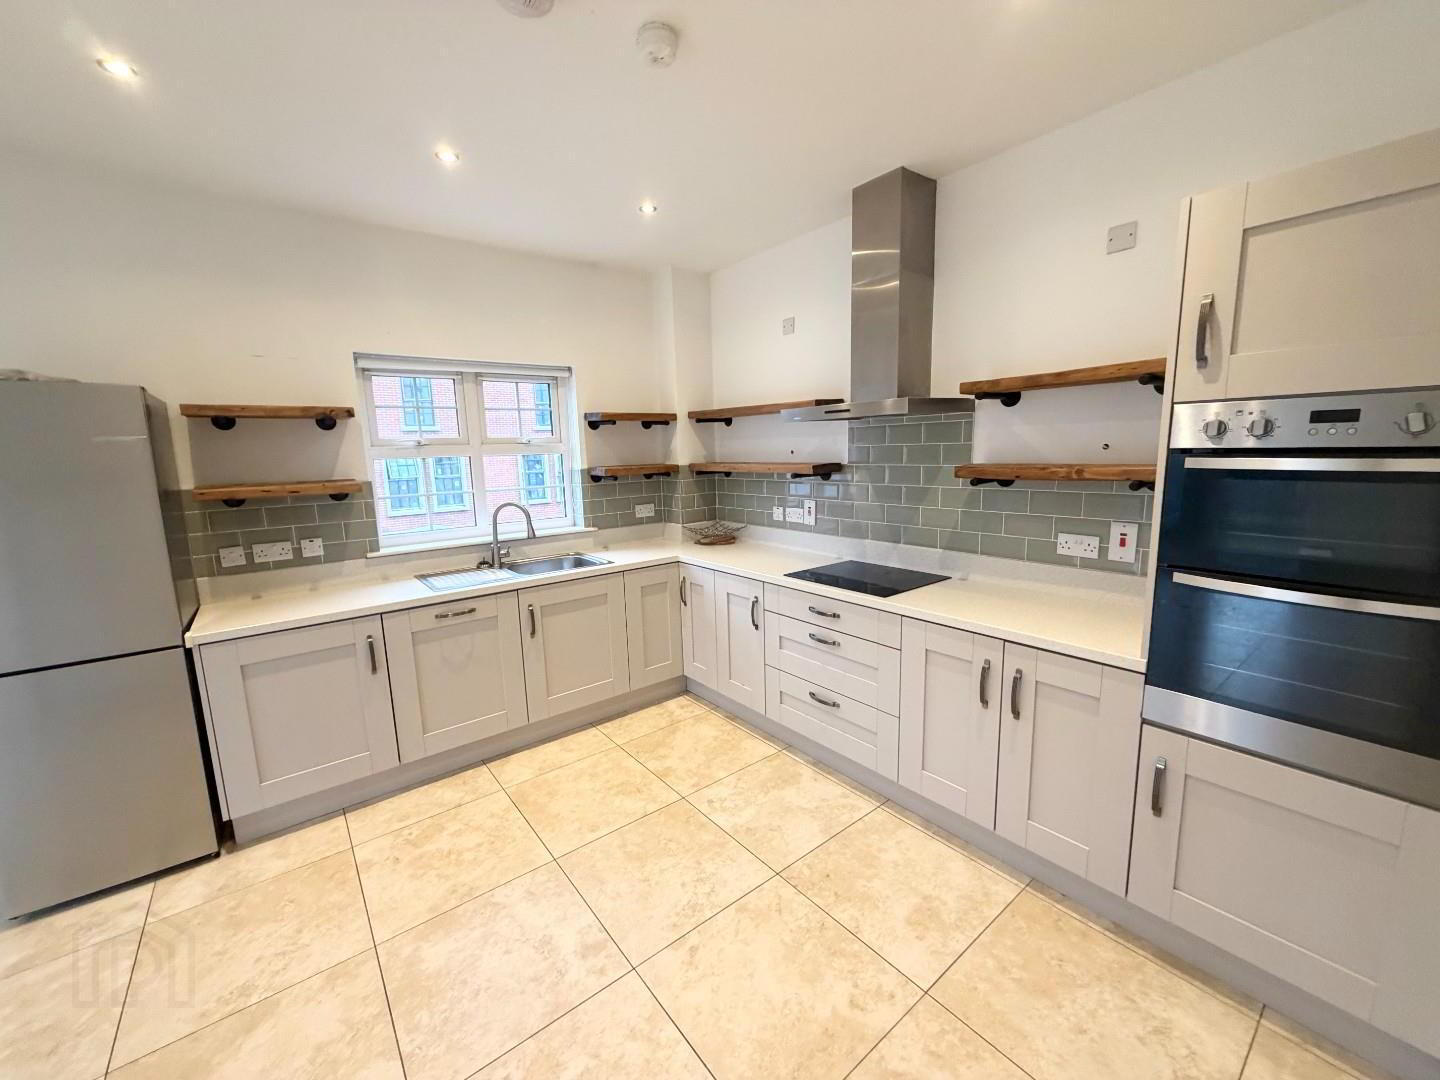
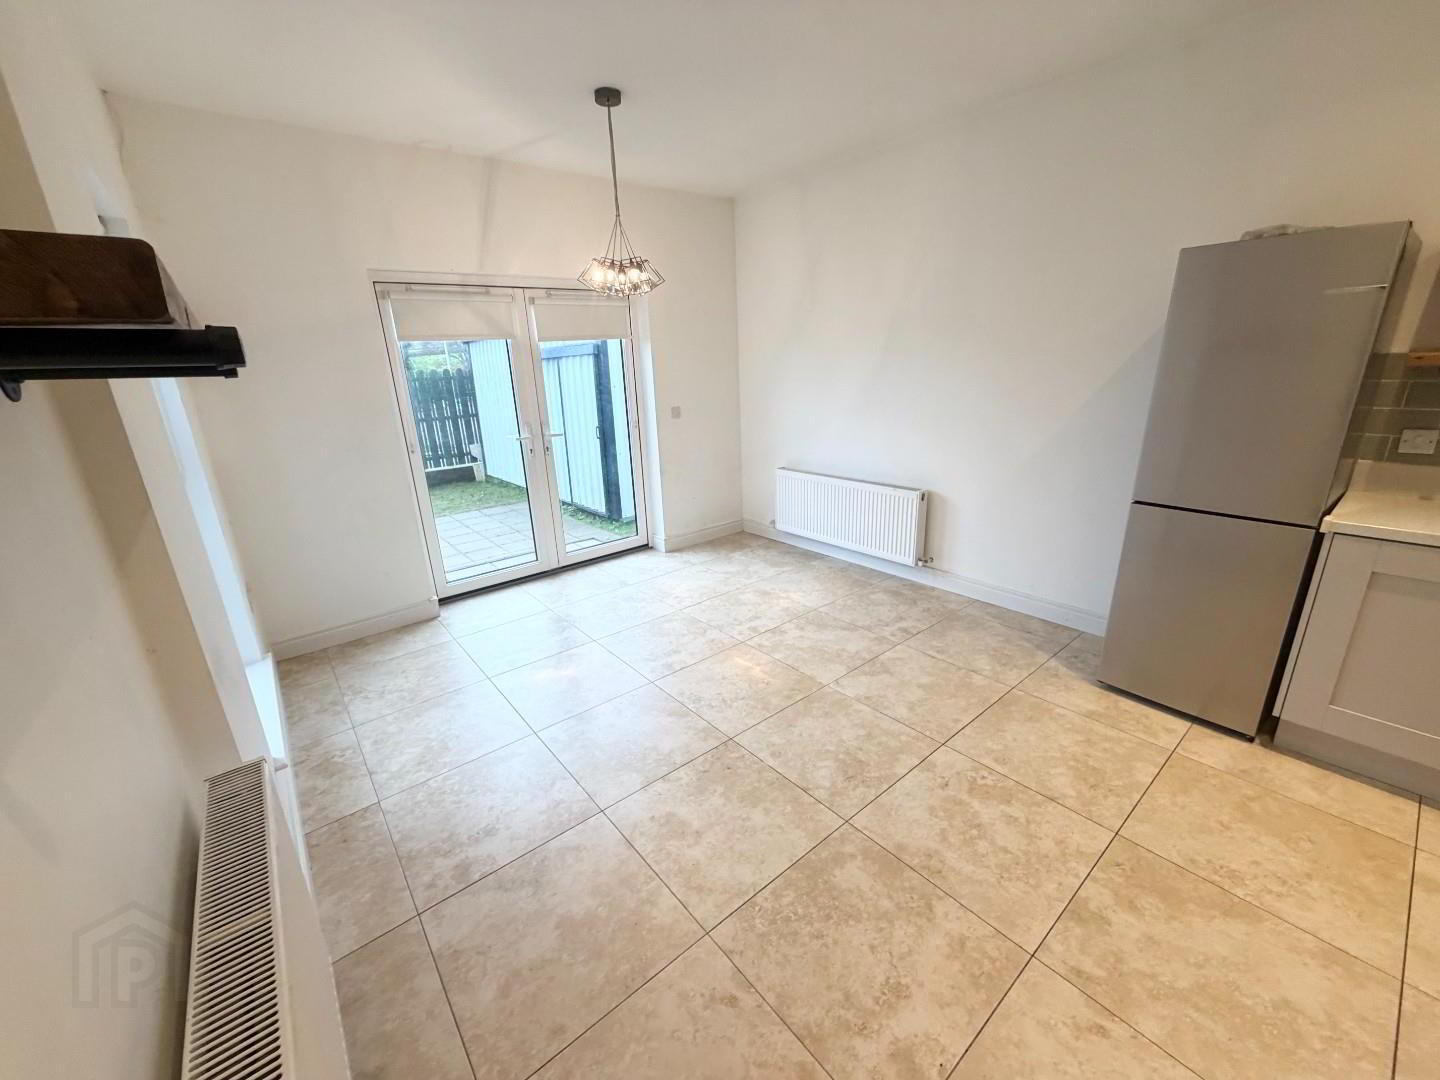
- Large spacious room with modern kitchen with stainless steel sink and drainer, integrated electric hob and double oven, with extractor, fridge freezer, tiled floor, part tiled wall. double doors to rear patio and garage.
- UTILITY 2.6 x 2 (8'6" x 6'6")
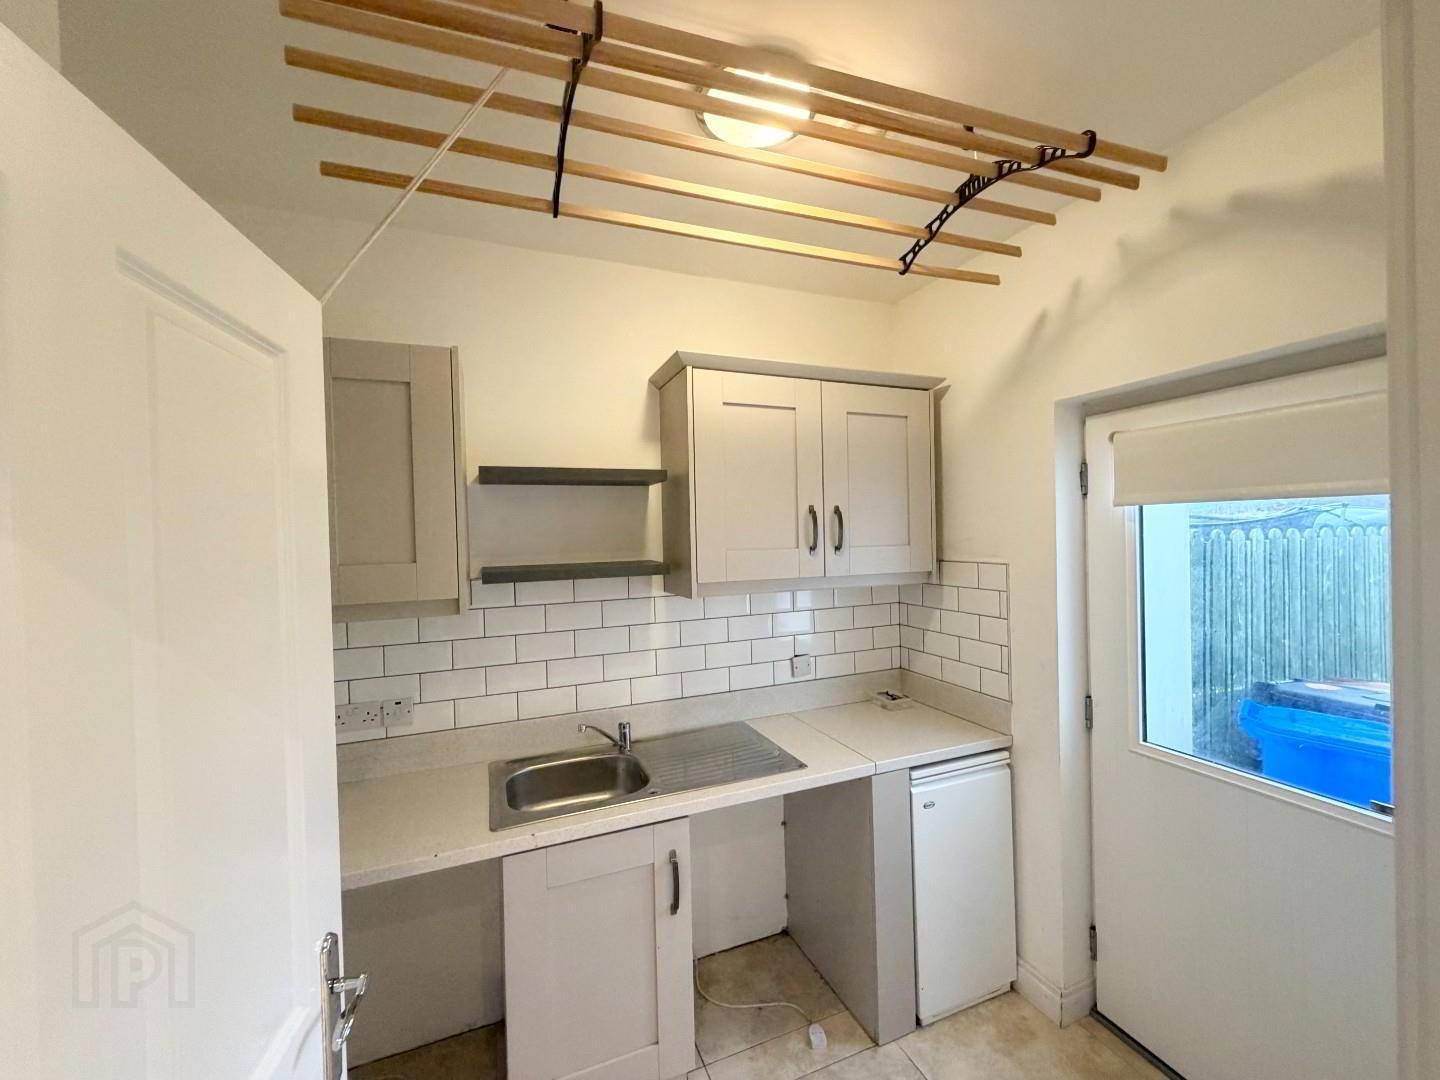
- High and low level units stainless steel sink and drainer, plumbed for washing machine, space for dryer, clothes horse in ceiling and door to rear. Tiled floor and part tiled wall.
- 1st FLOOR
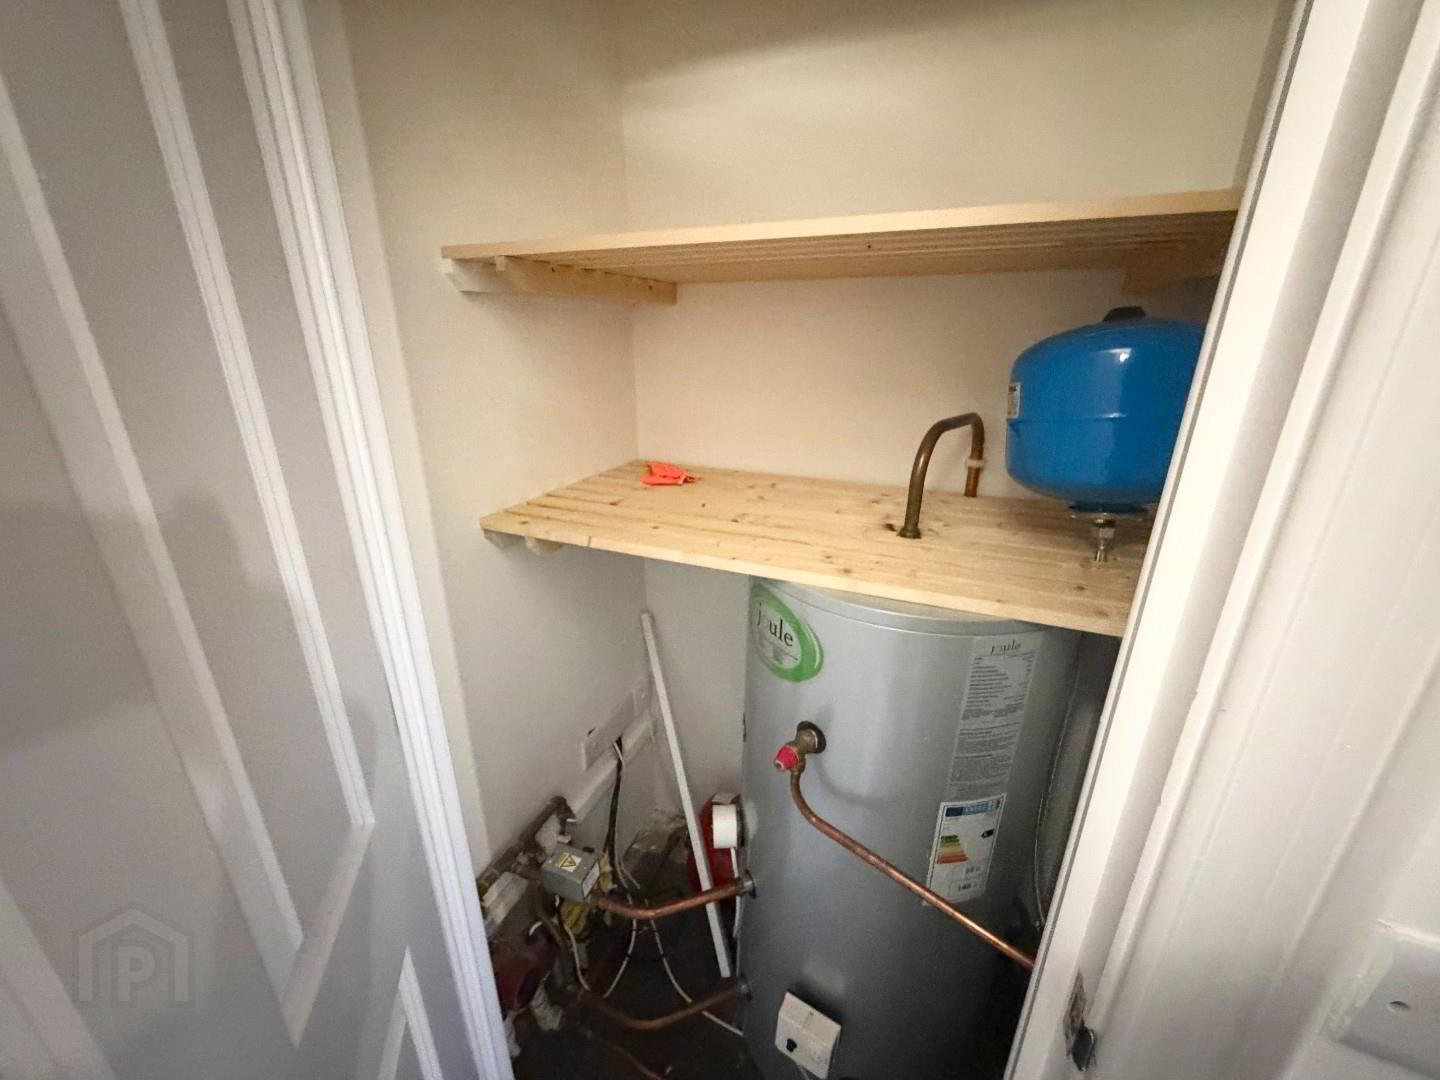
- Carpet on stairs and landing, Hot press shelved with modern tank and attic for storage.
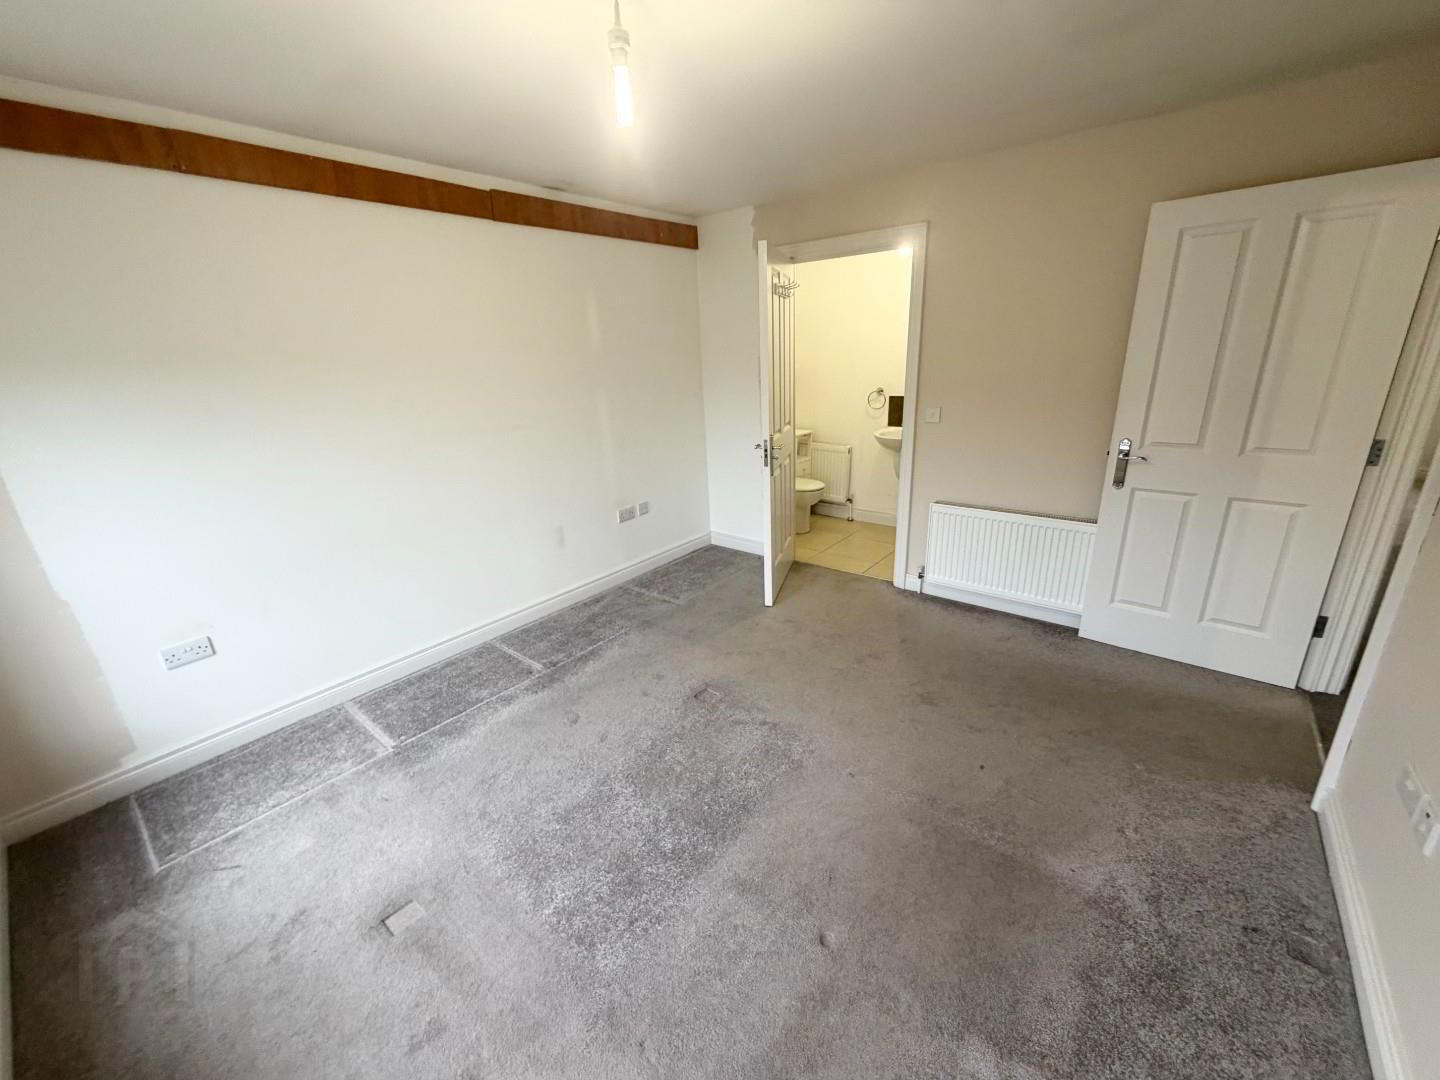
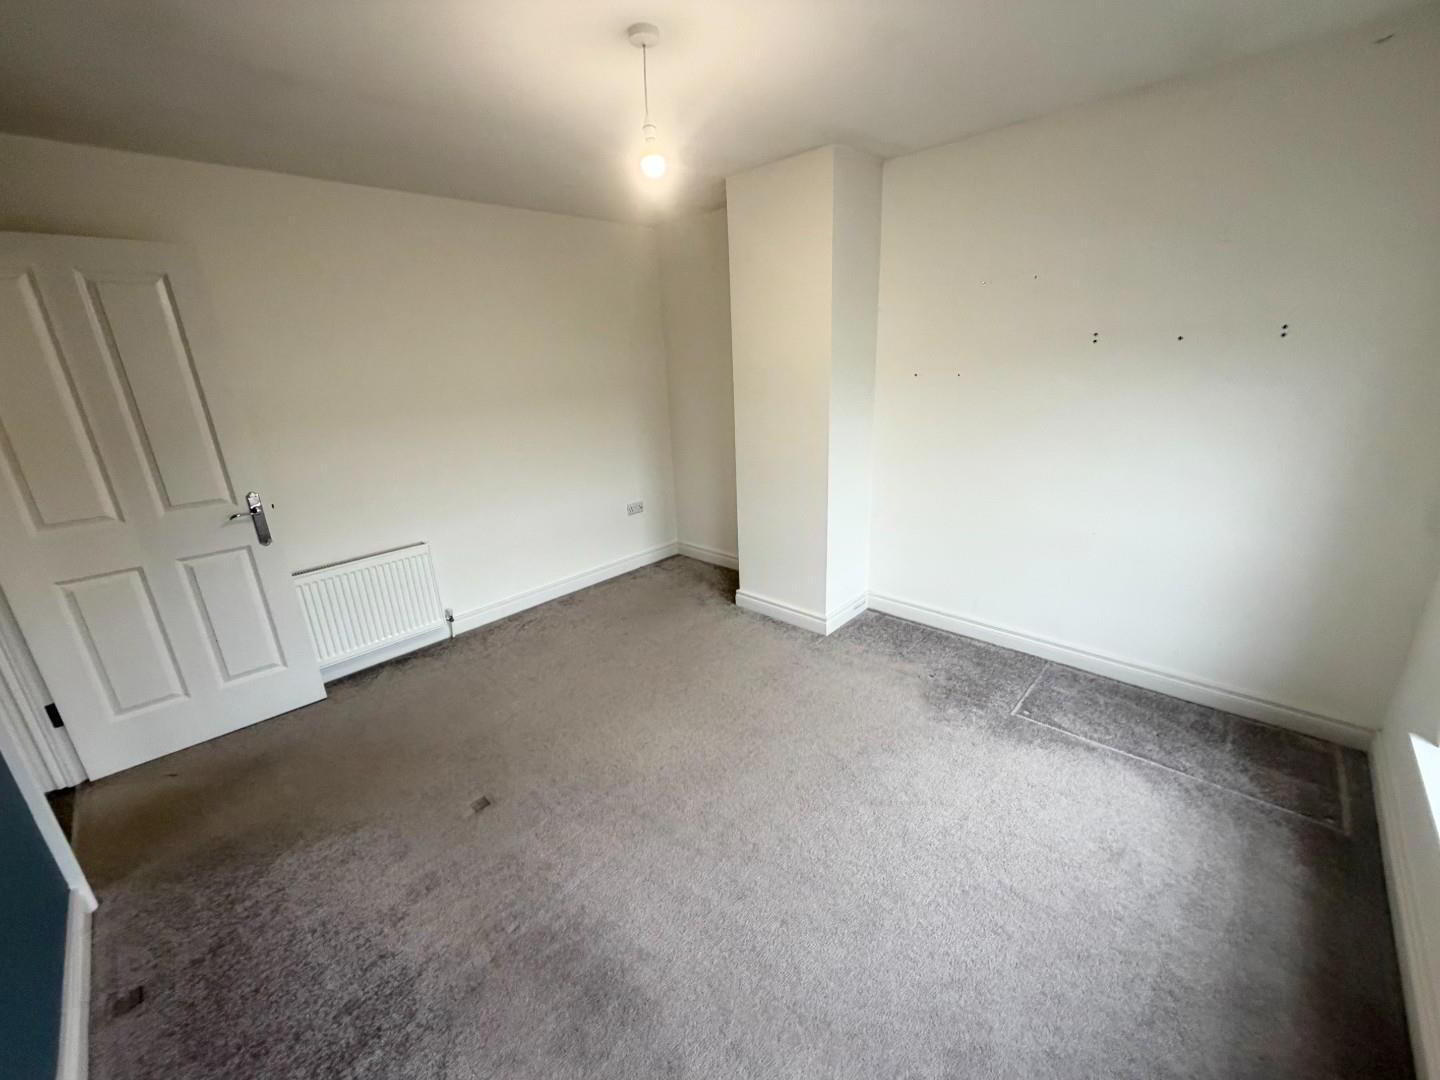
- BEDROOM 1 3.8 x 3.5 (12'5" x 11'5")
- Double room with carpet flooring and ensuite.
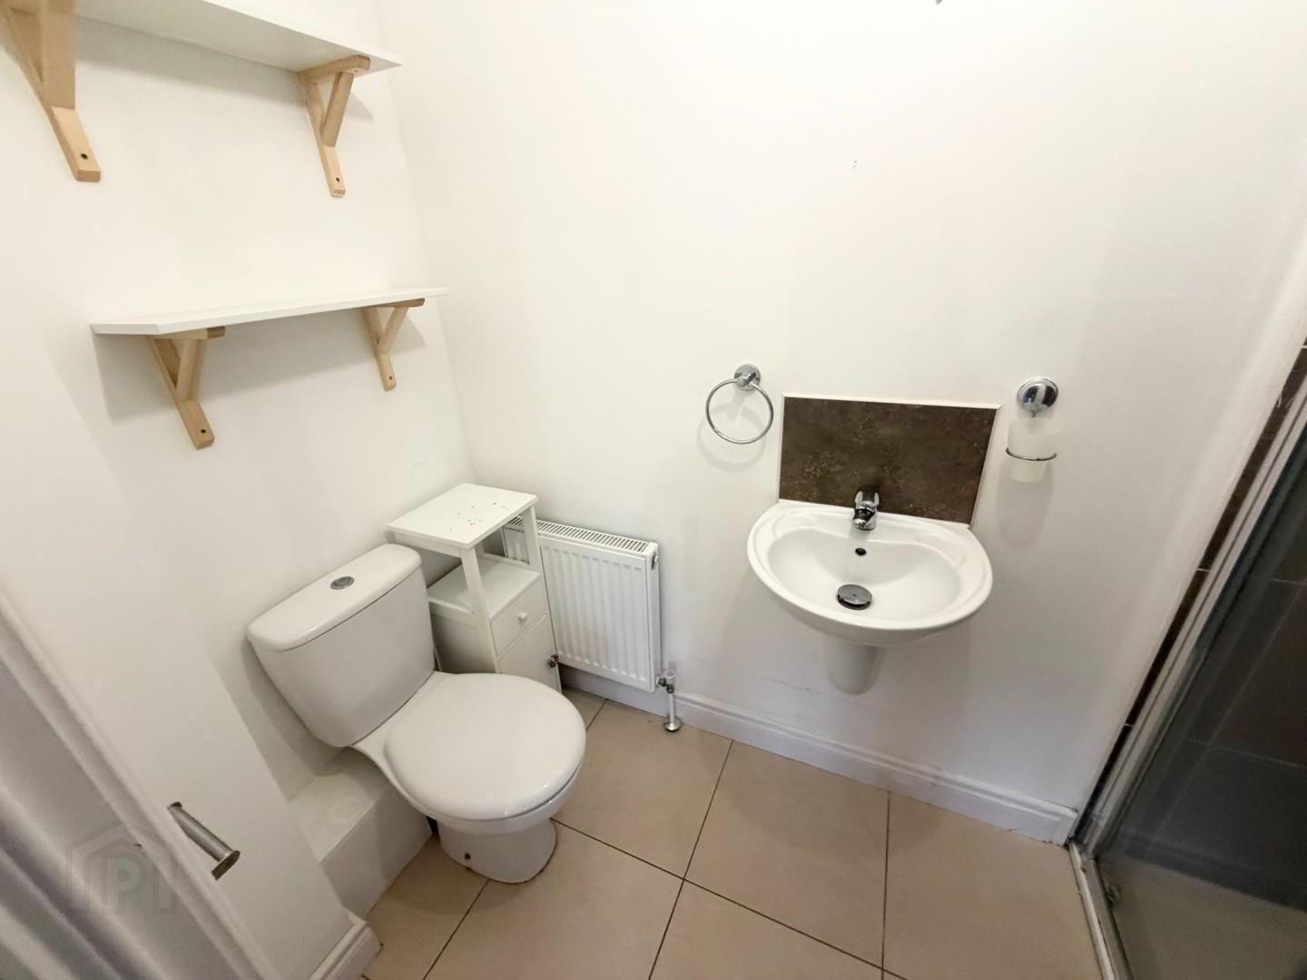
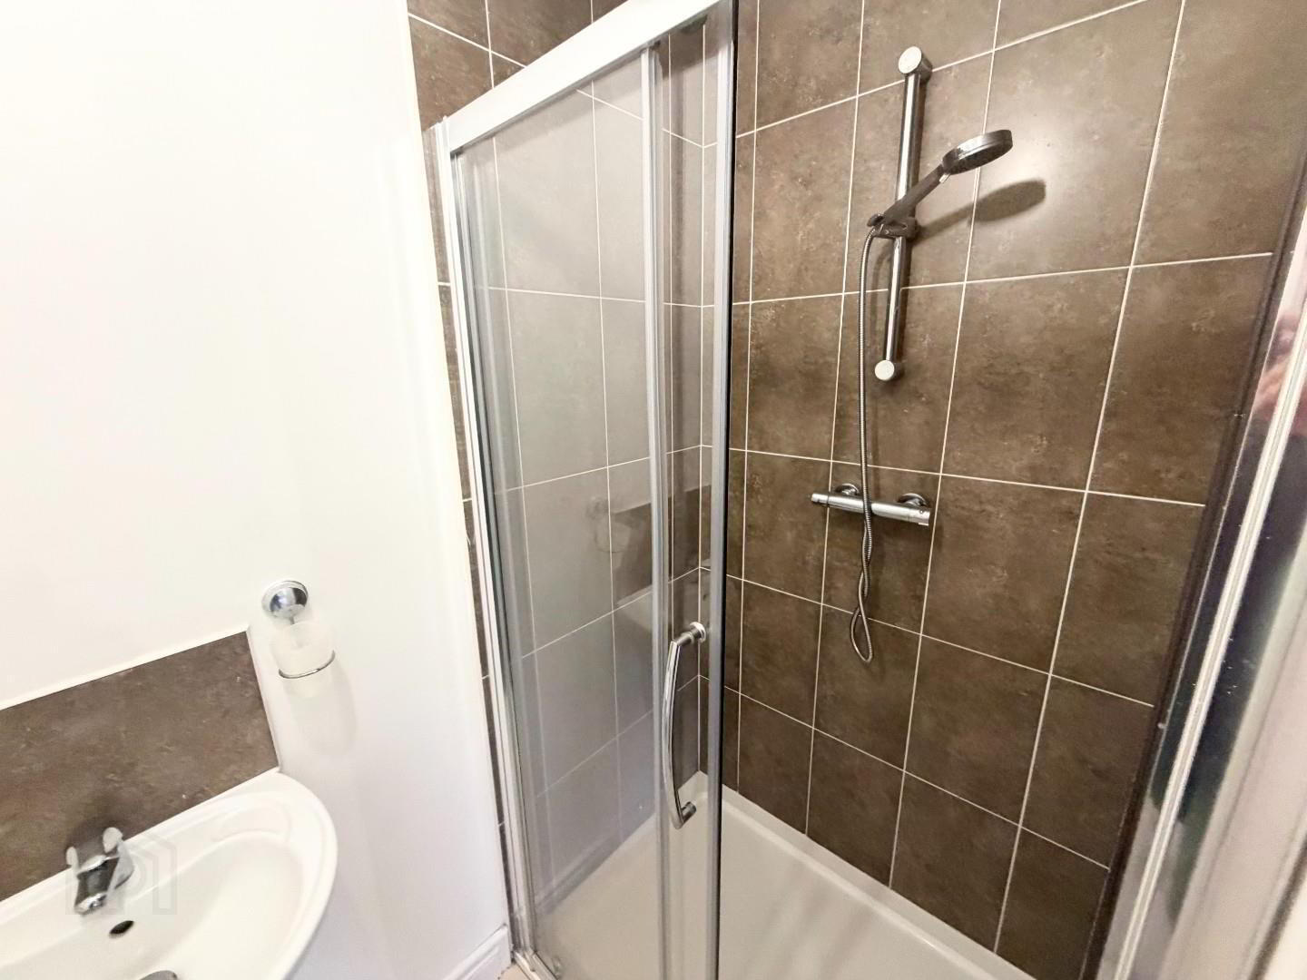
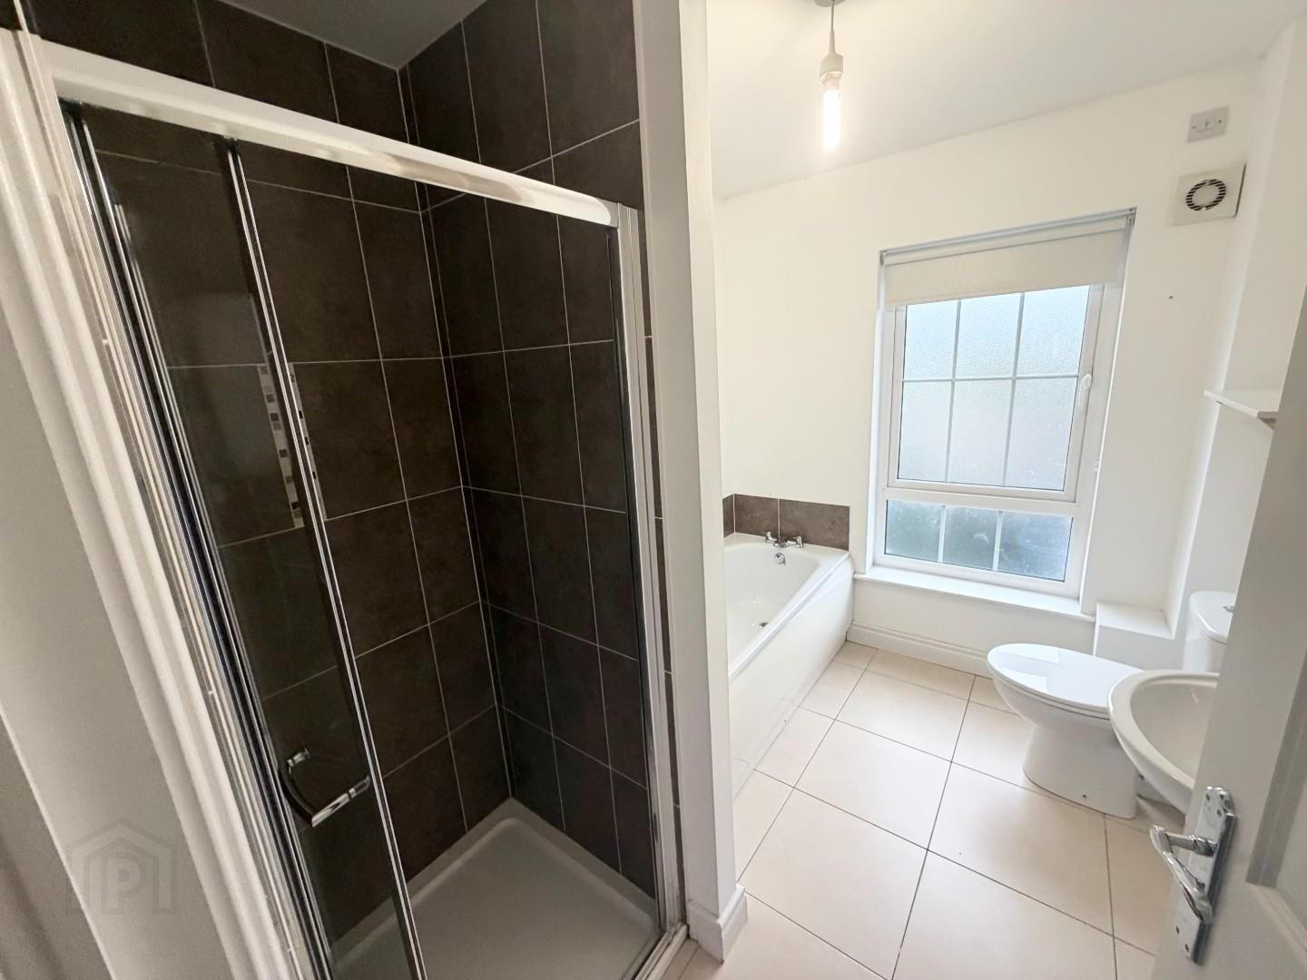
- ENSUITE
- White suite with LFWC, wall mounted wash hand basin, electric shower unit fully tiled with glass folding doors, tiled floor and extractor.
- BEDROOM 2 3.85 x 3.5 (12'7" x 11'5")
- Double room with carpet flooring
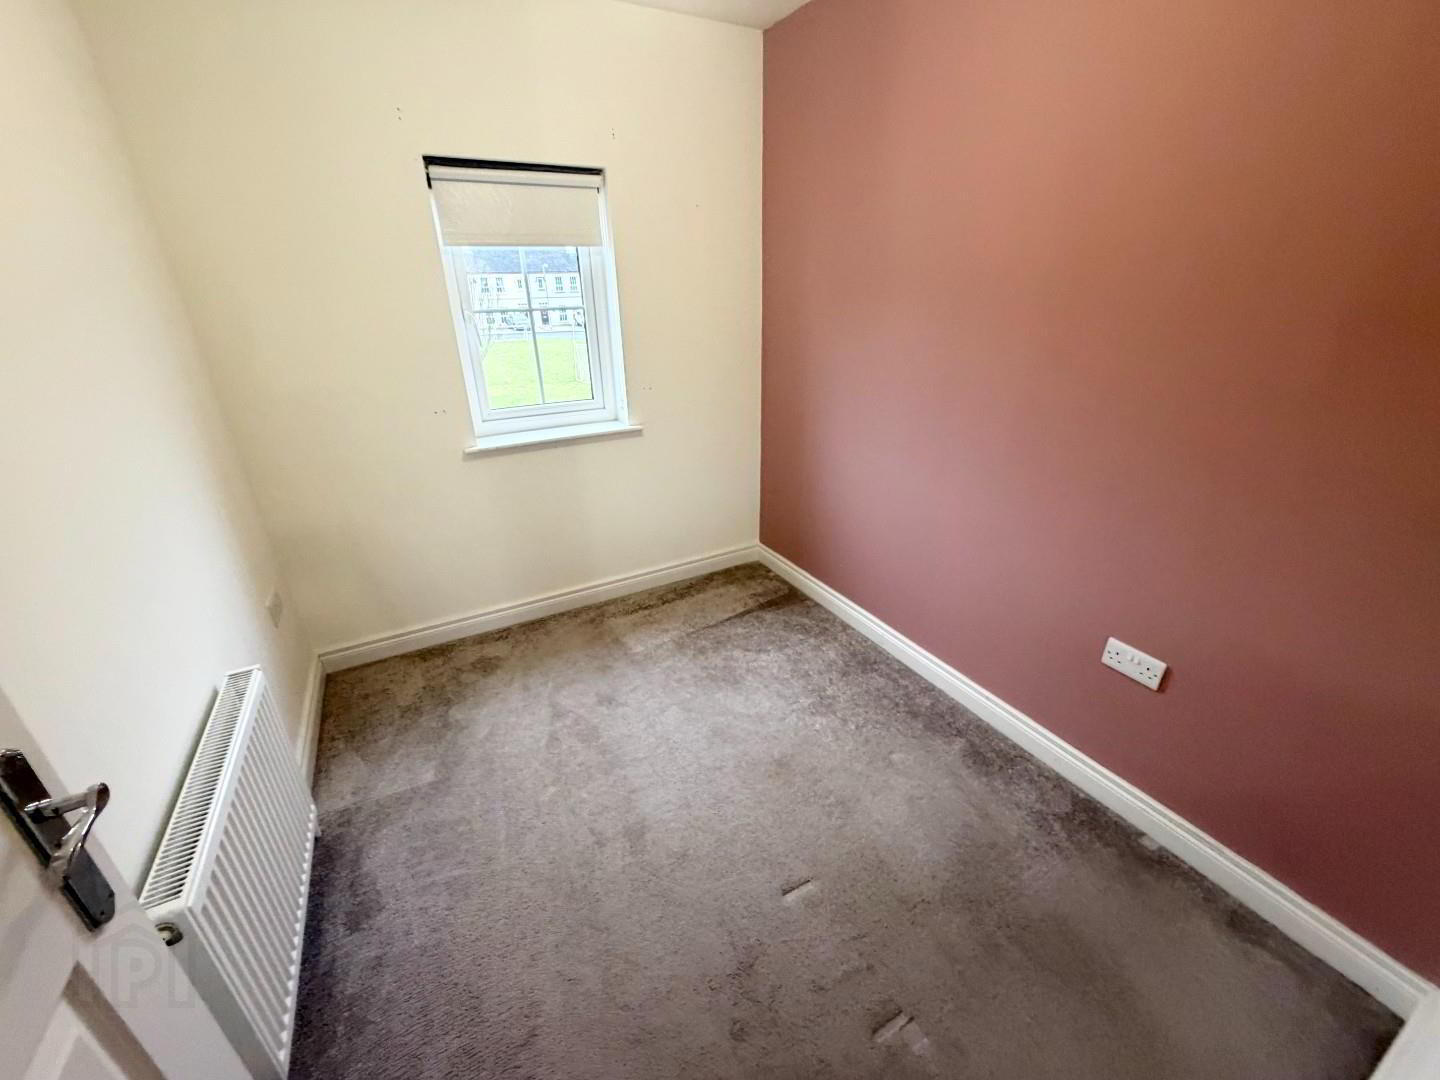
- BEDROOM 3 2.6 x 2.2 (8'6" x 7'2")
- Single room with carpet flooring and built in mirror robe.
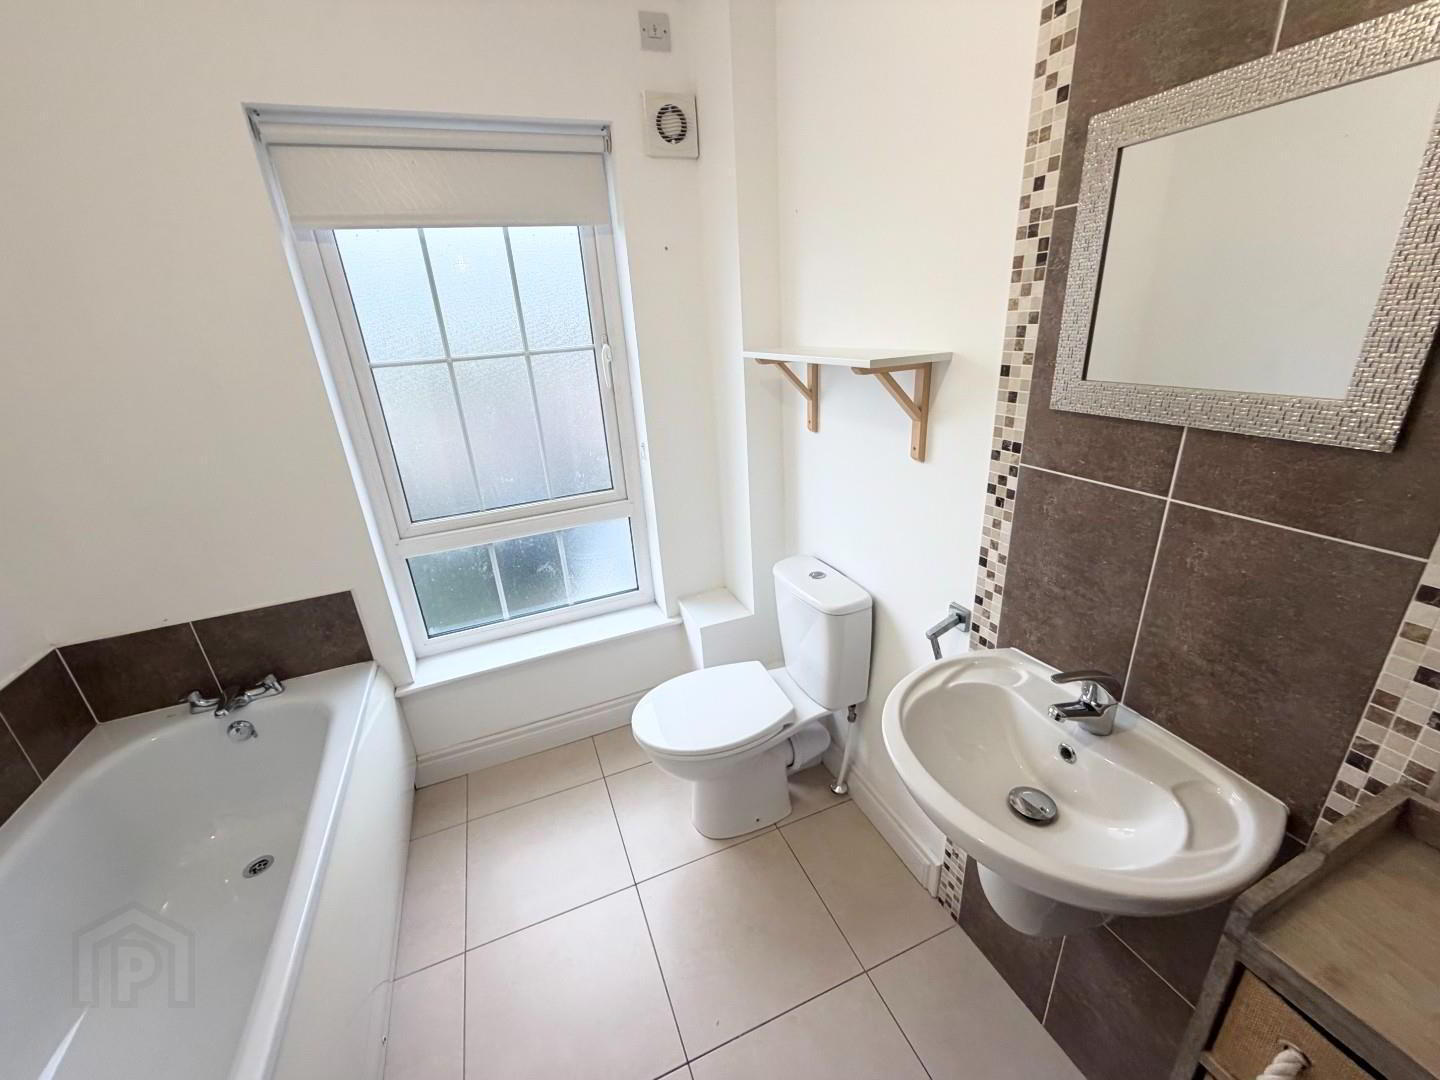
- BATHROOM
- White suite with panel bath, LFWC, wall mounted wash hand basin, shower unit fully tiled with glass doors, tiled floor part tiled wall, extractor.
- GARAGE 5 x 3 (16'4" x 9'10")
- Steel garage with roller door and sliding door. light and power, insulated.
- OUTSIDE
- FRONT: has tarmac drive for 3 cars , small lawn
REAR: patio area and small lawn plus garage.
Cookie Policy
This site uses cookies to store information on your computer
Read more
OK