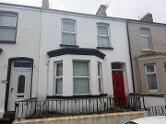
89 The Old Fort
, Strathfoyle
Londonderry
, BT47 6SS
Sale agreed
£135,000
Key Information
| Address |
89 The Old Fort, Strathfoyle, Londonderry |
| Style |
End-Terrace House
|
| Status |
Sale agreed
|
| Price |
Asking price
£135,000
|
| Bedrooms |
3
|
| Bathrooms |
2
|
| Receptions |
1
|
| Heating |
Oil
|
- 3 Bedroom end terrace
- PVC windows
- Oil heating
- Enclosed rear yard.
- Downstairs toilet
Additional Information
EO'C Estate Agents are delighted to bring to the market this cosy 3 bedroom end terrace home. Set in the popular village of Strathfoyle , a few minutes drive from Derry City. This ideal first time buyer home boasts 3 bedrooms, 2 bathrooms, spacious kitchen and living room plus oil fired central heating and PVC windows throughout. Garden to the side and own private driveway. Book a viewing today.
- HALLWAY
- Wooden front door to hallway with Linoleum and storage
- LIVING ROOM 5 x 3.5 (16'4" x 11'5")
- Lovely bright room with feature electric fire and wooden fireplace, linoleum flooring.
- KITCHEN/DINING 4.9 x 2.7 (16'0" x 8'10" )
- Good size room with modern kitchen and High and low level units with 11/2 stainless steel sink and drainer. integrated electric hob and oven with stainless steel extractor above, space for washing machine and space for fridge freezer, french doors to rear yard fully enclosed.
- DOWNSTAIRS TOILET
- LFWC and wall mounted wash hand basin.
- 1st Floor
- Carpet stairs to landing.
- BEDROOM 1 3.3 x 2.3 (10'9" x 7'6")
- Double room with carpet floor.
- BEDROOM 2 4.4 x 2.5 (14'5" x 8'2")
- Double room with carpet flooring.
- BEDROOM 3 2.3 x 2.3 (7'6" x 7'6")
- Single room with carpet floor.
- BATHROOM
- White suite consisting of LFWC, wall mounted wash hand basin and panel bath with electric shower above with shower screen, part tiled wall, extractor, velux window.
- ATTIC
- Storage
- OUTSIDE
- The rear yard is fully enclosed , concrete yard with gate access for the bins .
Cookie Policy
This site uses cookies to store information on your computer
Read more
OK