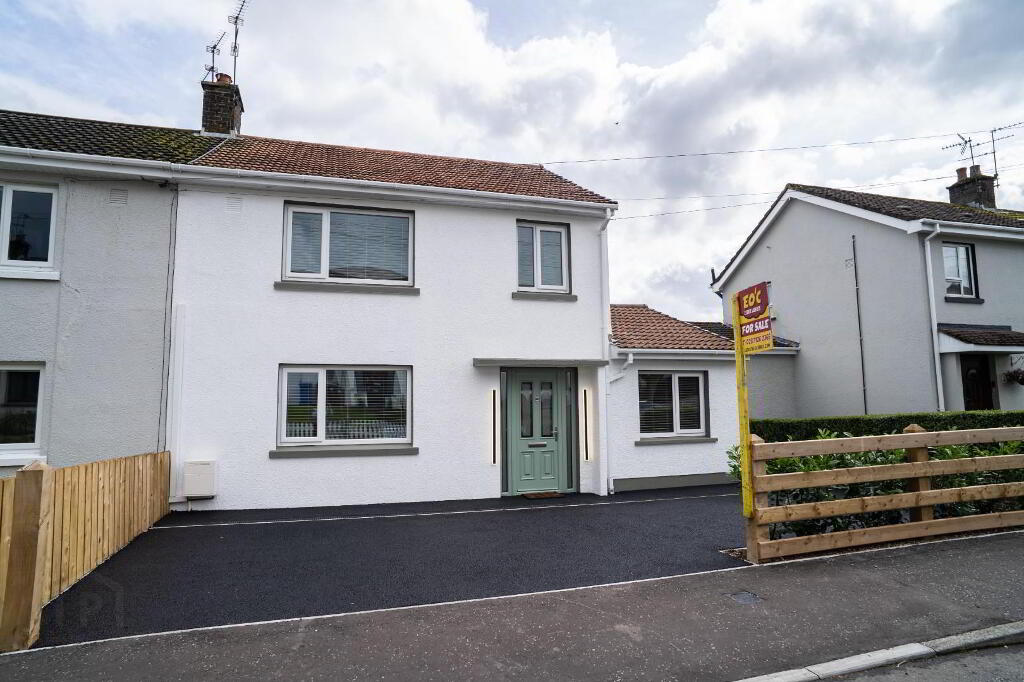
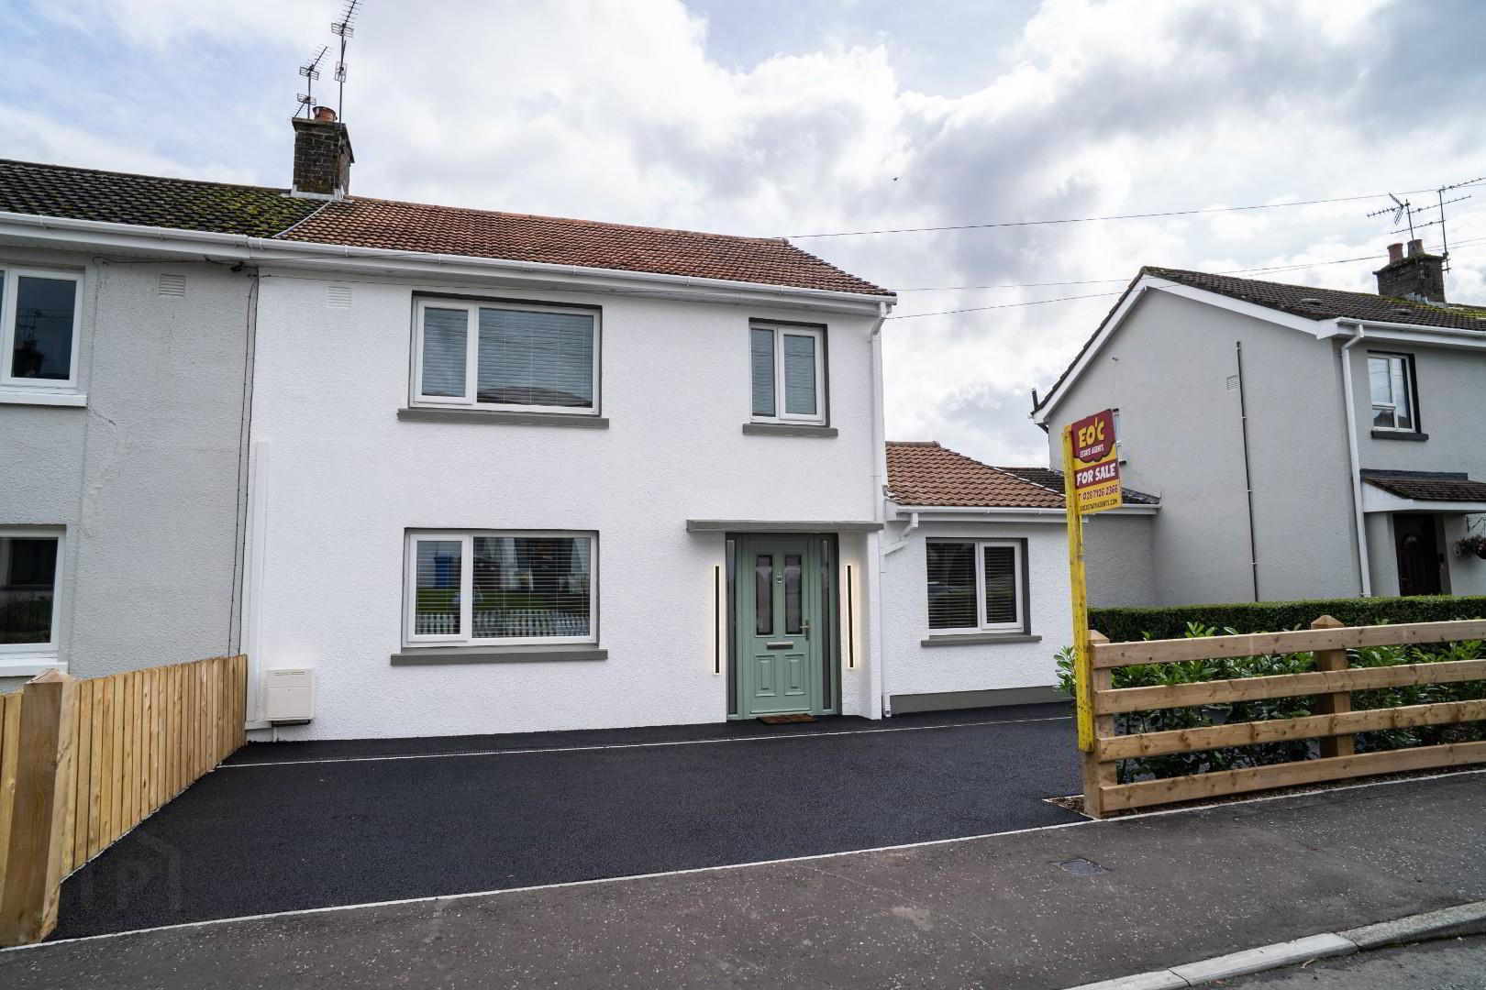
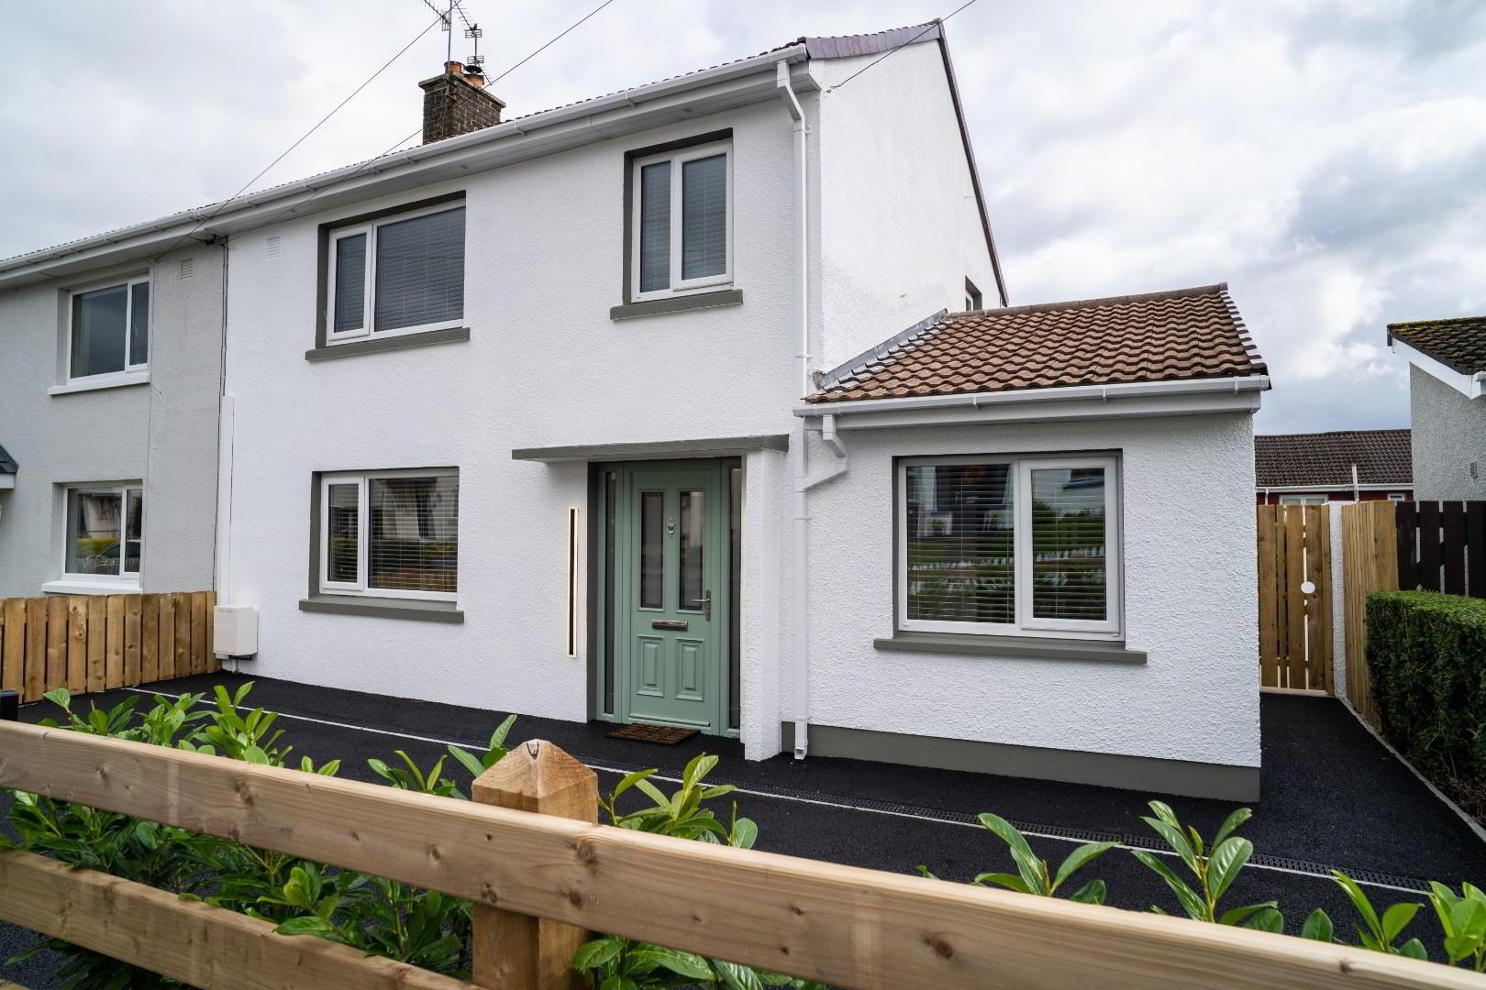
21 Northland Drive
Derry
, BT48 7JS
Sale agreed
£249,000
Key Information
| Address |
21 Northland Drive, Derry |
| Style |
Semi-Detached House
|
| Status |
Sale agreed
|
| Price |
Asking price
£249,000
|
| Bedrooms |
4
|
| Bathrooms |
2
|
| Receptions |
1
|
| Heating |
Gas
|
- 4 Bedroom semi-detached Home
- Totally refurbished
- New Kitchen
- 2 New Bathrooms
- New heating system Gas
- New Electrics
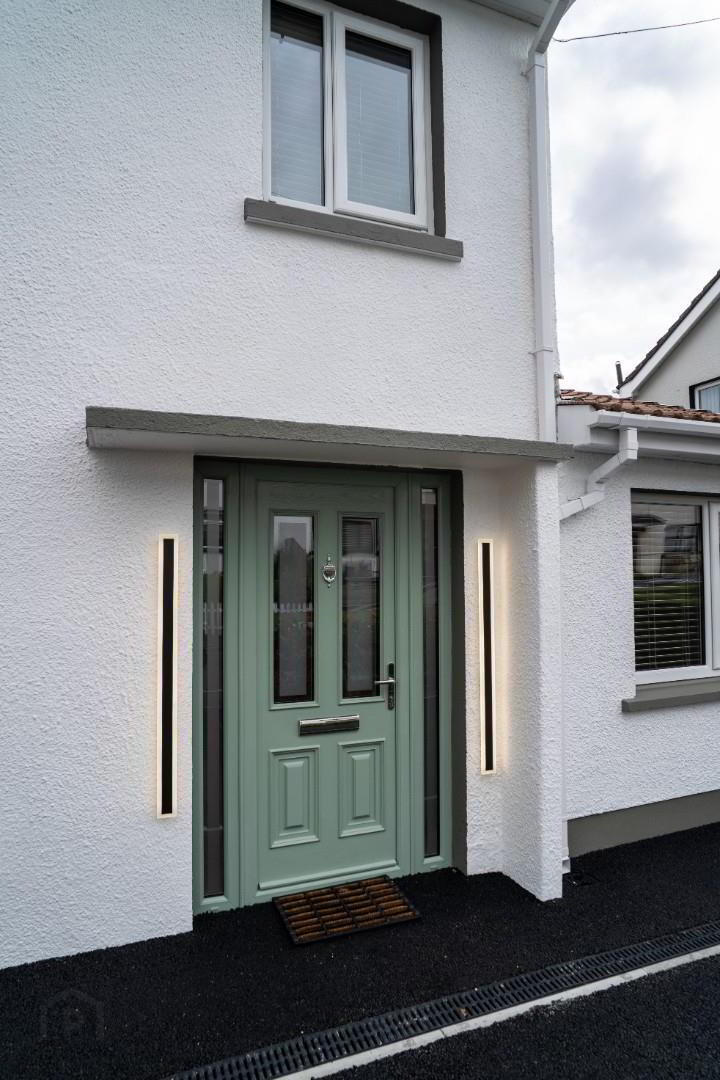
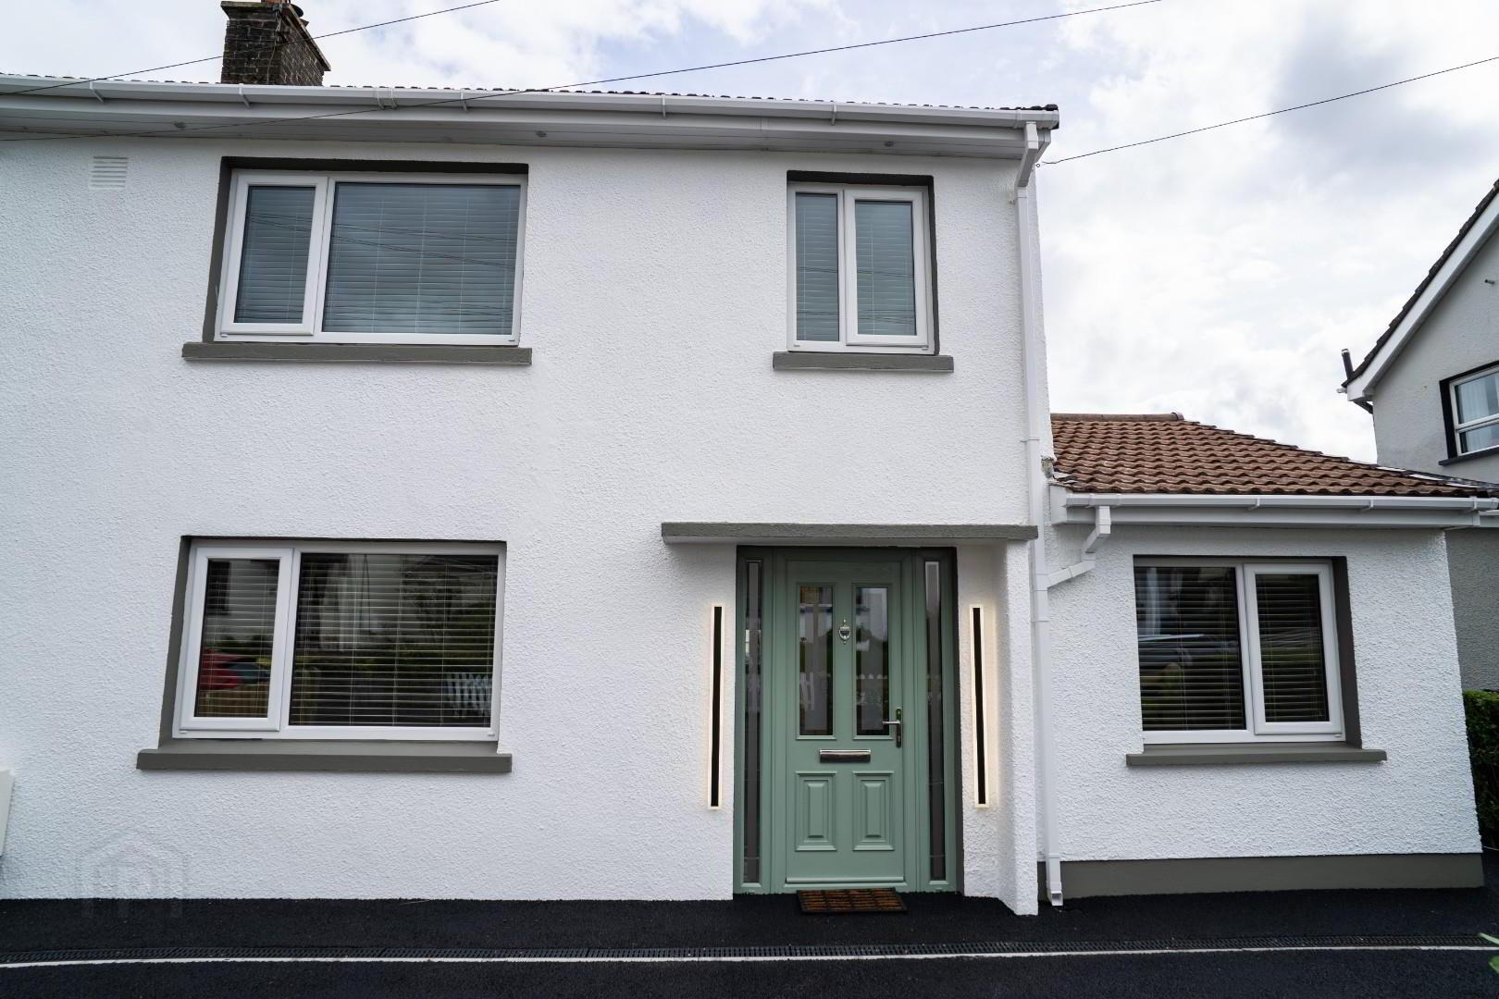
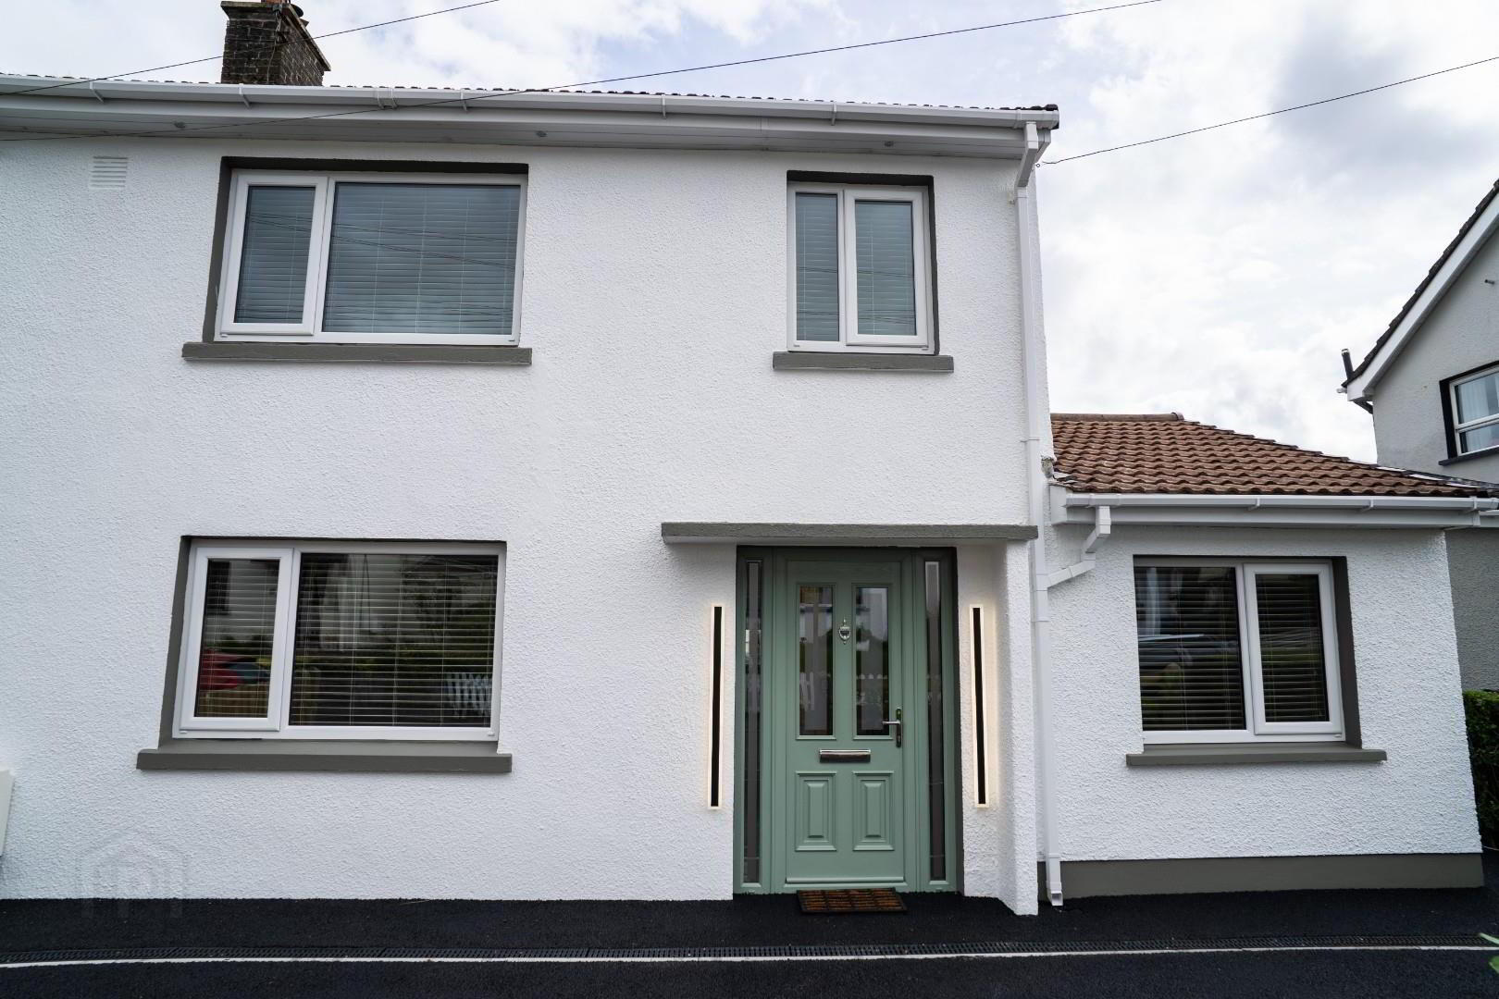
- New PVC windows and doors
Additional Information
What a stunner and great location, this 4 bedroom semi-detached home in Northland Drive, has been totally refurbished to include, new Kitchen, 2 new bathrooms, rewired, replumbed with gas heating, new PVC windows and doors, new flooring, new carpet, NEW House. Must be viewed to be appreciated. Do Not miss this property.
- HALLWAY
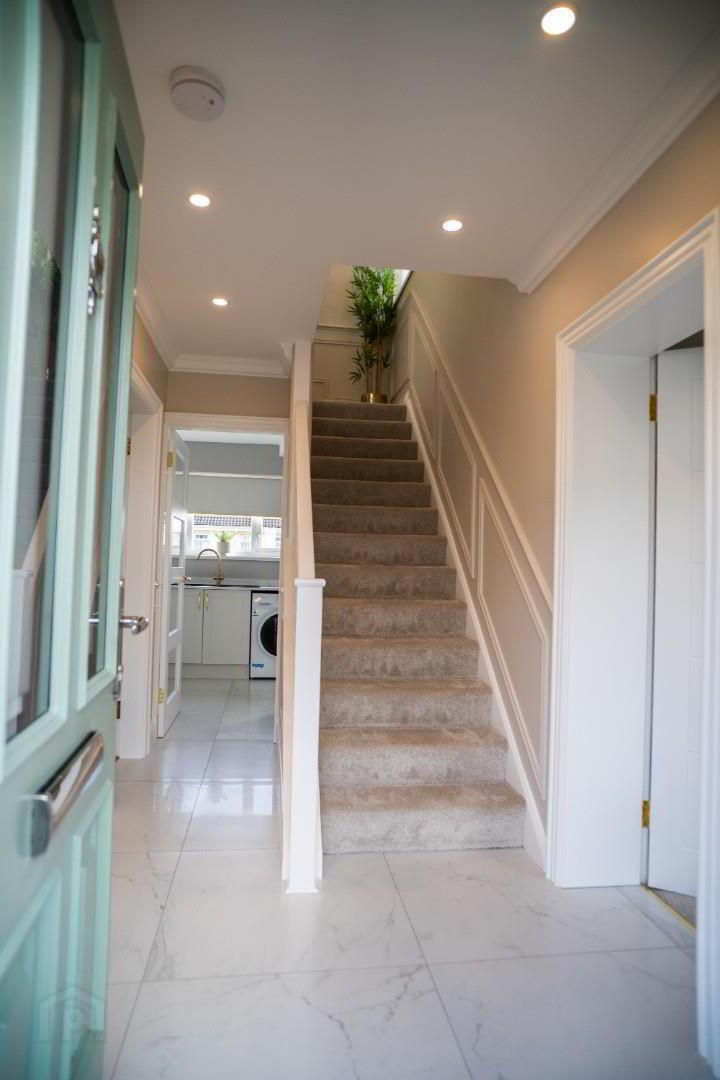
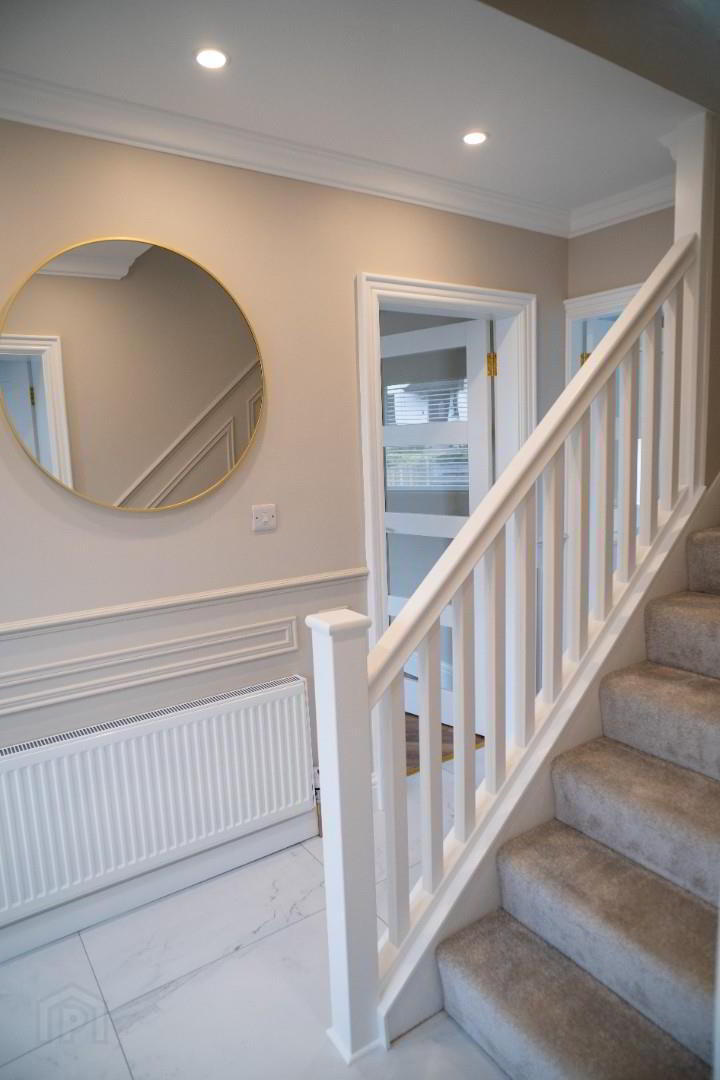
- Composite front door to bright hallway with tiled floor.
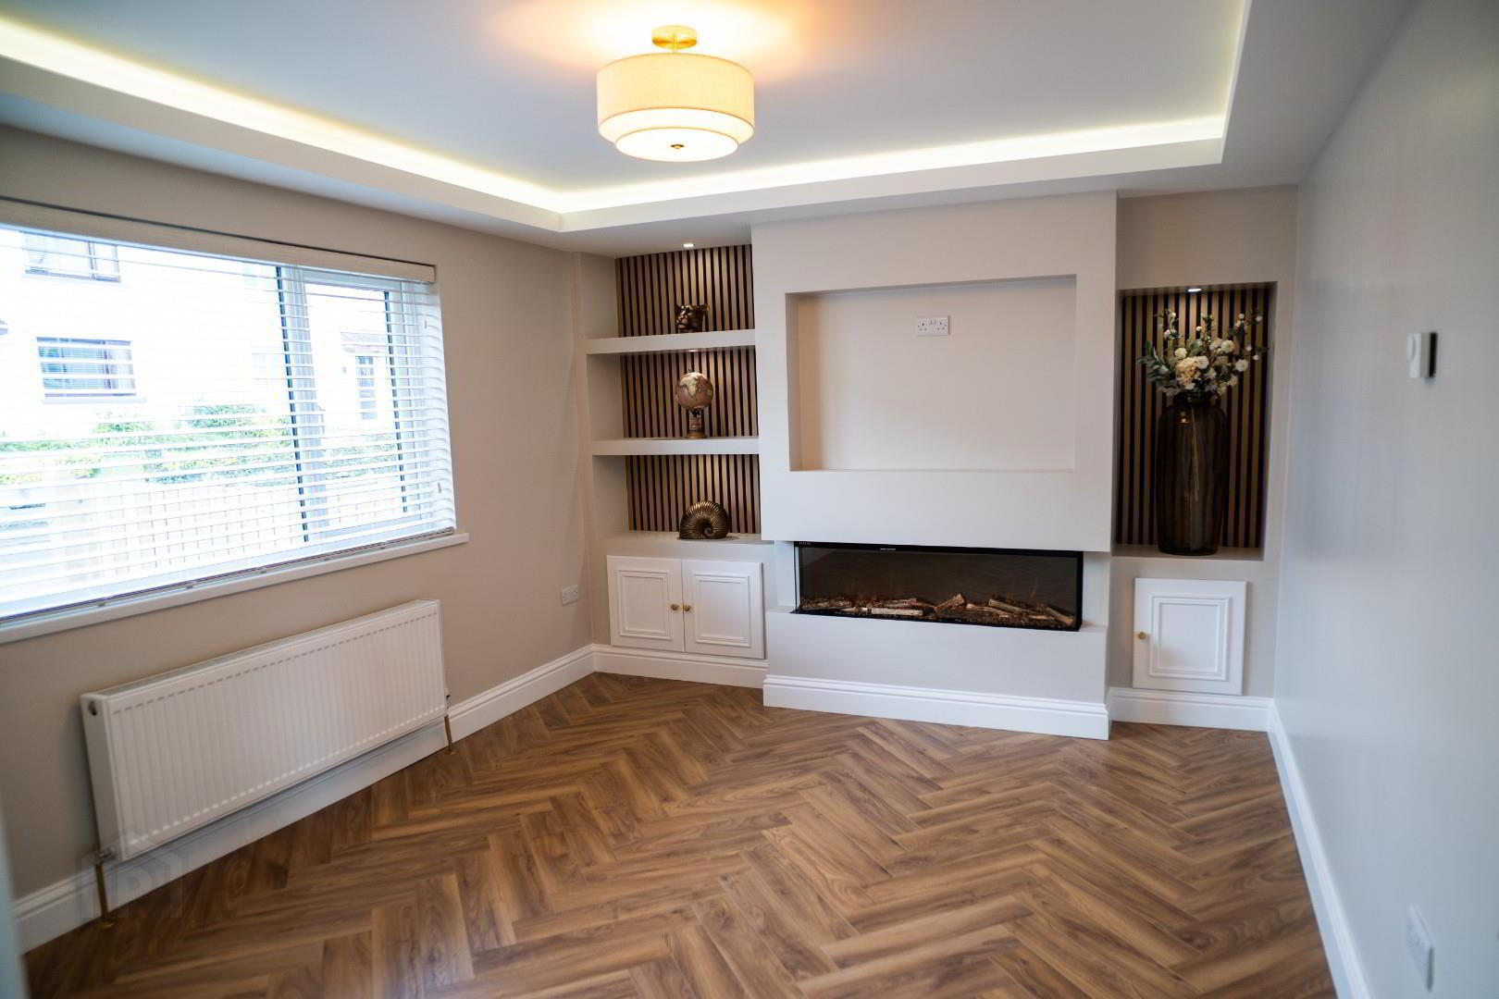
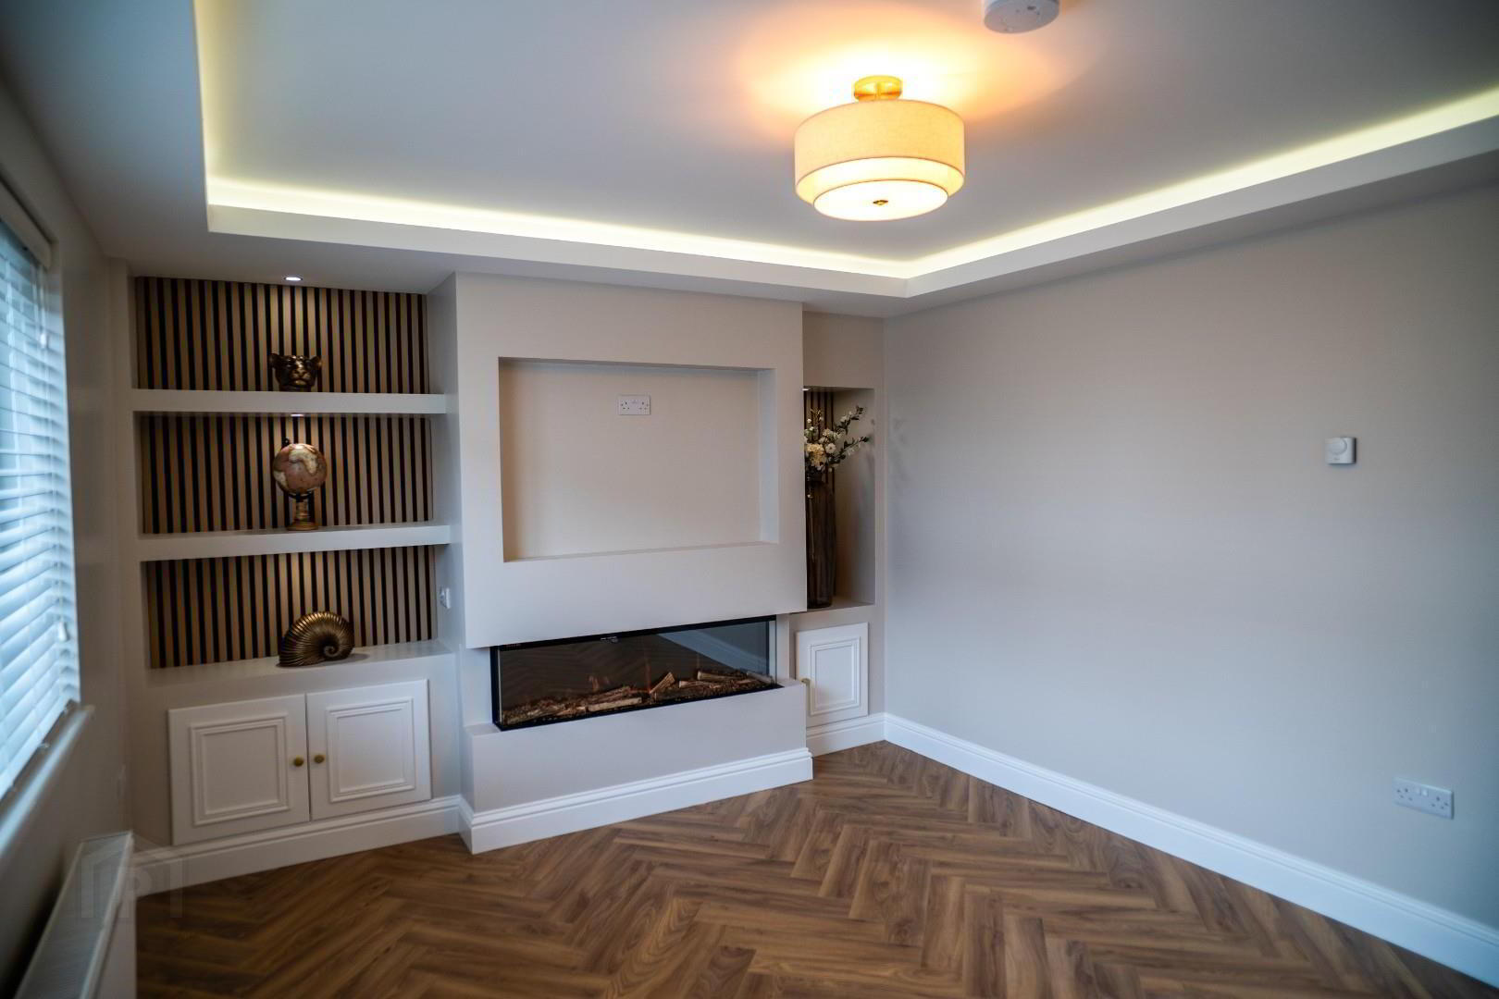
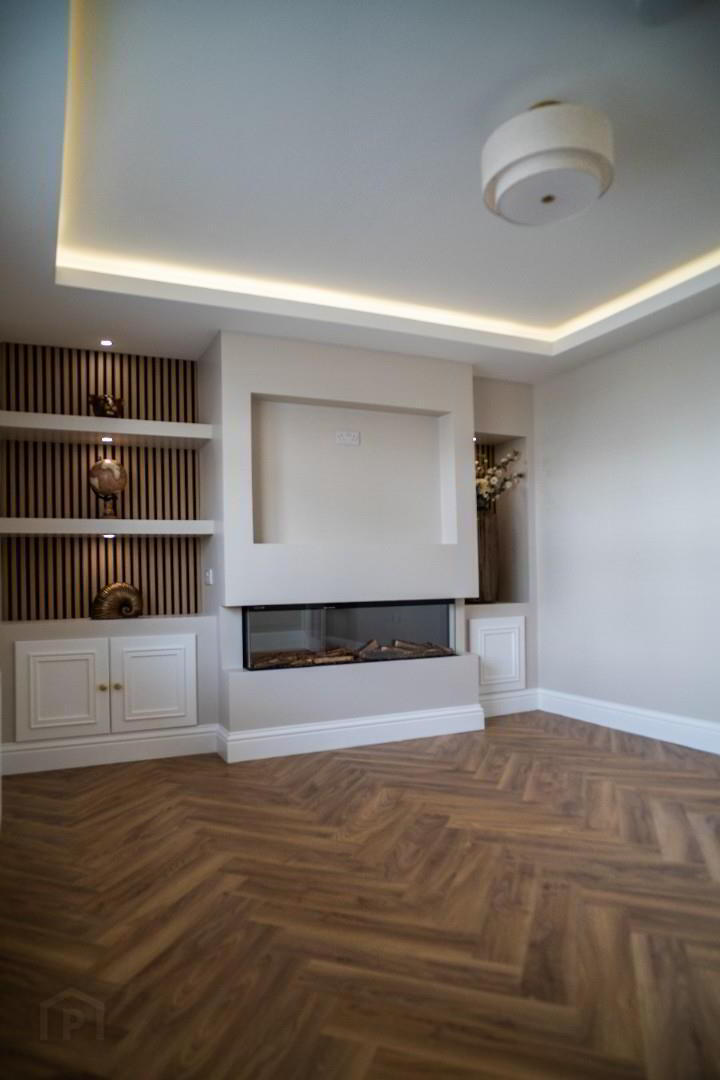
- LIVING ROOM 4.4 x 3.4 (14'5" x 11'1")
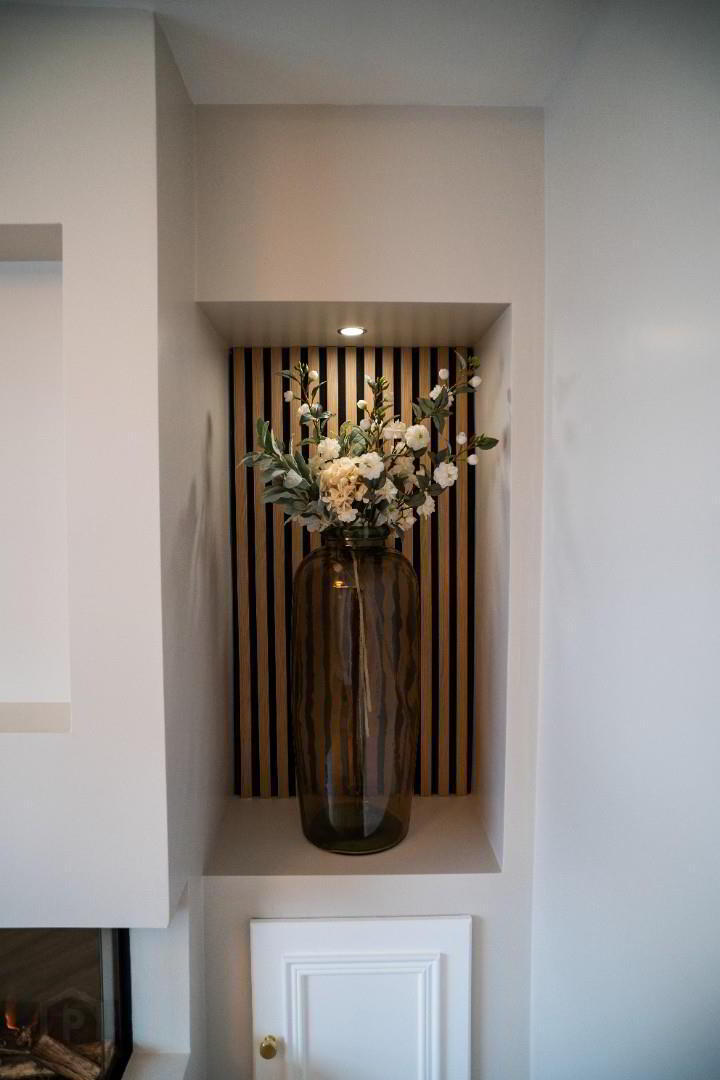
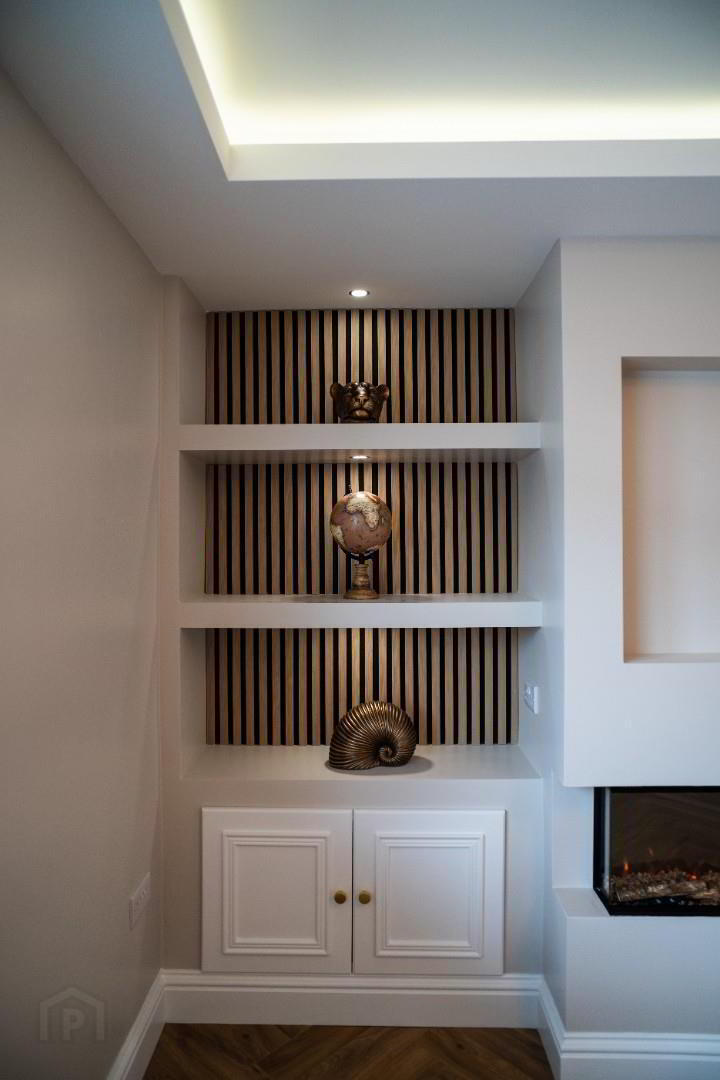
- Spacious room with laminate flooring, media wall with shelving and electric feature fire and concealed lighting.
- BEDROOM 1 3.7 x 2.6 (12'1" x 8'6")
- Ground floor double bedroom with carpet flooring.
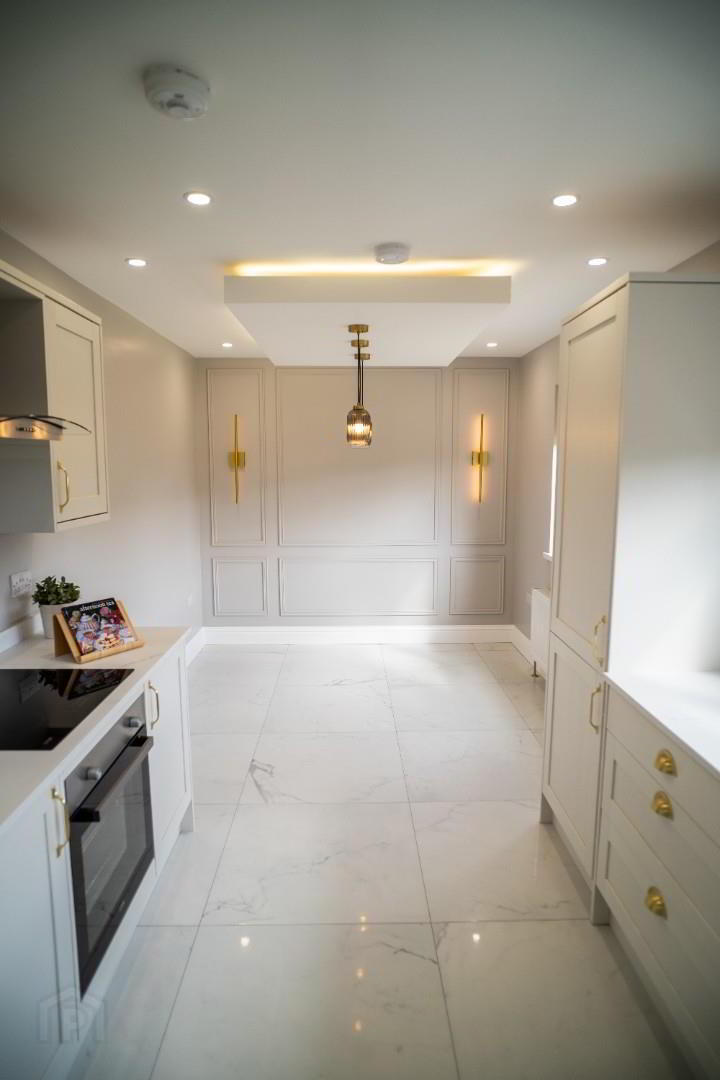
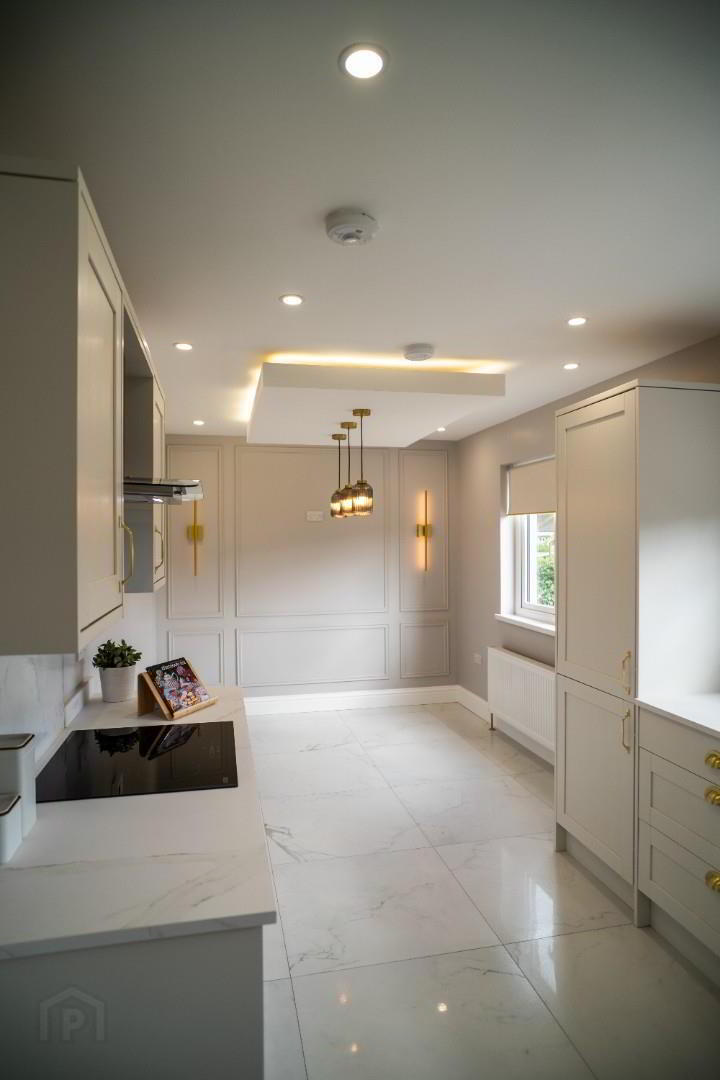
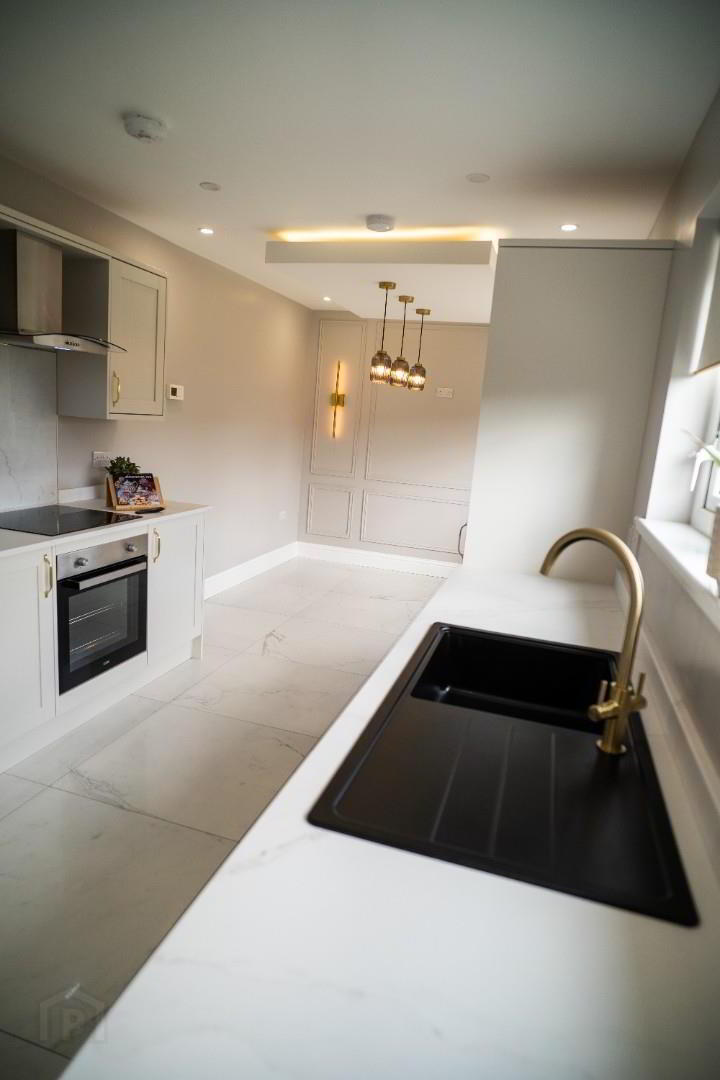
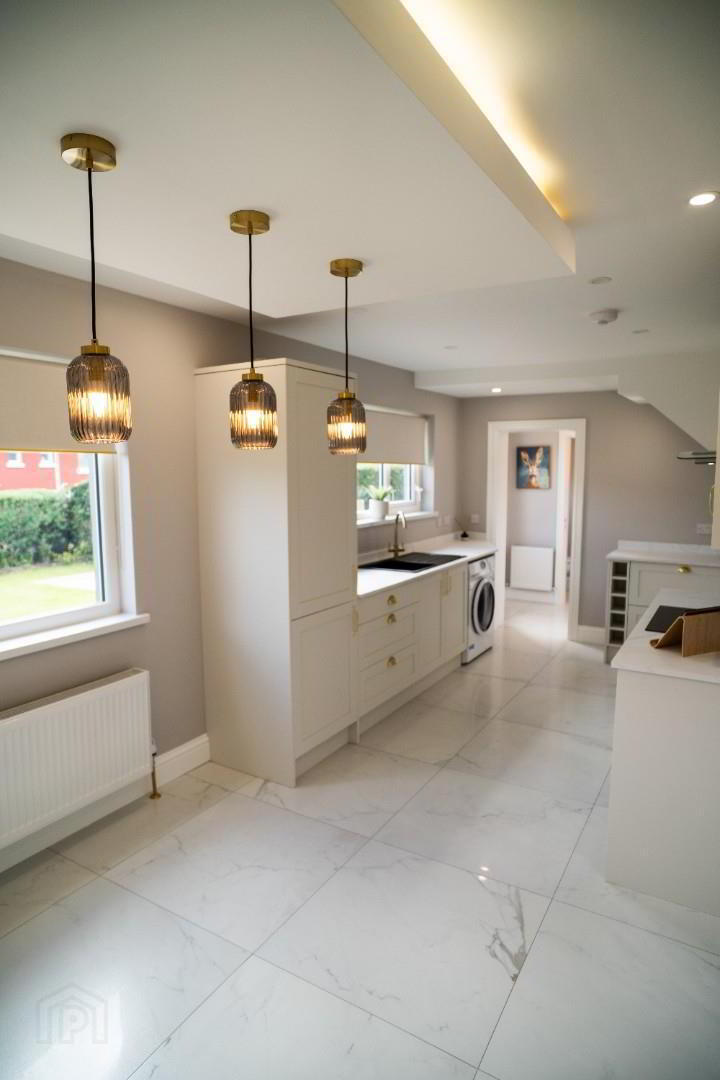
- KITCHEN/DINING 6.4 x 2.7 (20'11" x 8'10")
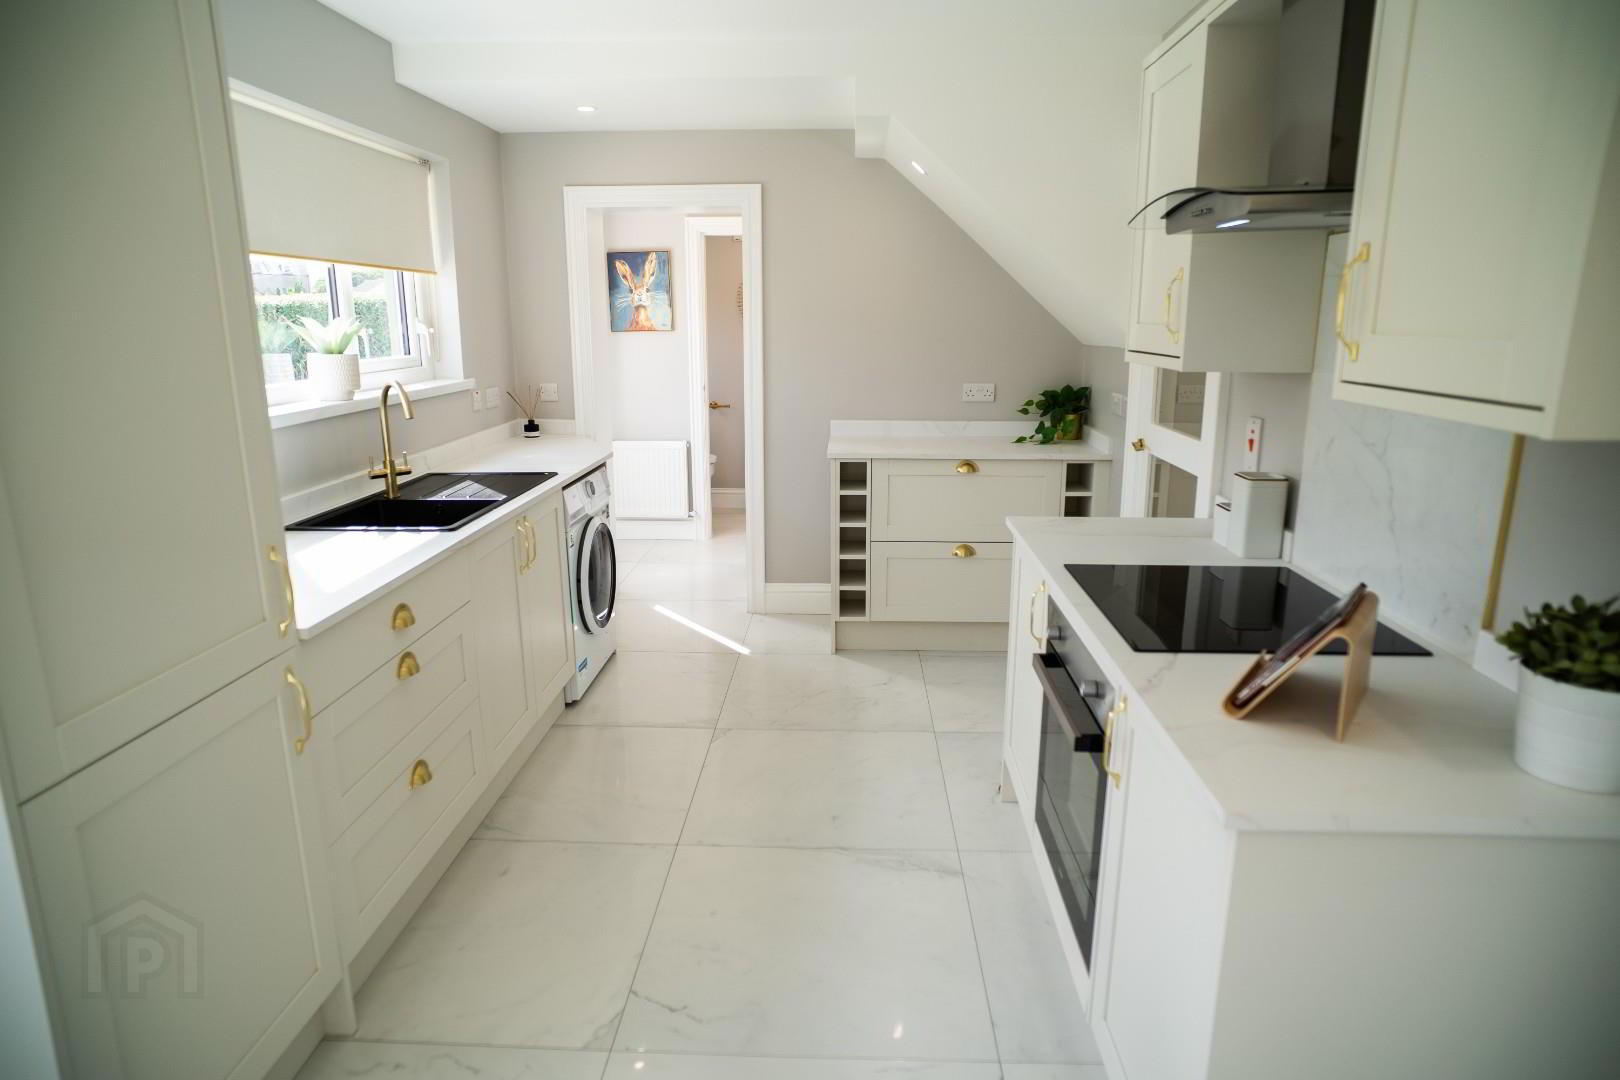
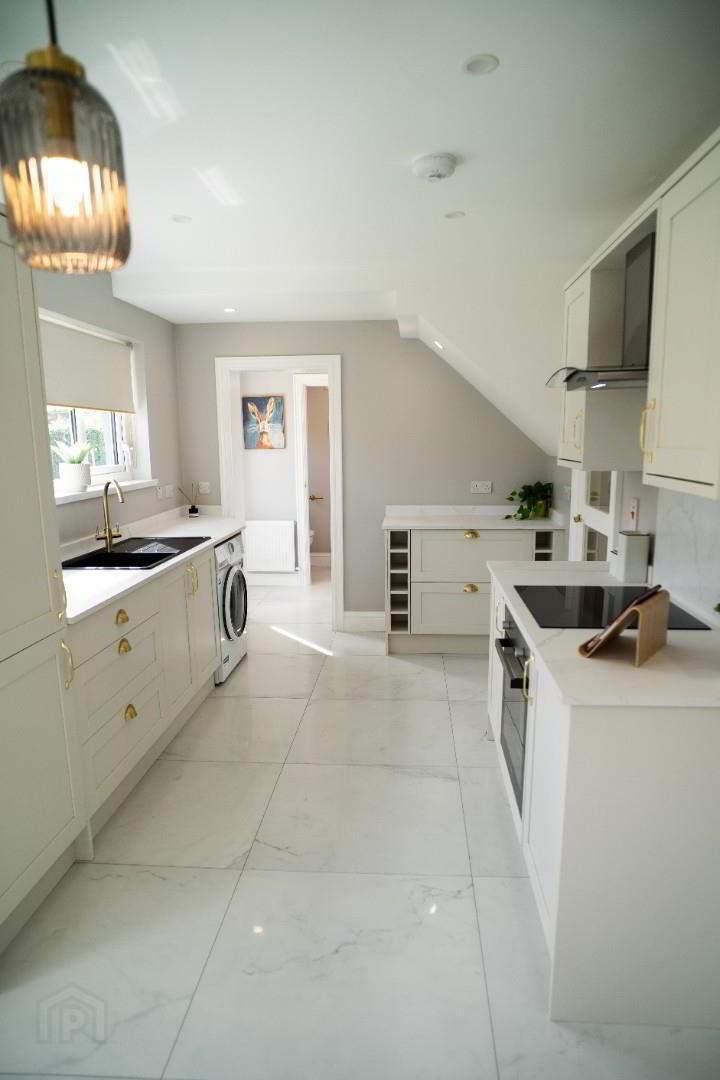
- New modern kitchen with high and low level units , integrated electric hob and oven with stainless steel extractor above, integrated fridge freezer, washing machine, black composite sink and drainer with gold mixer taps. fully tiled floor, recessed lights.
- REAR PORCH
- Fully tiled floor, door to garden and patio. work top with units above plumbed for dishwasher and dryer.
- SHOWER ROOM
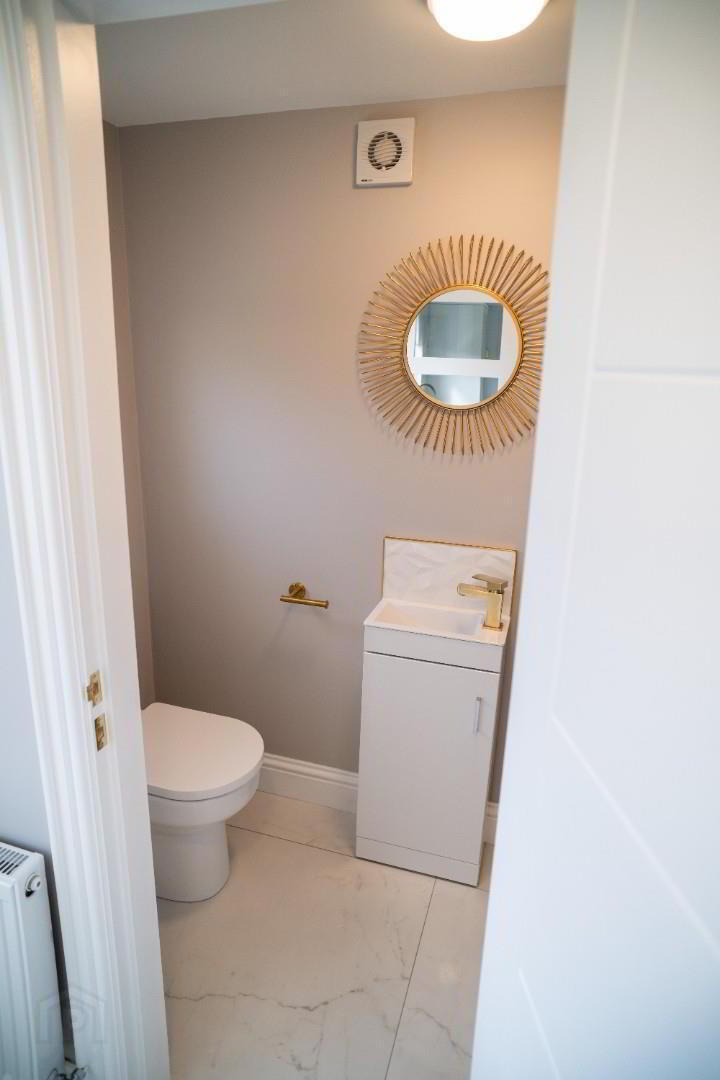
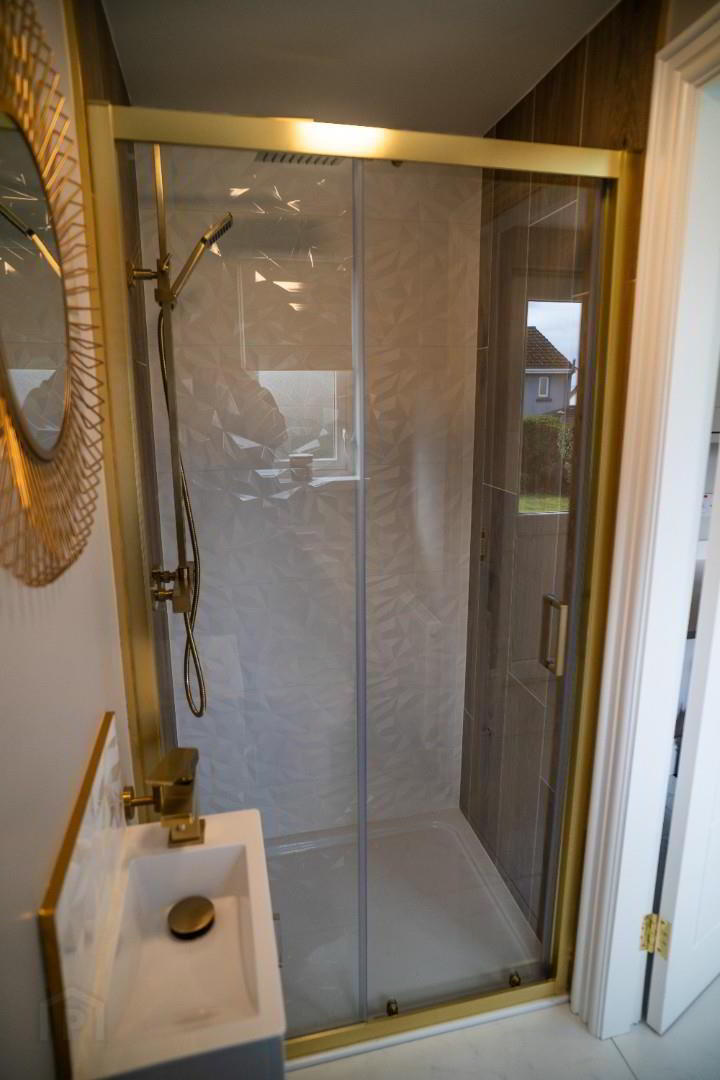
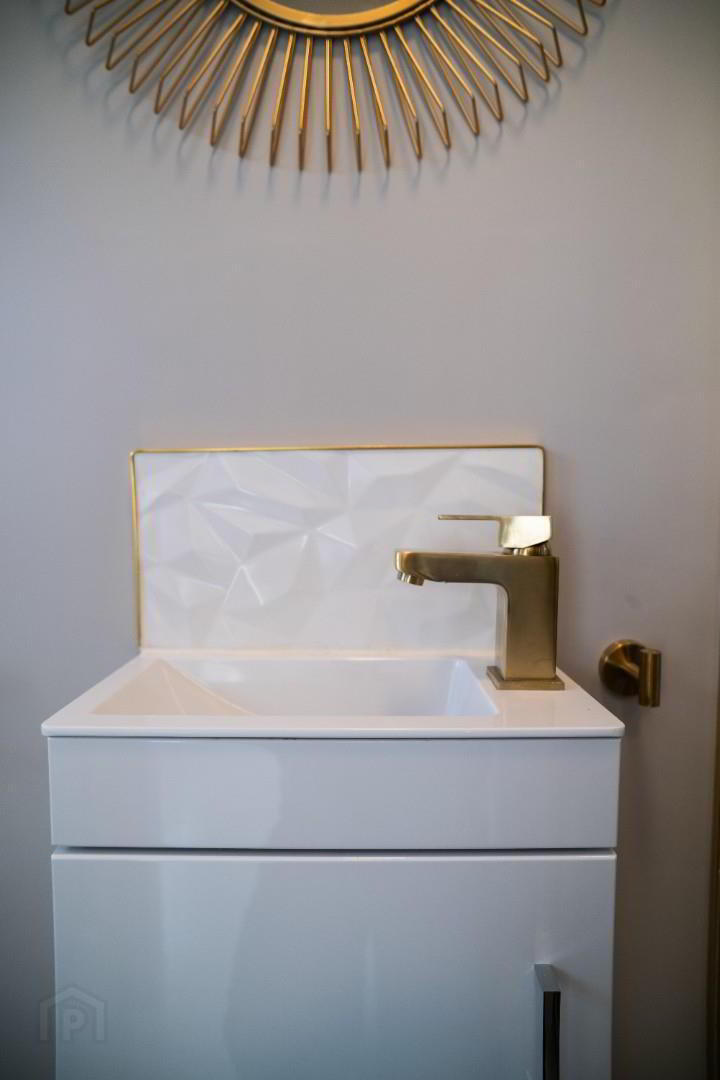
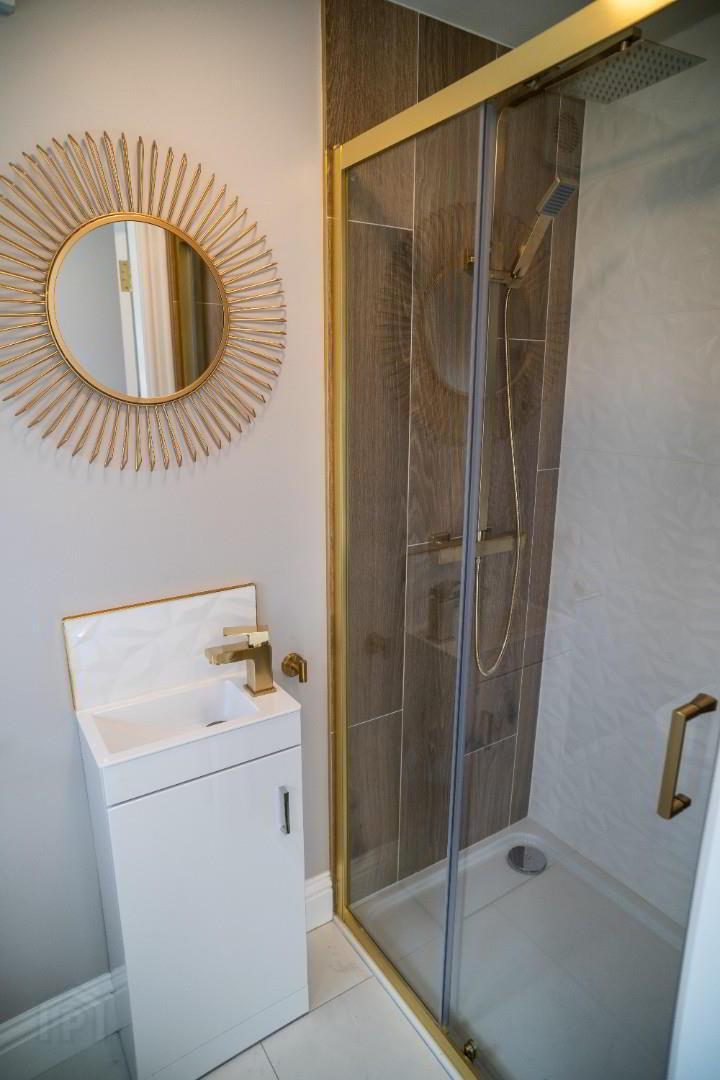
- White suite with LFWC, wash handbasin and storage below, double shower with raindrop shower head and detachable shower head, fully tiled walls, glass sliding door, extractor, recessed lights.
- 1st FLOOR
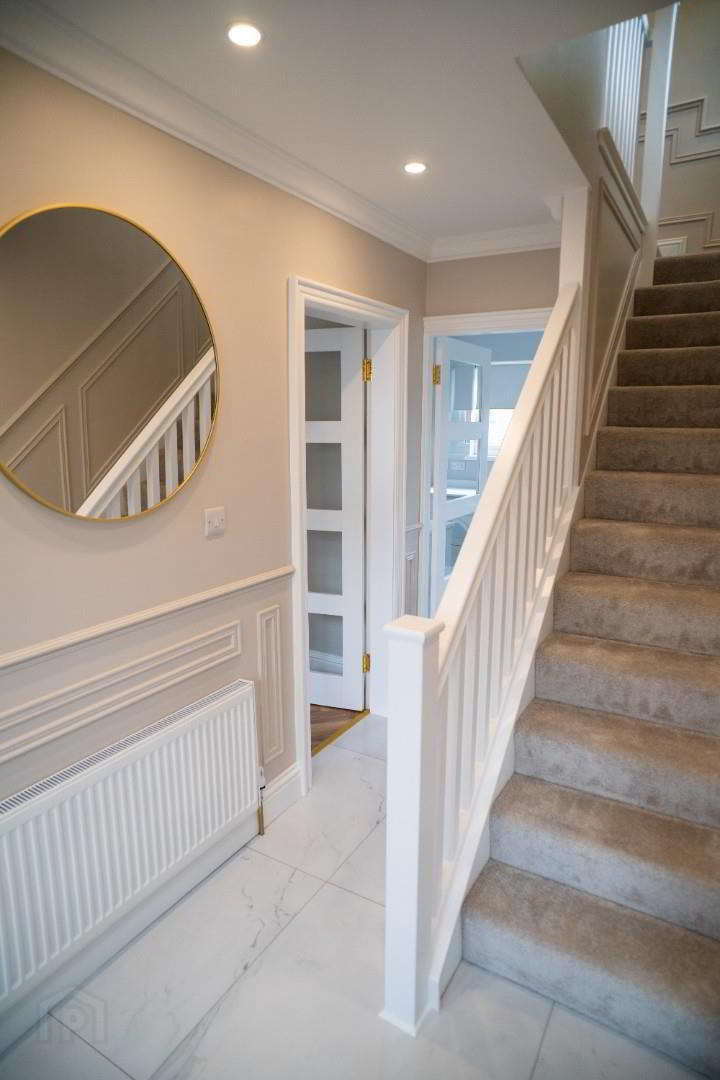
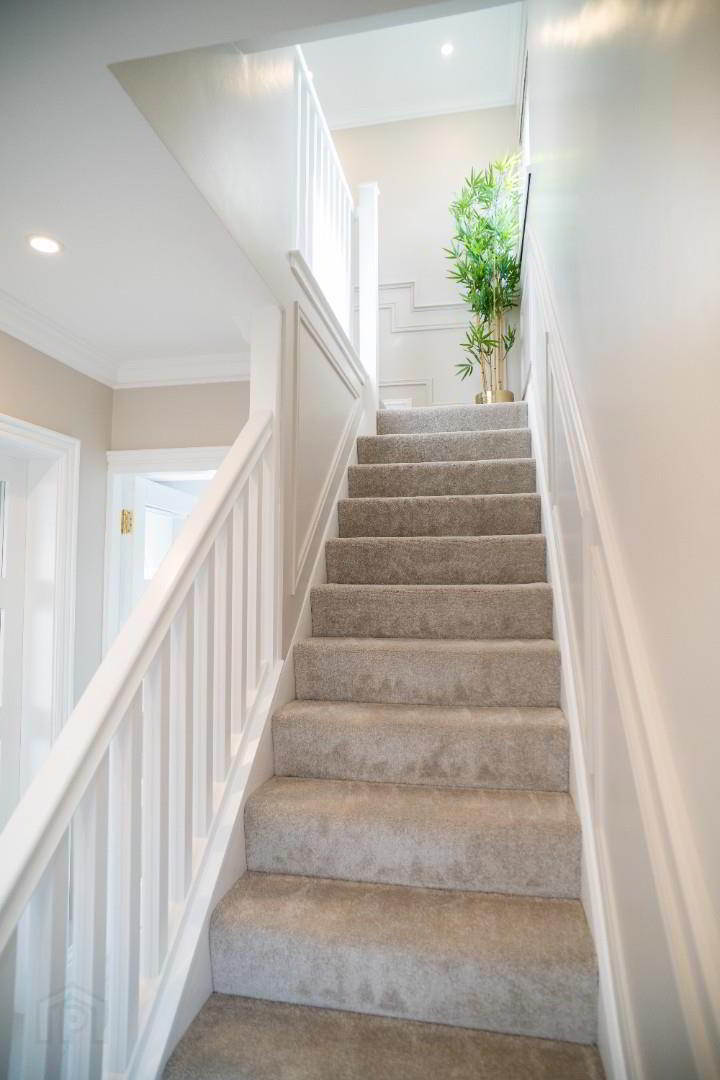
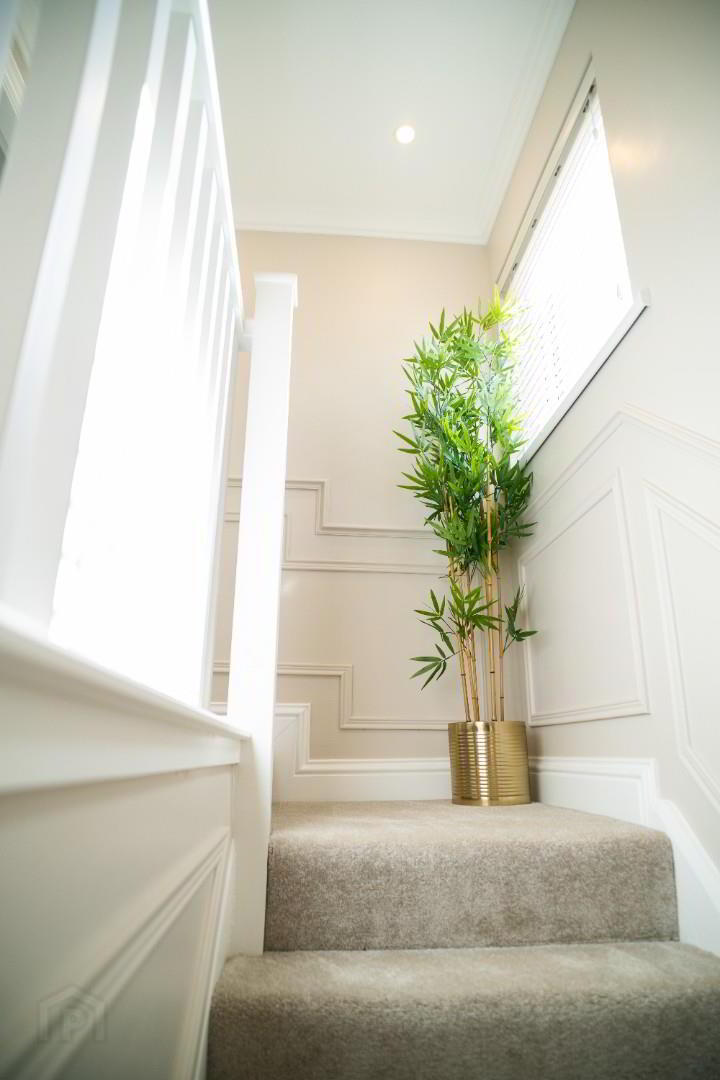
- New carpet on stairs and wood panel on walls, Cupboard with gas boiler.
- BEDROOM 2 3 x 2.6 (9'10" x 8'6")
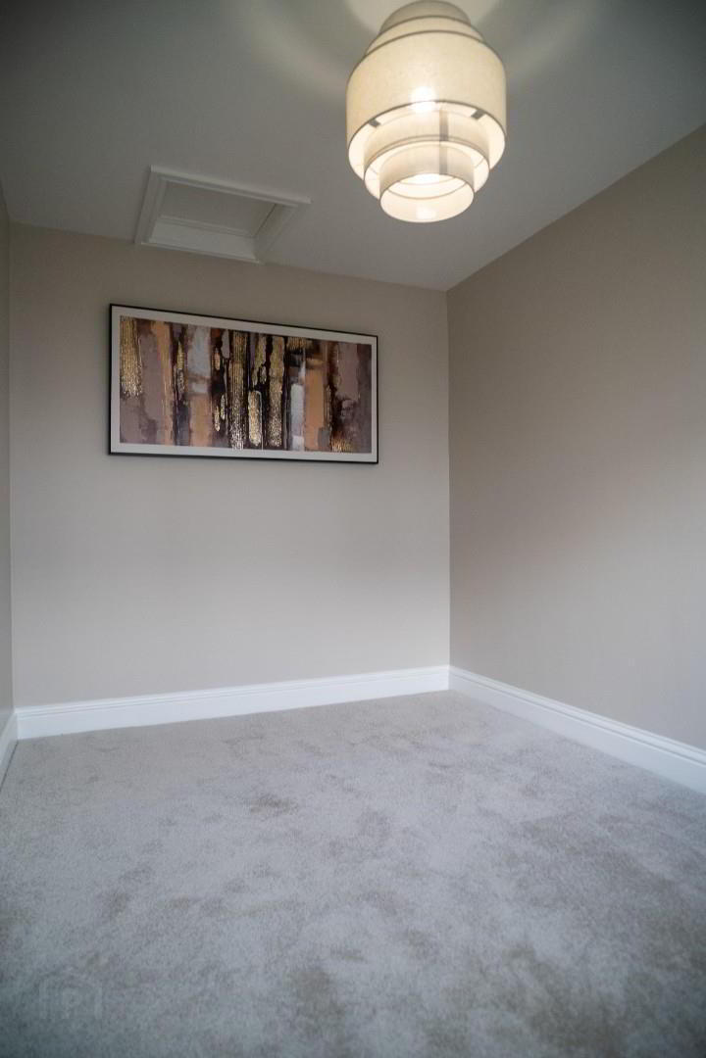
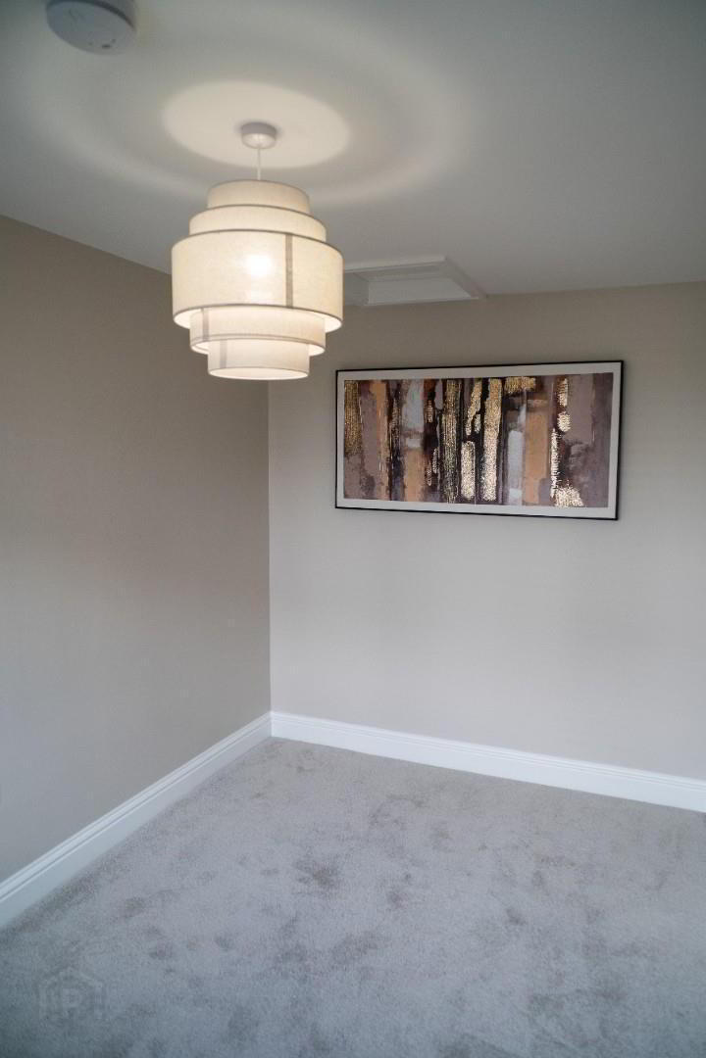
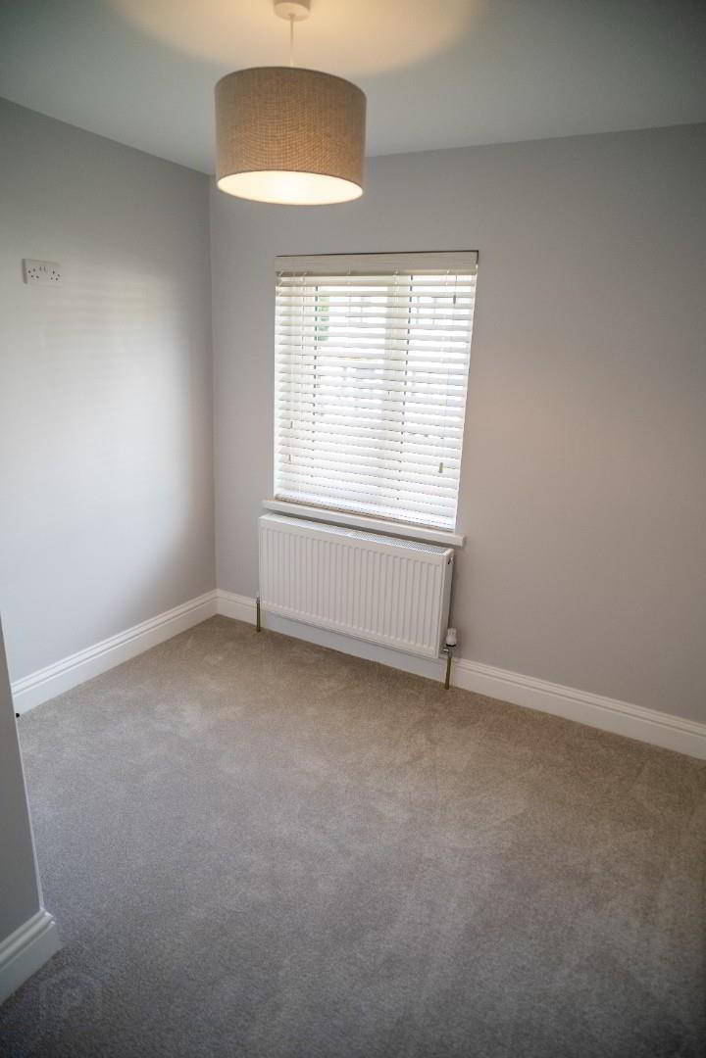
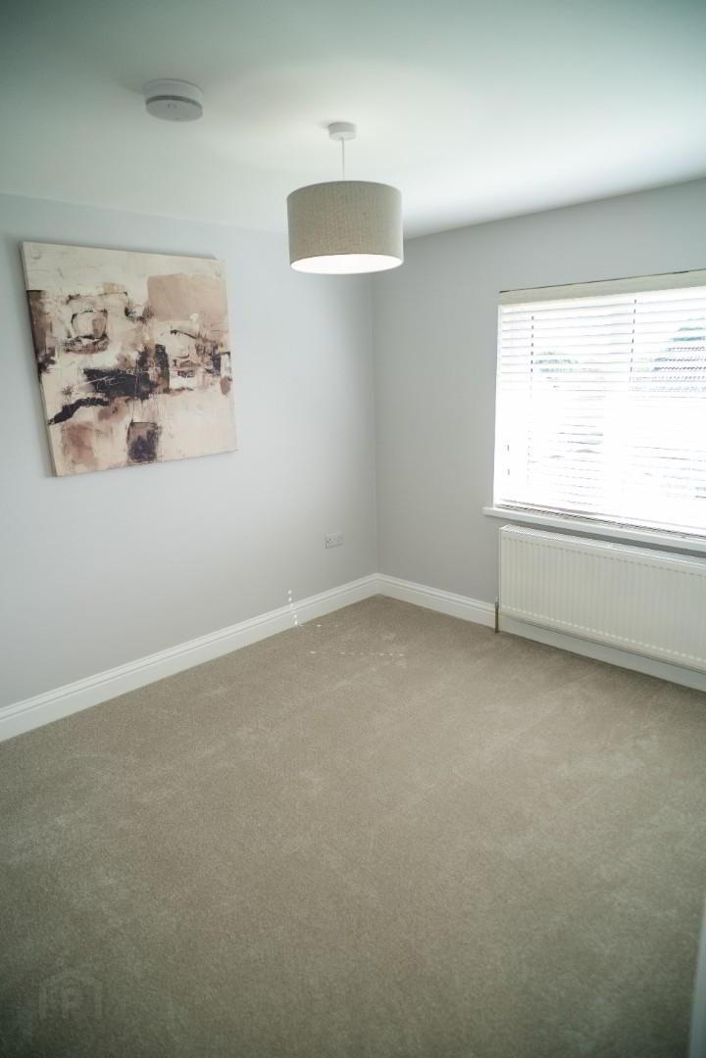
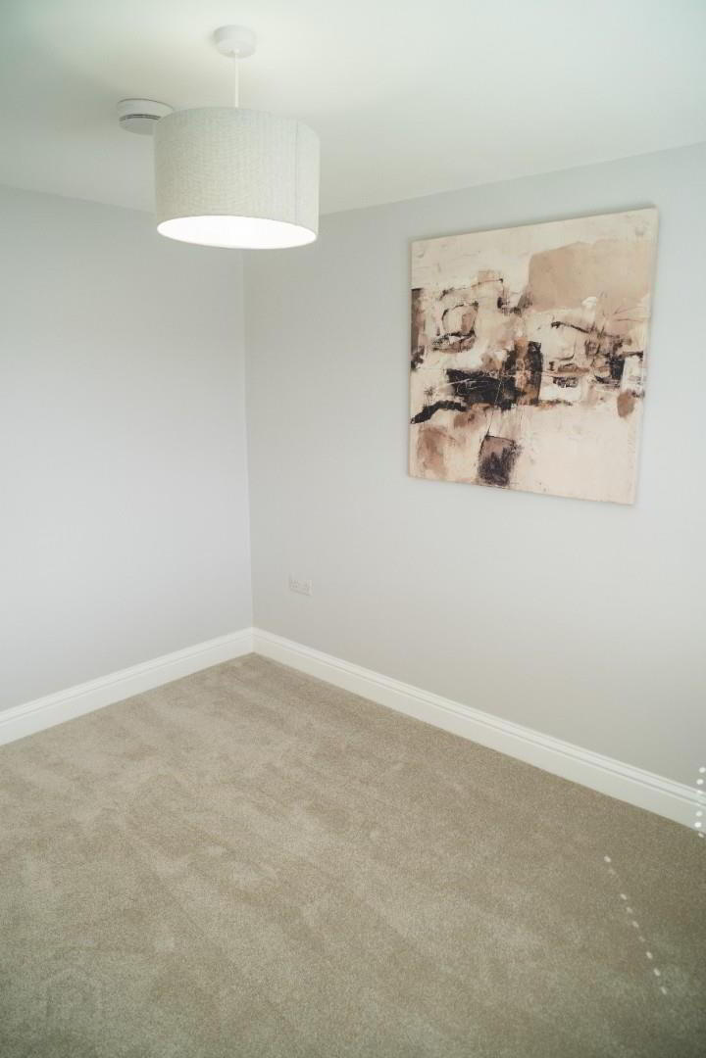
- Large single room with carpet flooring and built in robe.
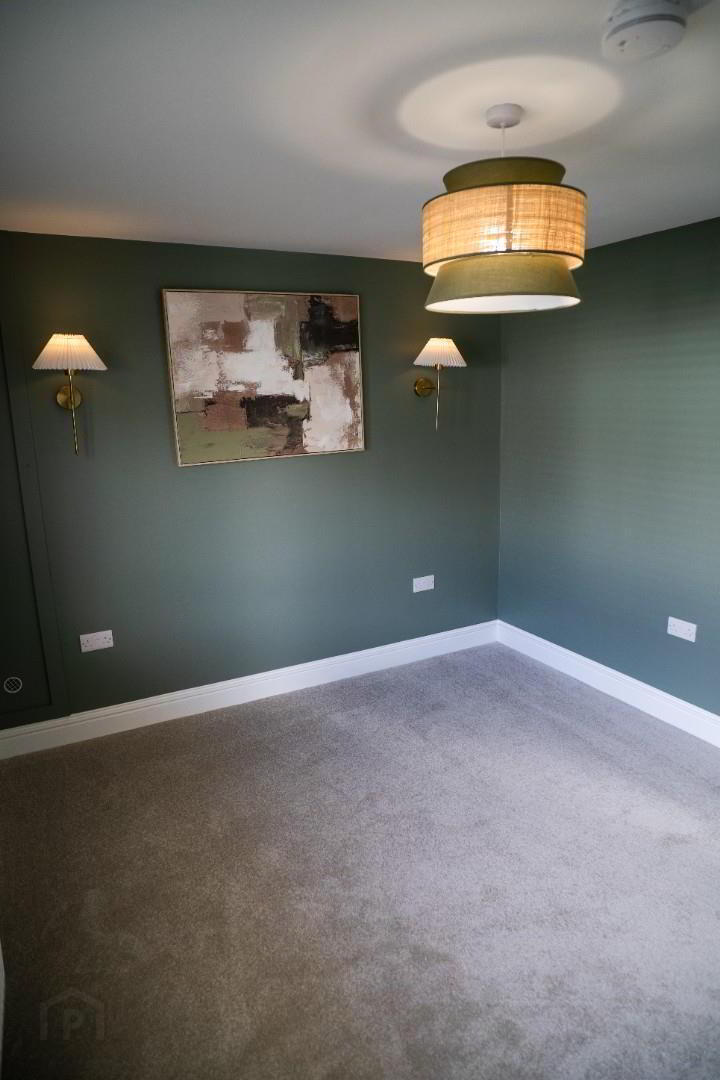
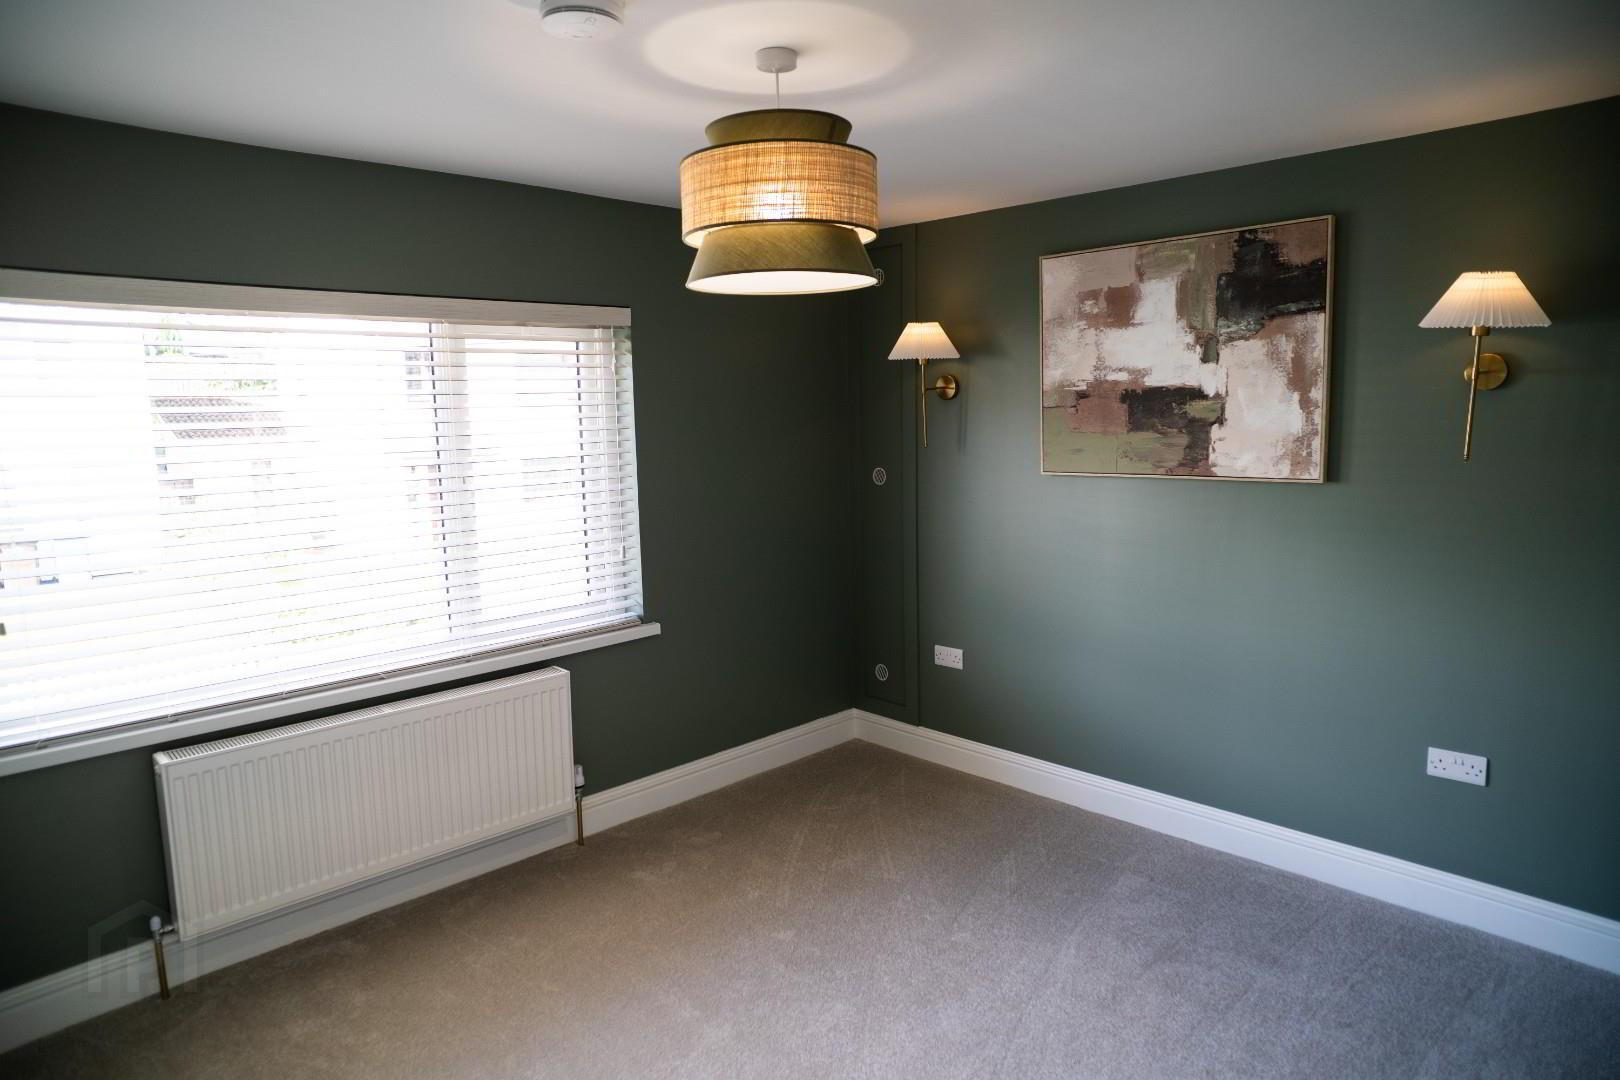
- BEDROOM 3 3.5 x 3 (11'5" x 9'10")
- Double room with carpet flooring wall lights
- BEDROOM 4 3.2 x 2.7 (10'5" x 8'10" )
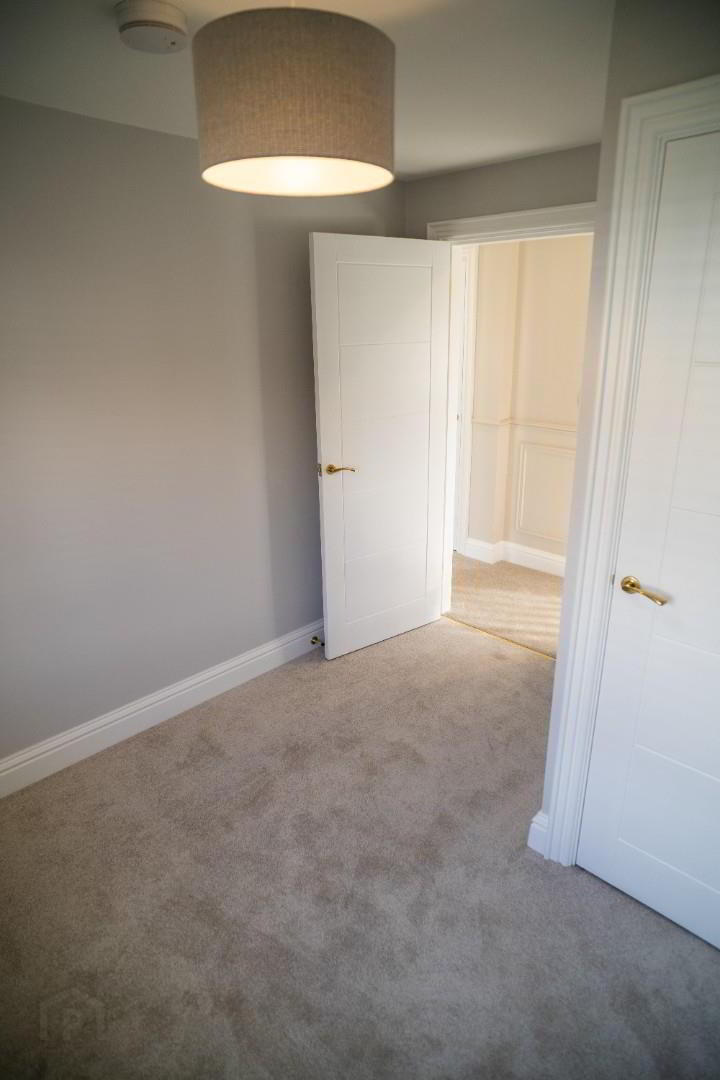
- Double room with carpet flooring.
- BATHROOM
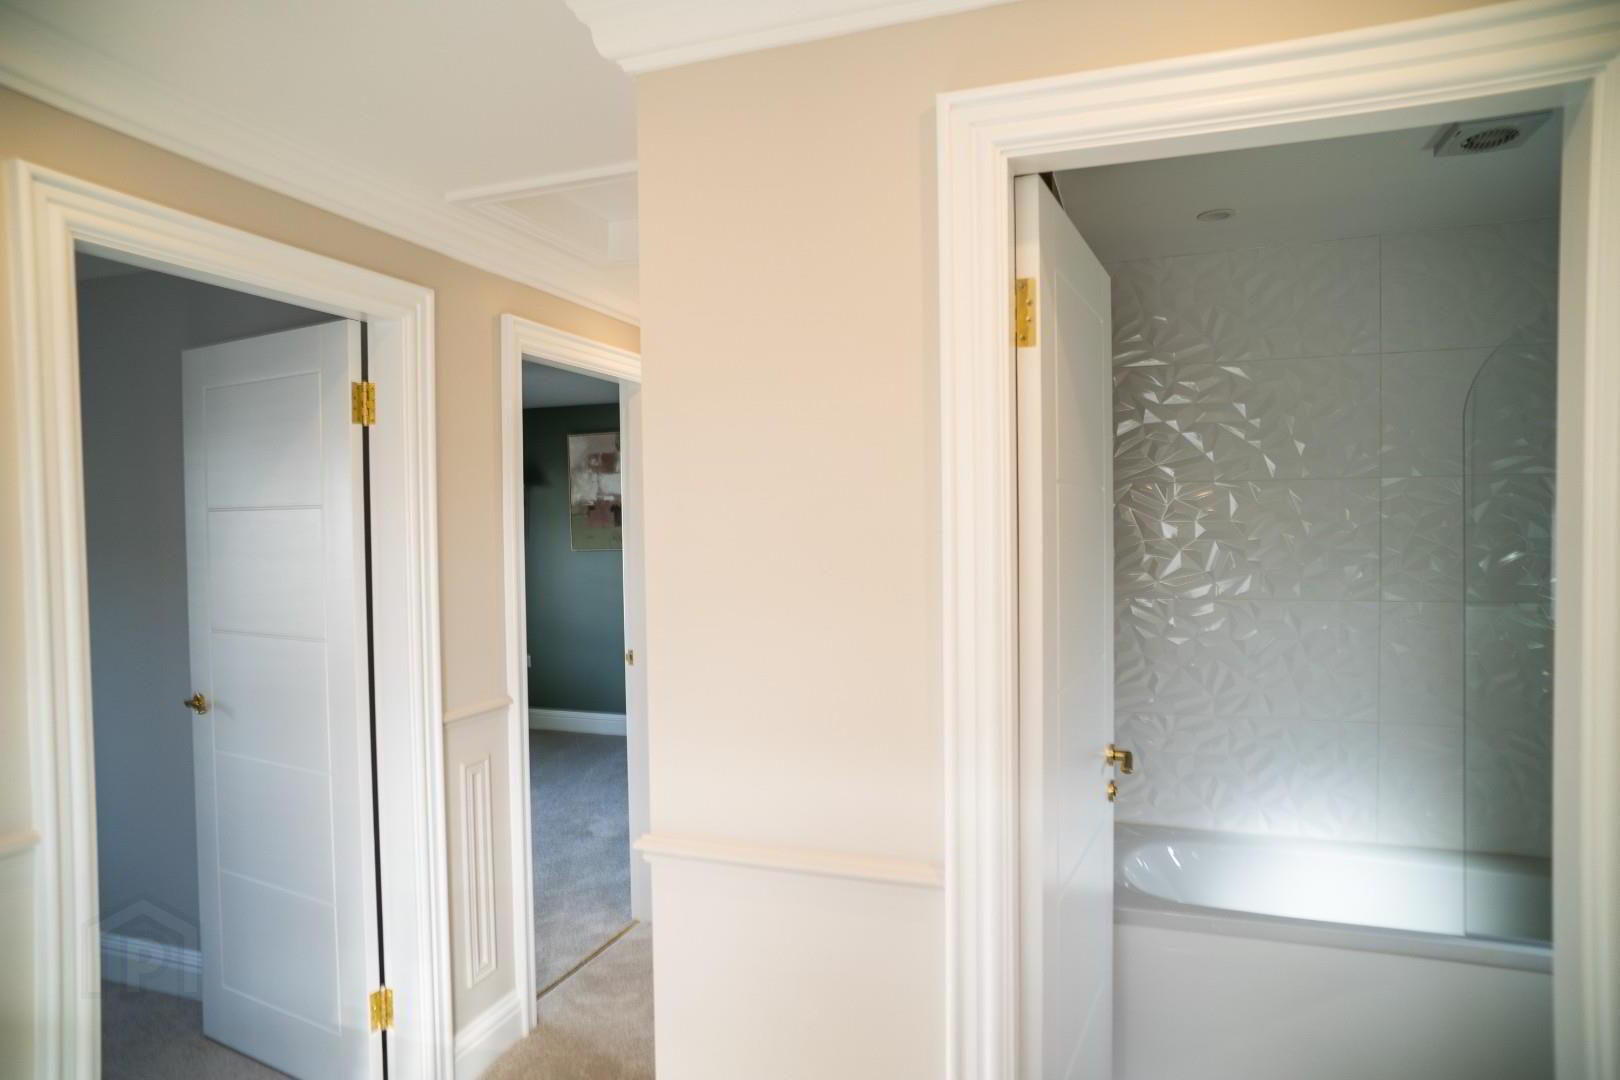
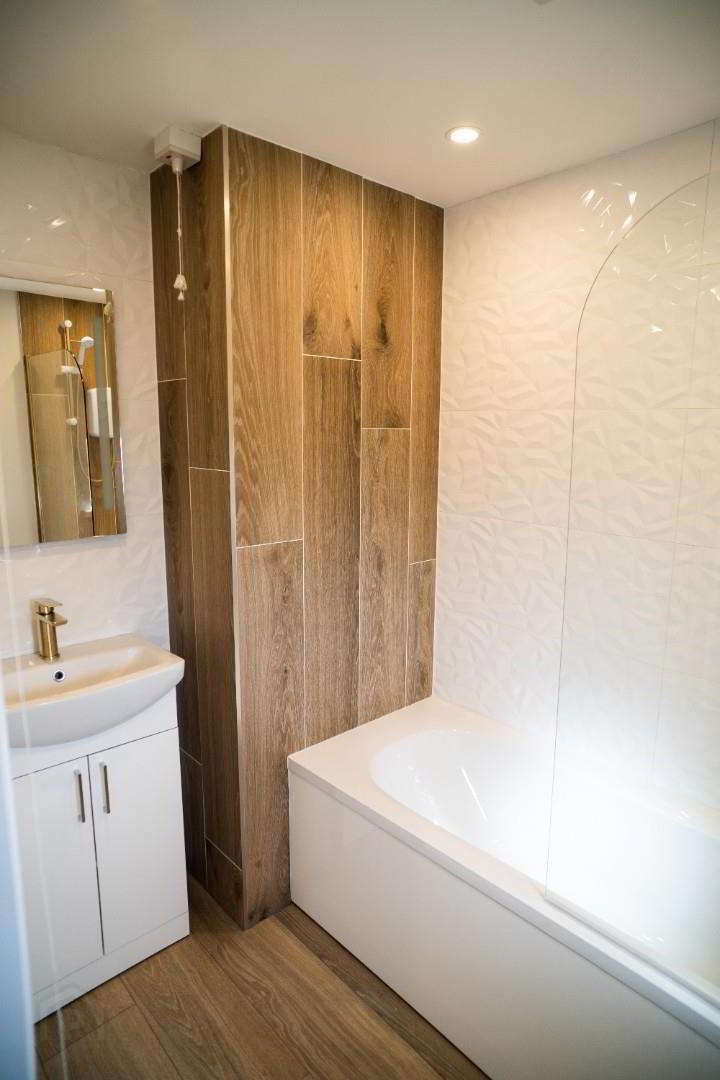
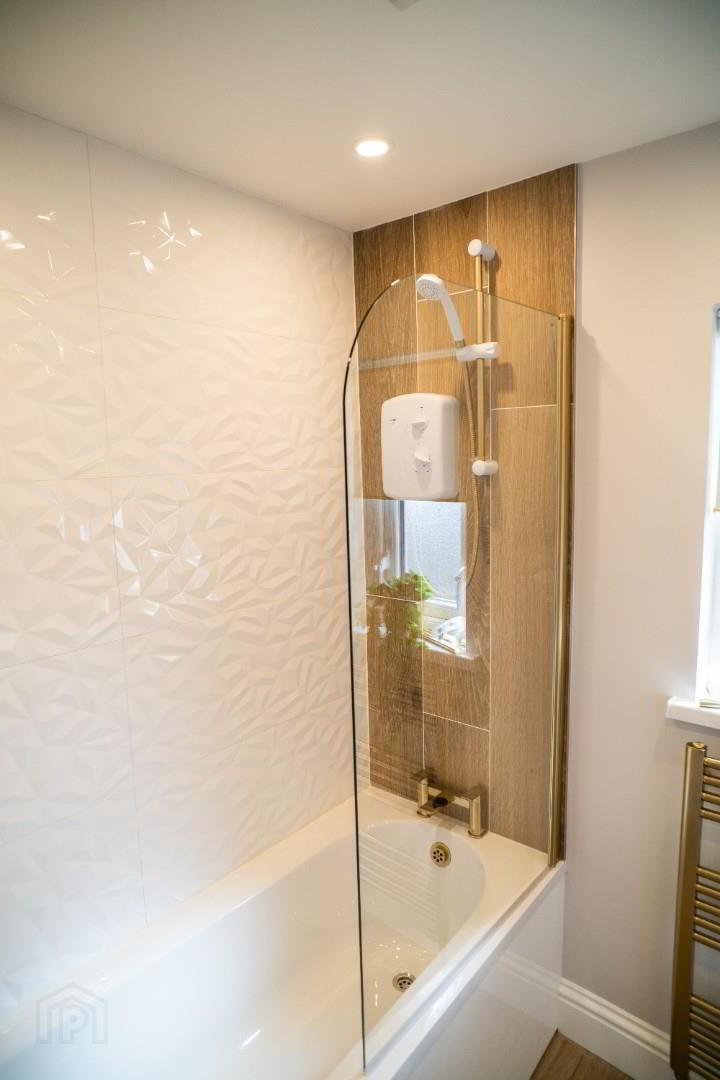
- White suite with LFWC, wash hand basin and storage below, panel bath with shower above and glass shower screen and tiled wall, gold towel Radiator and extractor, recessed lights.
- ATTIC
- Storage
- OUTSIDE
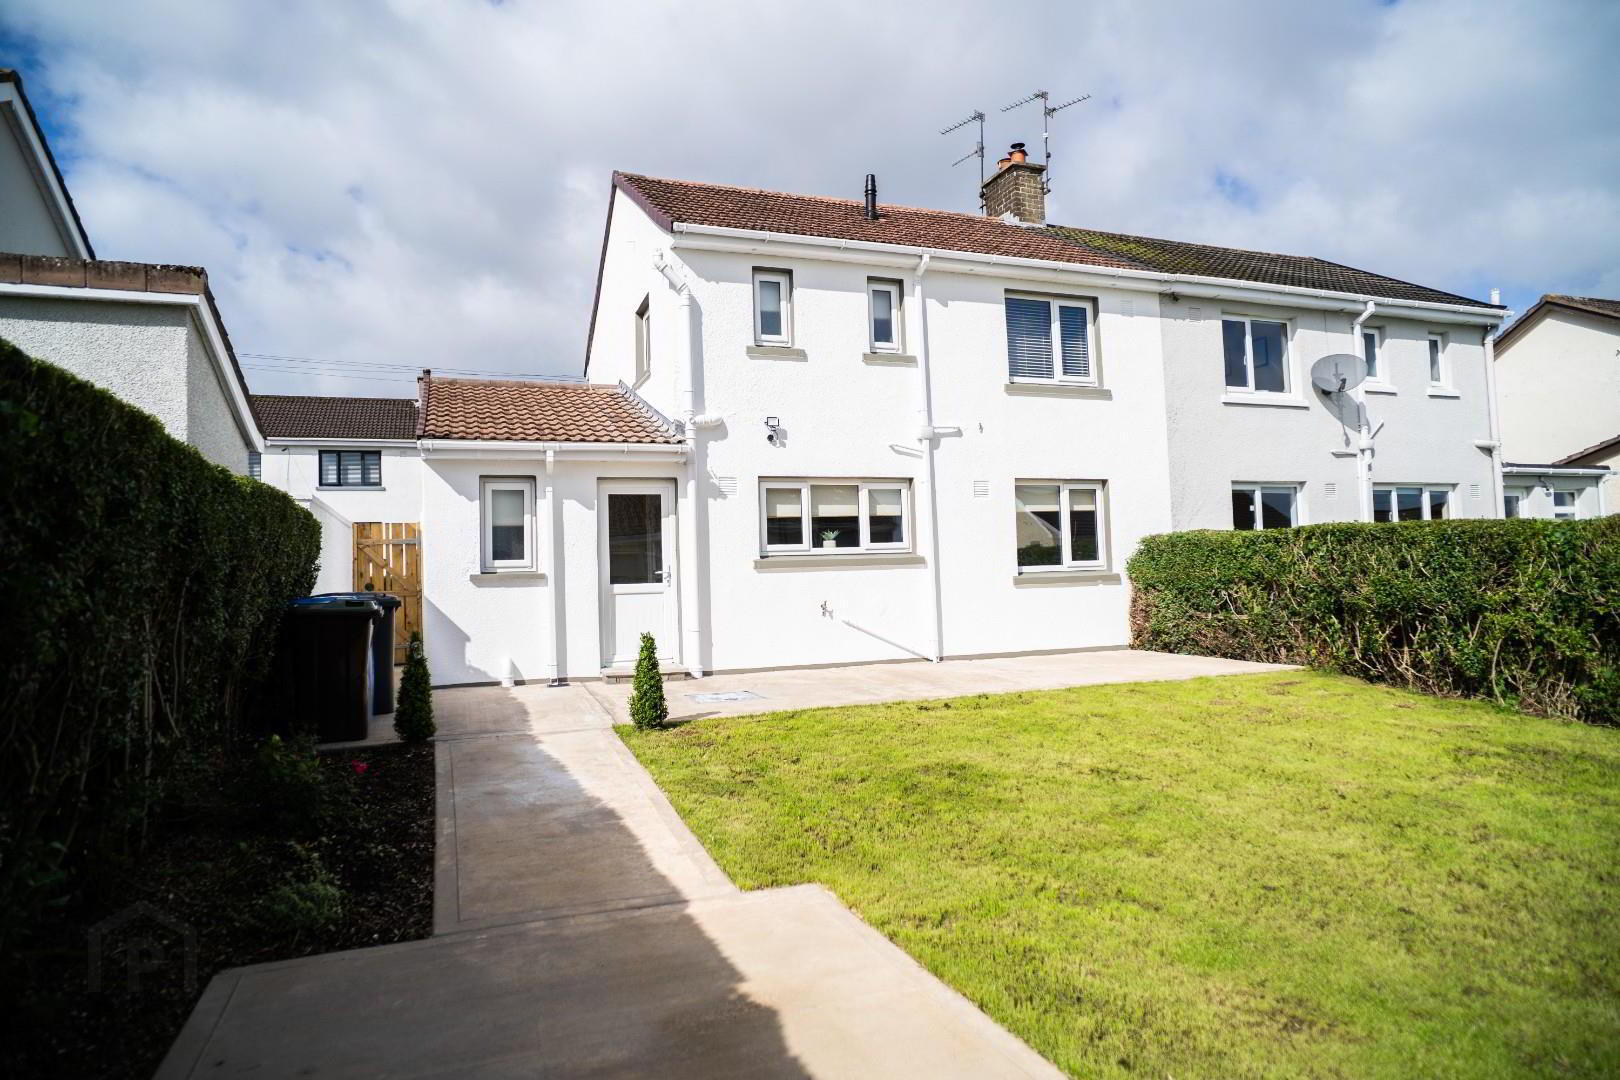
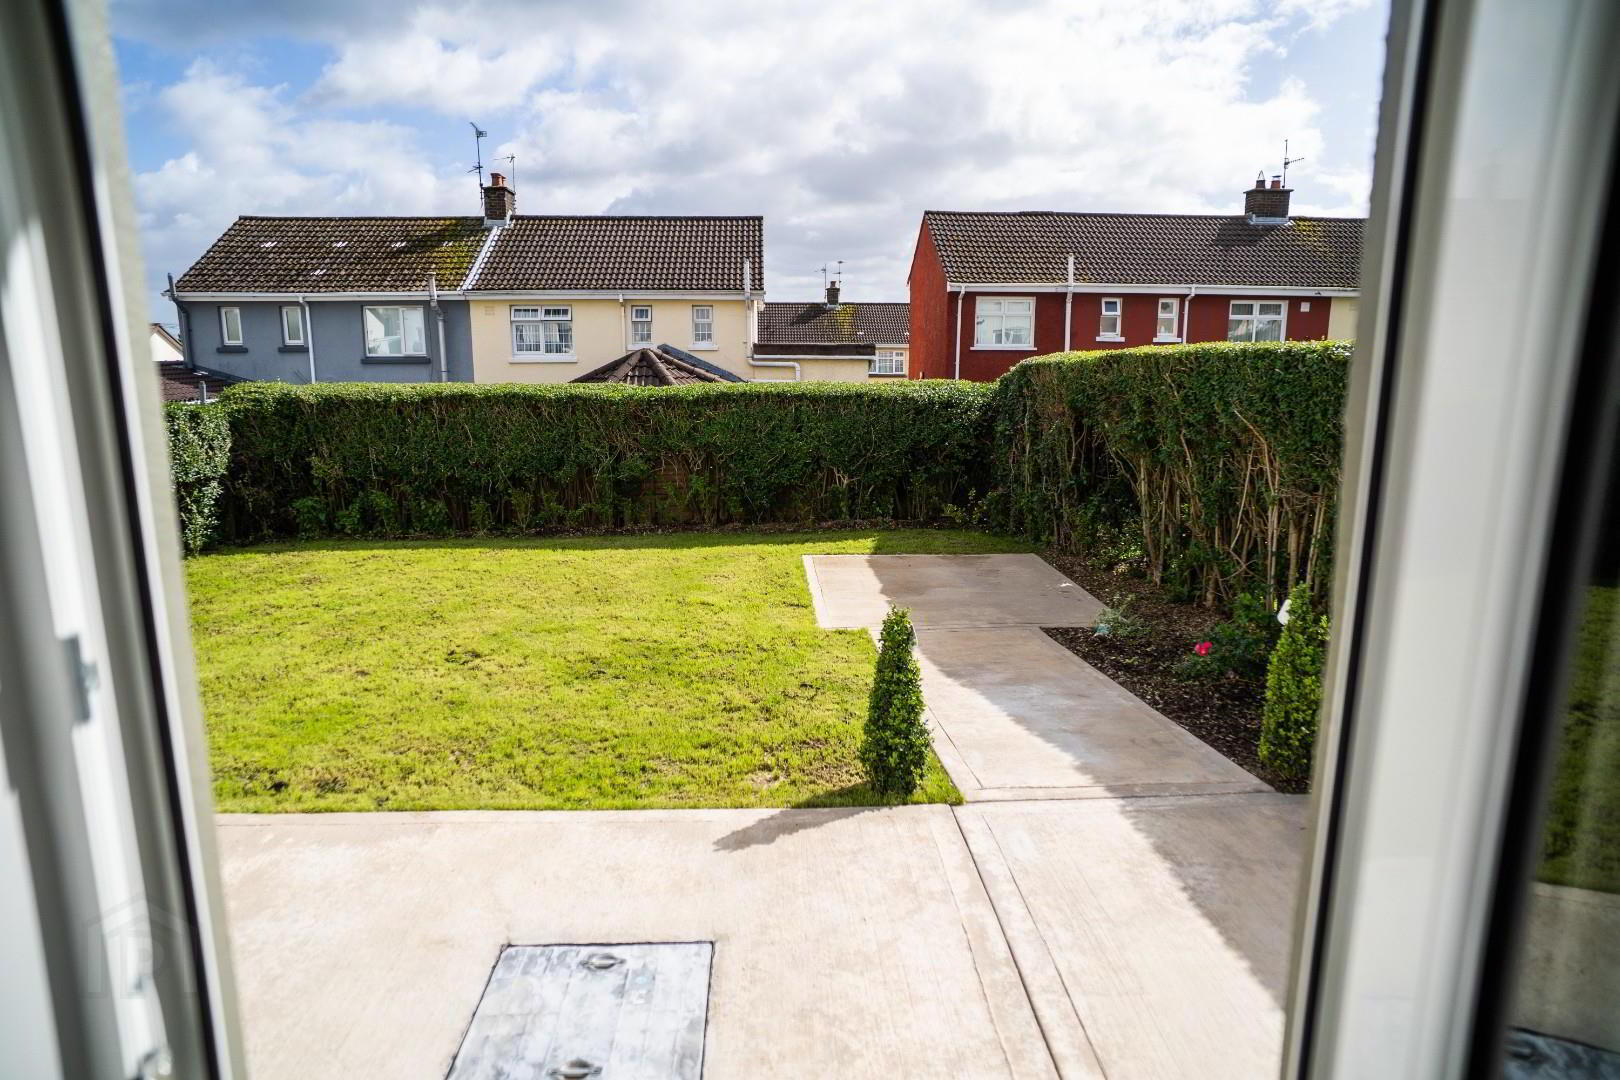
- REAR: South facing lawn with concrete patio area, fully enclosed by privet hedge , ideal for children or pets.
FRONT: Parking for 2 cars in new tarmac area.
Cookie Policy
This site uses cookies to store information on your computer
Read more
OK