18 Shearwater Way
, Waterside
Derry / Londonderry
, BT47 6LF
Sale agreed
£125,000
Key Information
| Address |
18 Shearwater Way, Waterside, Derry / Londonderry |
| Style |
Terrace House
|
| Status |
Sale agreed
|
| Price |
Asking price
£125,000
|
| Bedrooms |
4
|
| Bathrooms |
2
|
| Receptions |
1
|
| Heating |
Oil
|
| EPC Rating |
E48/C75
(CO2:
E51/C72)
|
- 4 bedrooms
- 2 Bathrooms
- Oil heating
- PVC
- Garden
- Fixer upper
Additional Information
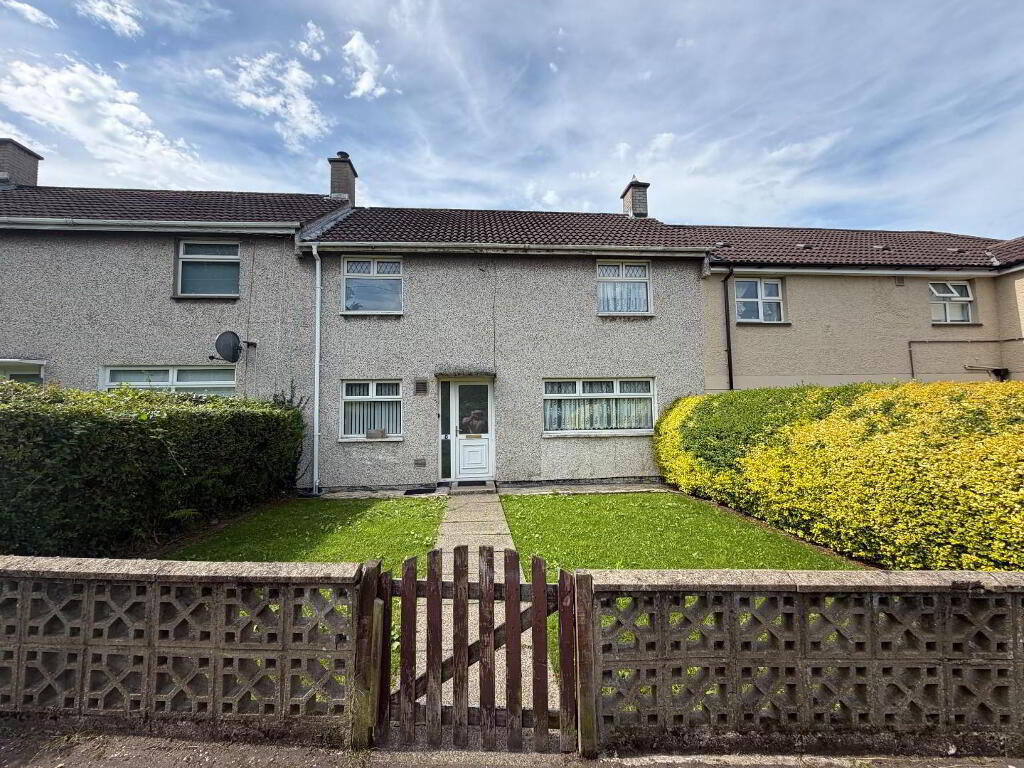
Needing some TLC this 4 bedroom /2 bathroom mid-terrace property is an excellent investment. Ideal for renting or for the first time buyer. Do not miss this property book a viewing today.
- HALLWAY
- PVC door to small hallway with carpet flooring and under stairs closet.
- KITCHEN/DINING 5.5 x 3 (18'0" x 9'10")
- Kitchen with high and low level units, stainless steel sink and drainer, wired for electric cooker with extractor above, plumbed for washing machine,
- LIVING ROOM 4.2 x 3.6 (13'9" x 11'9")
- Spacious room with carpet flooring, Rayburn fire with back boiler not sure if working, wooden fire place with tiled hearth.

- DOWNSTAIRS BATHROOM
- Disabled shower room with electric shower, LFWC, pedestal was hand basin, tiled floor, extractor.
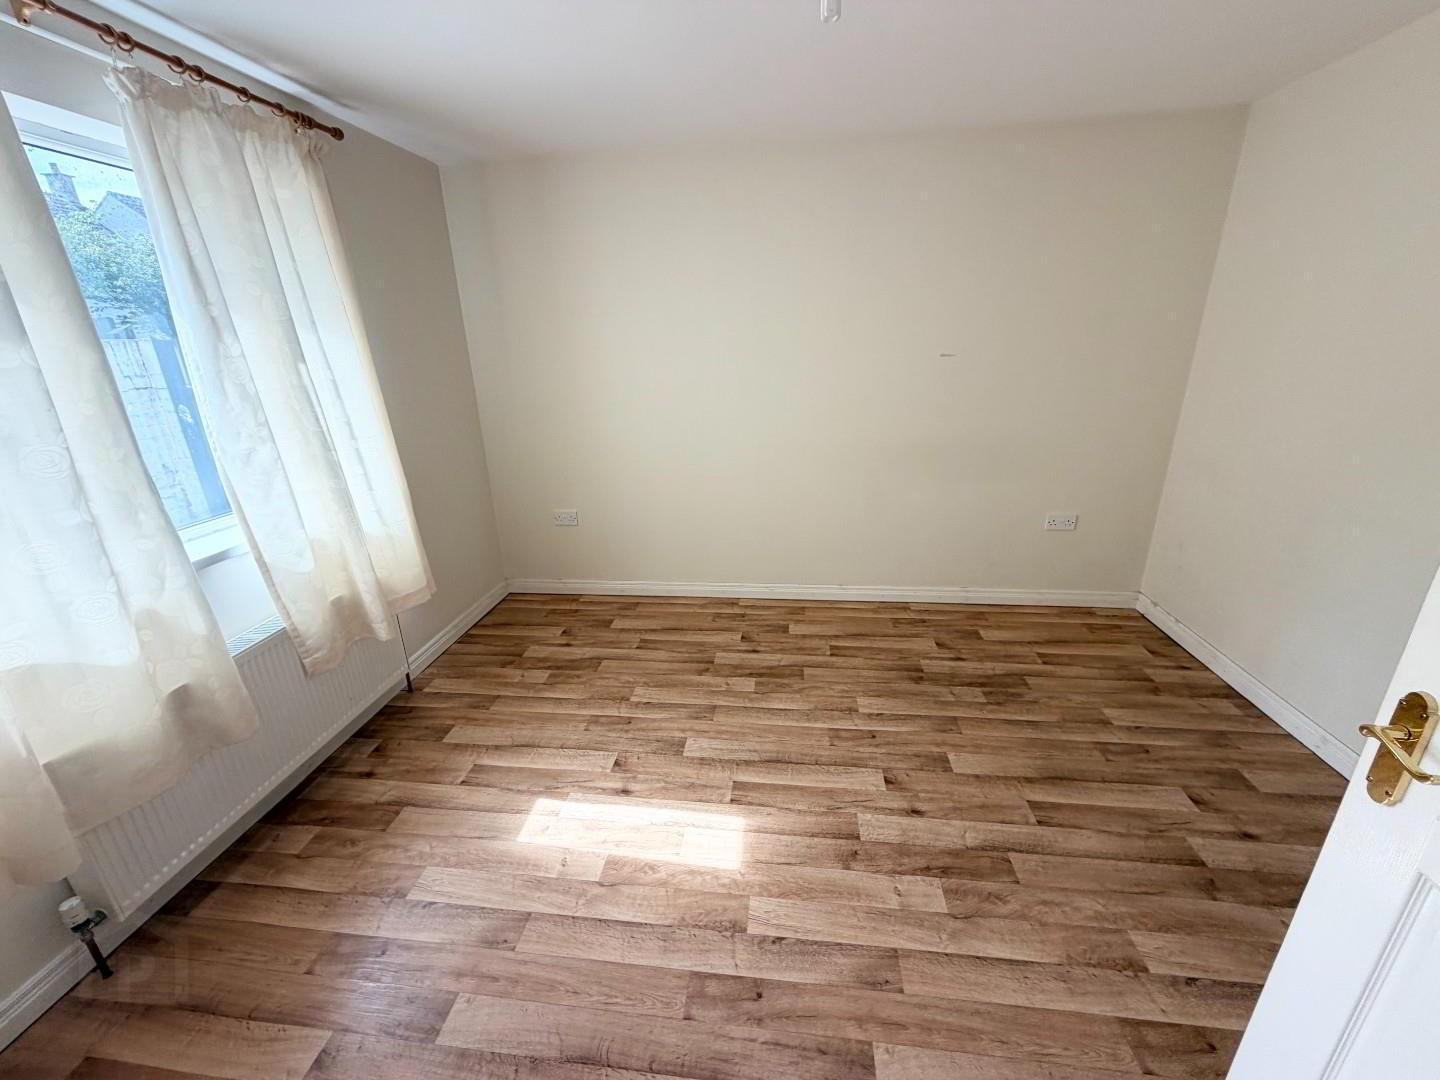
- DOWNSTAIRS BEDROOM 3.7 x 3.4 (12'1" x 11'1")
- Double room with laminate flooring.
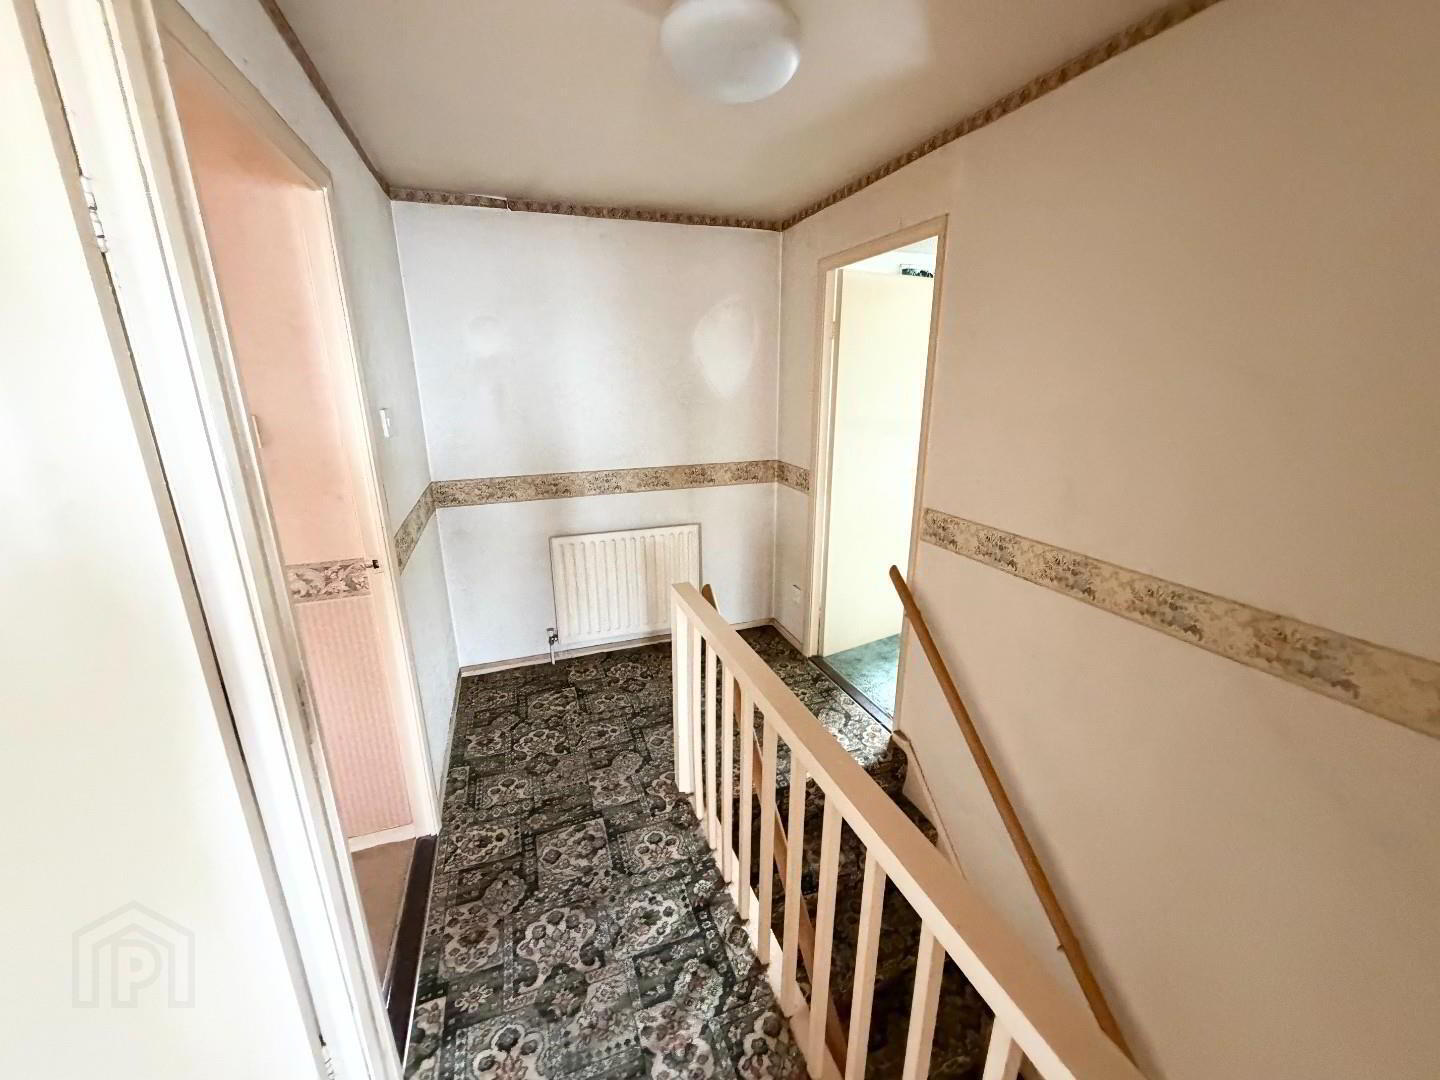
- 1st floor, landing
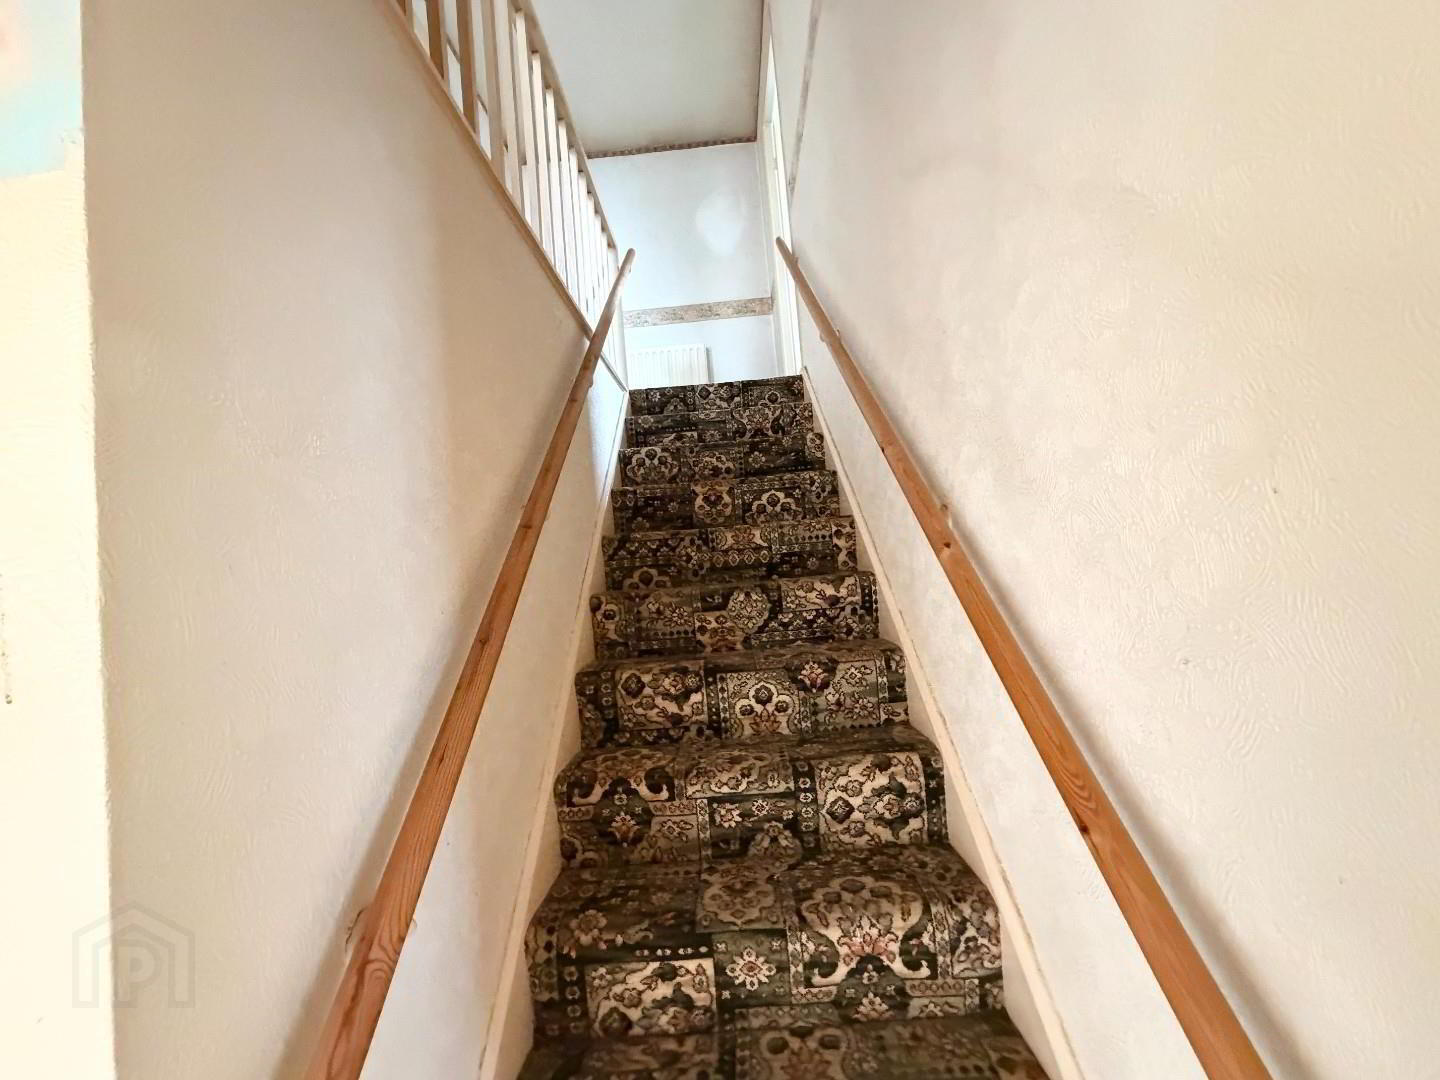
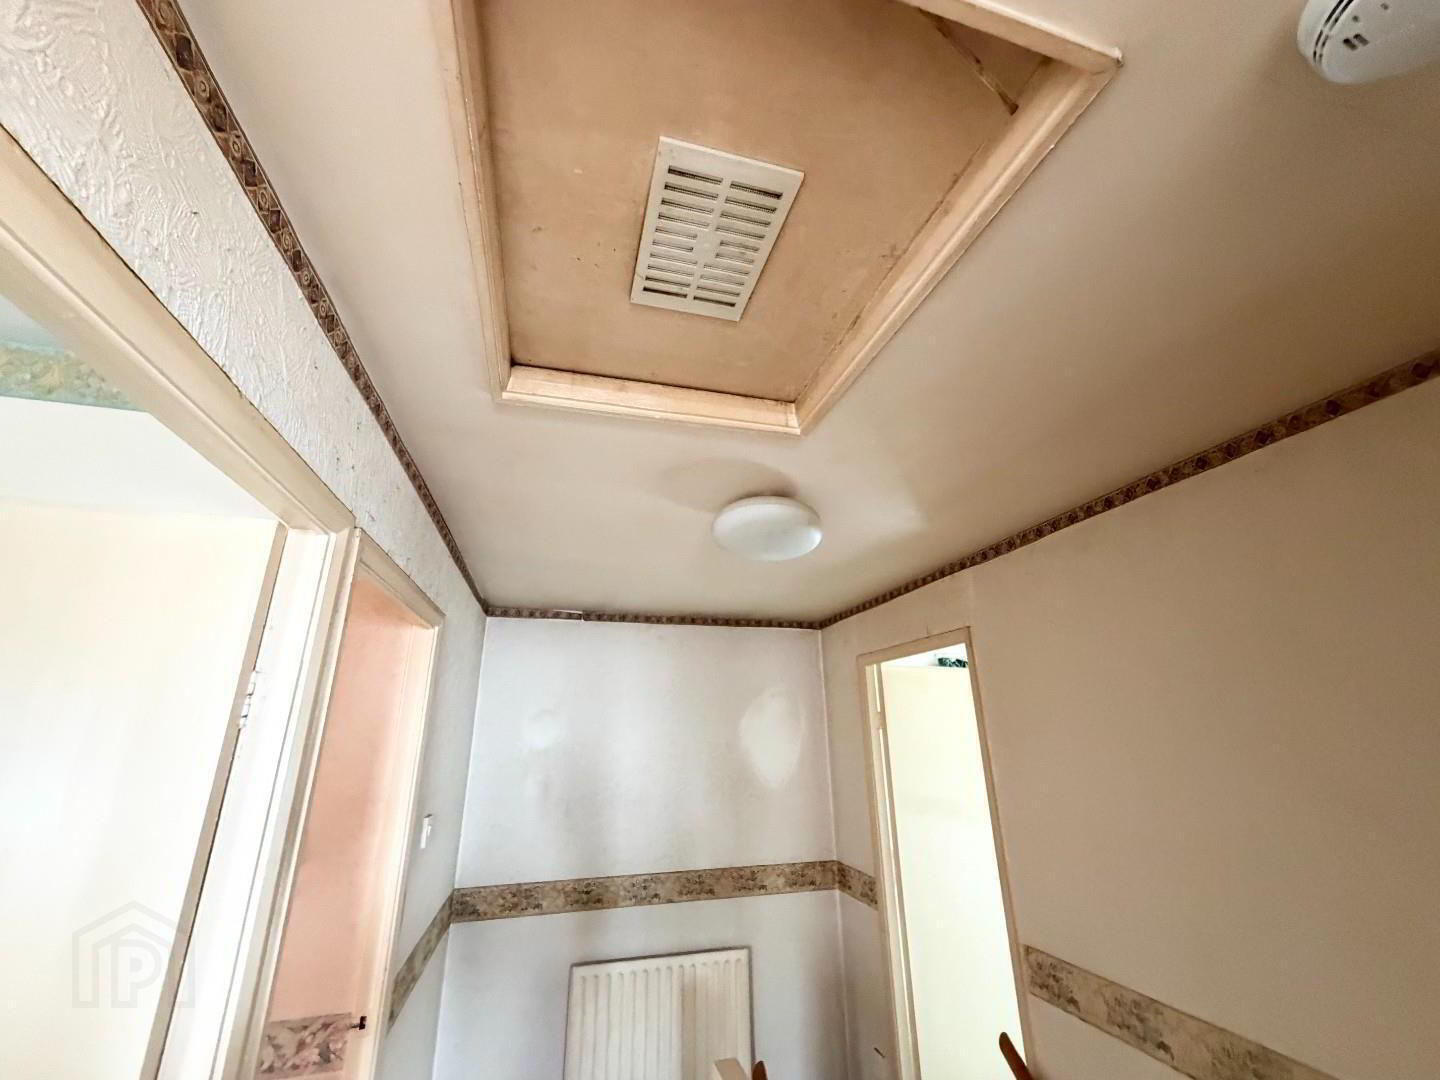
- Carpet stairs and landing with attic for storage.
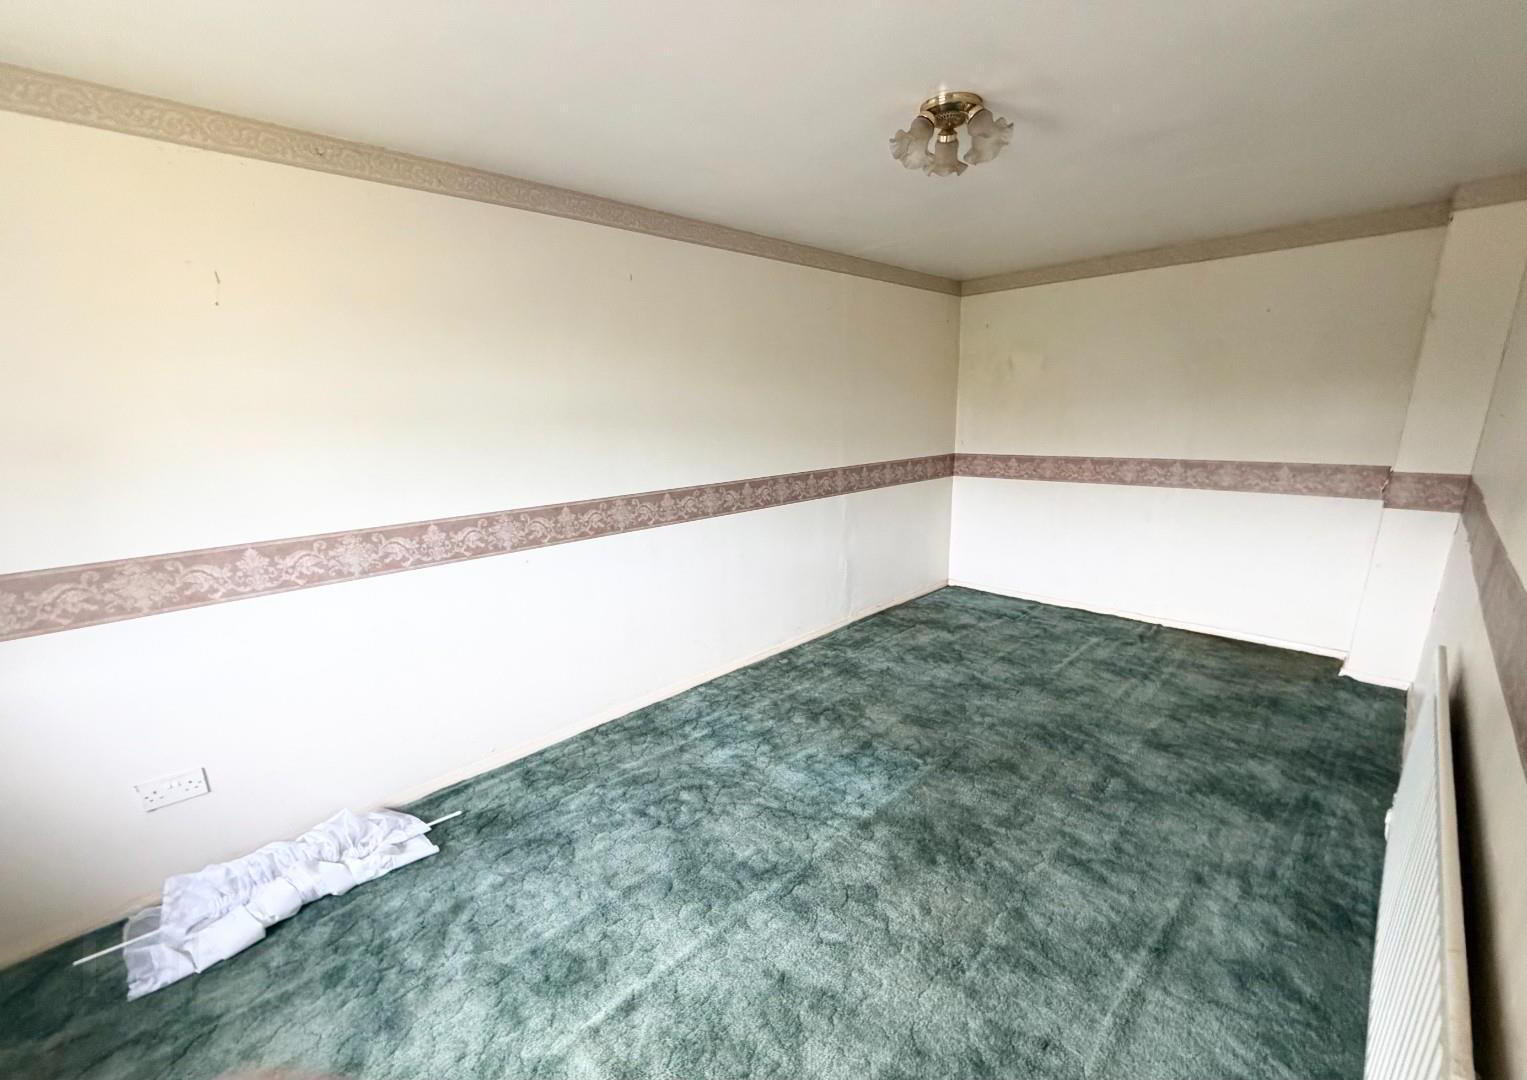
- BEDROOM 2 5.5 x 2.8 (18'0" x 9'2")
- Double room with carpet flooring
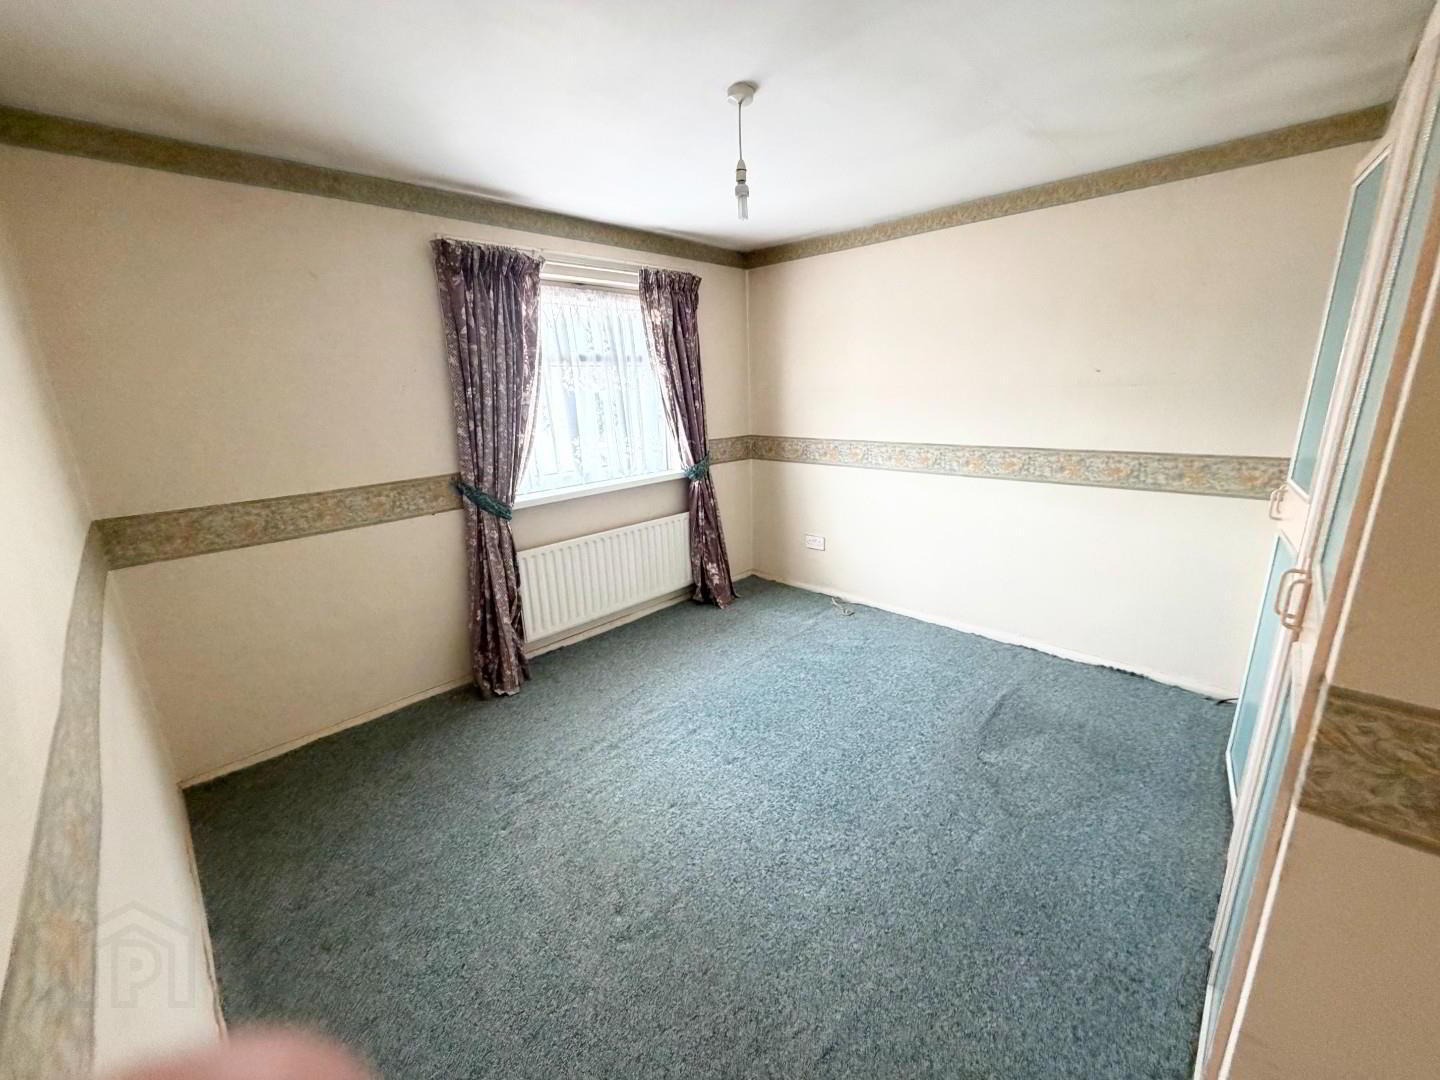
- BEDROOM 3 3.5 x 3.4 (11'5" x 11'1")
- Double room with carpet flooring and built in double robe
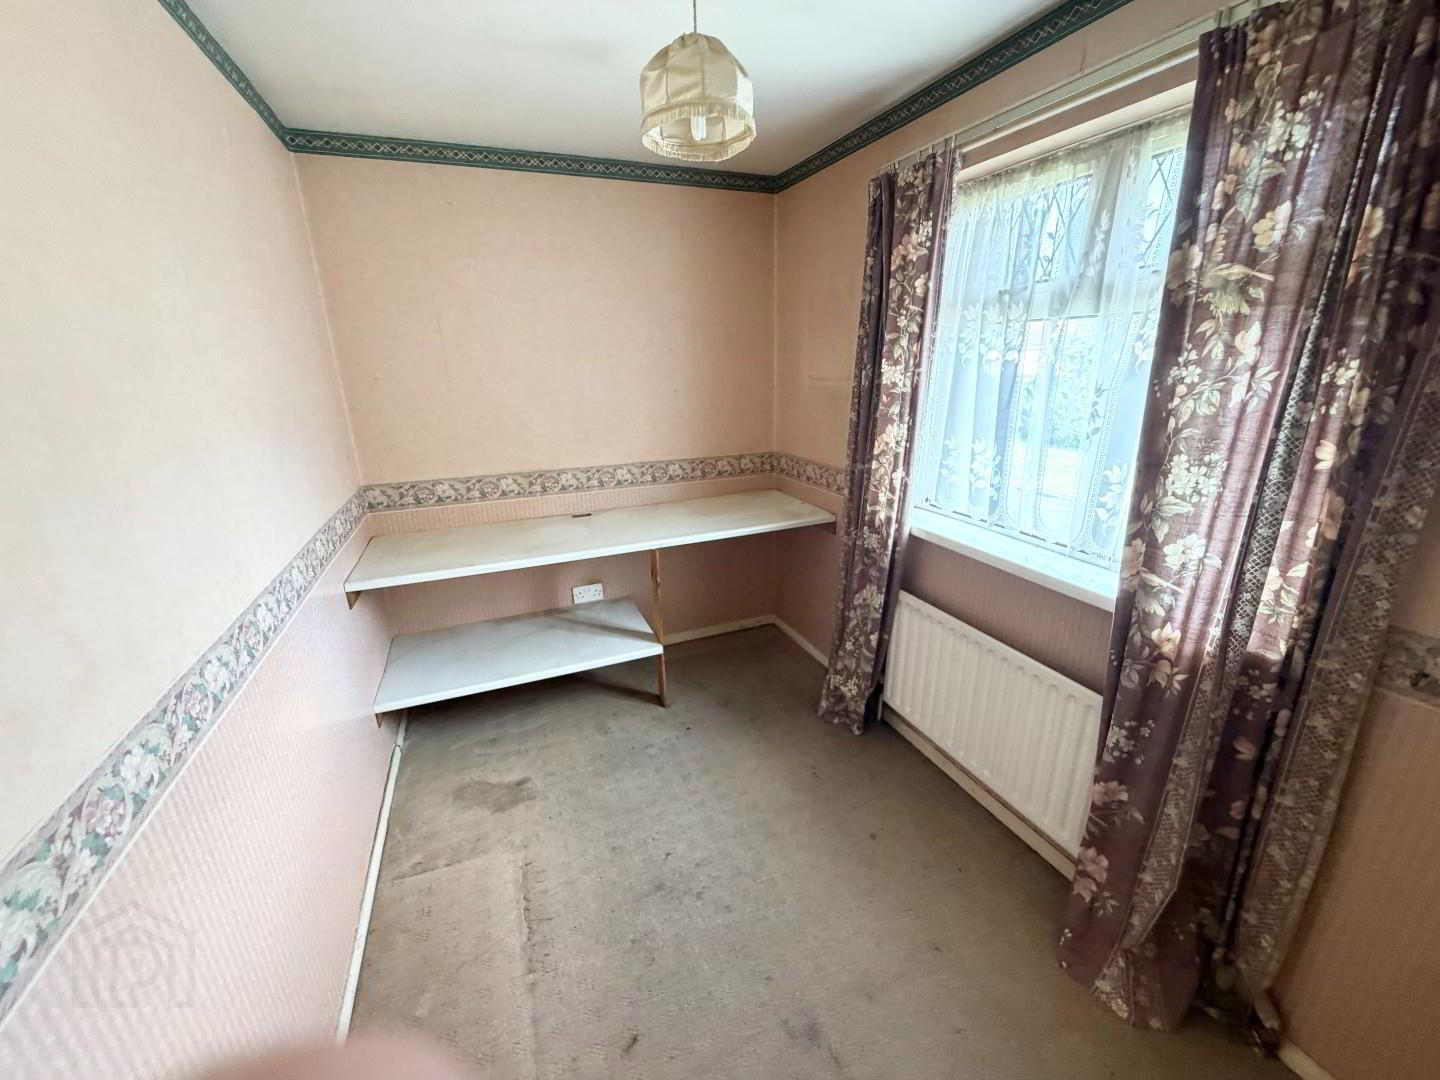
- BEDROOM 4 3.3 x 1.9 (10'9" x 6'2")
- Single room with carpet flooring and built in robe.
- BATHROOM
- White suite with LFWC, pedestal wash hand basin, electric shower, no doors, tiled walls.
- OUTSIDE
- Rear has a small enclosed yard for bins oil tank and burner, front has a nice lawn area enclosed by a low wall.
Cookie Policy
This site uses cookies to store information on your computer
Read more
OK