124 Ardban
, 124
Muff
Asking price
€275,000
Key Information
| Address |
124 Ardban, 124, Muff |
| Style |
Semi-Detached House
|
| Status |
For sale
|
| Price |
Asking price
€275,000
|
| Bedrooms |
3
|
| Bathrooms |
2
|
| Receptions |
1
|
| Heating |
Oil
|
- 3 Bedroom semi-detached home
- MICA free
- Oil heating
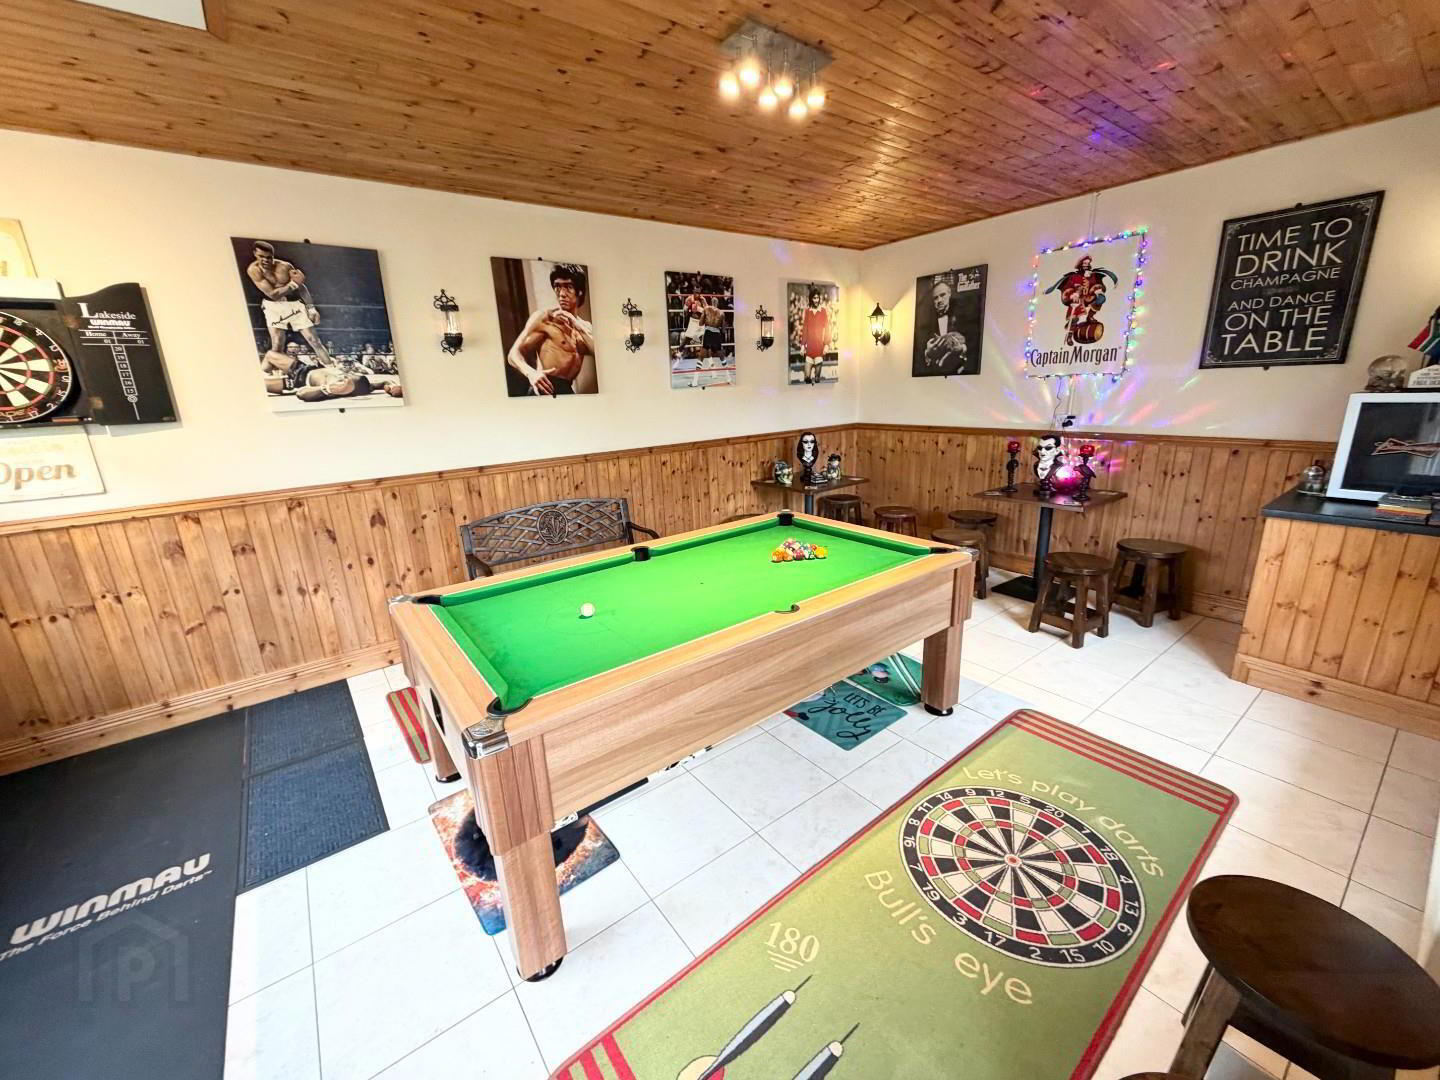
- Superb mancave
- Excellent condition.
Additional Information
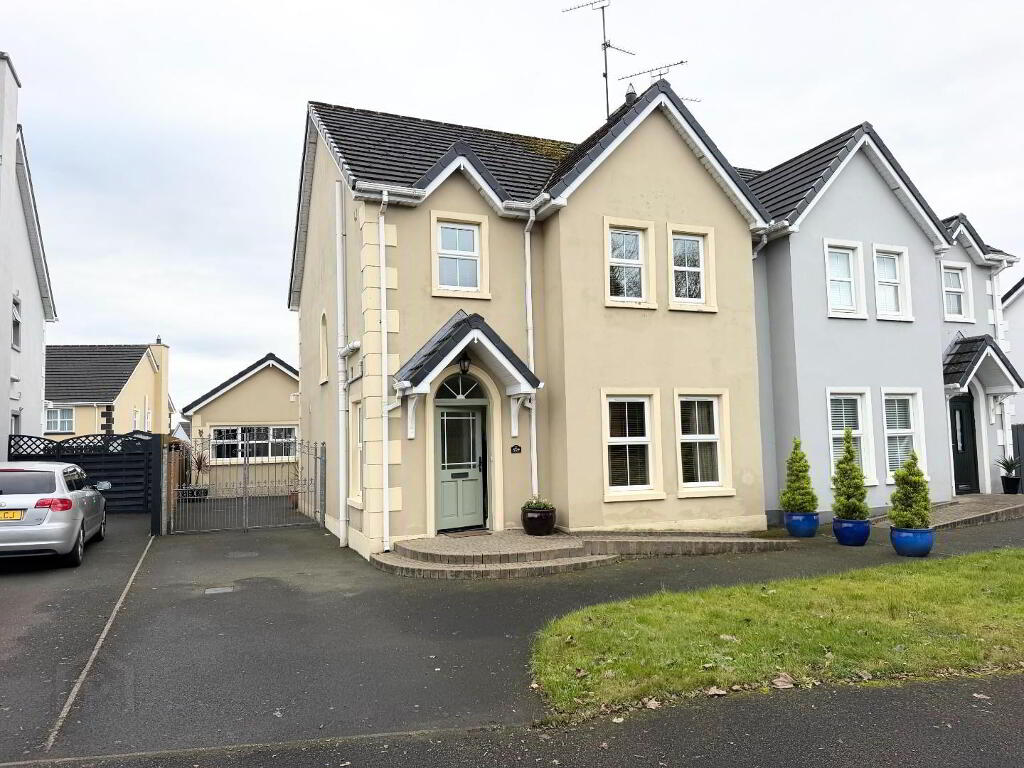
This MICA free 3 bedroom semi-detached home is in excellent condition throughout, It boasts 3 double bedrooms one with an en-suite, large bathroom and downstairs toilet plus kitchen /dining, living room , utility room and a mancave with oil heating and landscaped south facing rear patio, ideal for entertaining. Book a viewing today. €275,000
- HALLWAY
- Front door to hallway fully tiled with understairs space.
- LIVING ROOM 5.2 x 4.1 (17'0" x 13'5")
- Large warm room with open fire and sandstone fireplace with granite hearth. Solid wood floor.
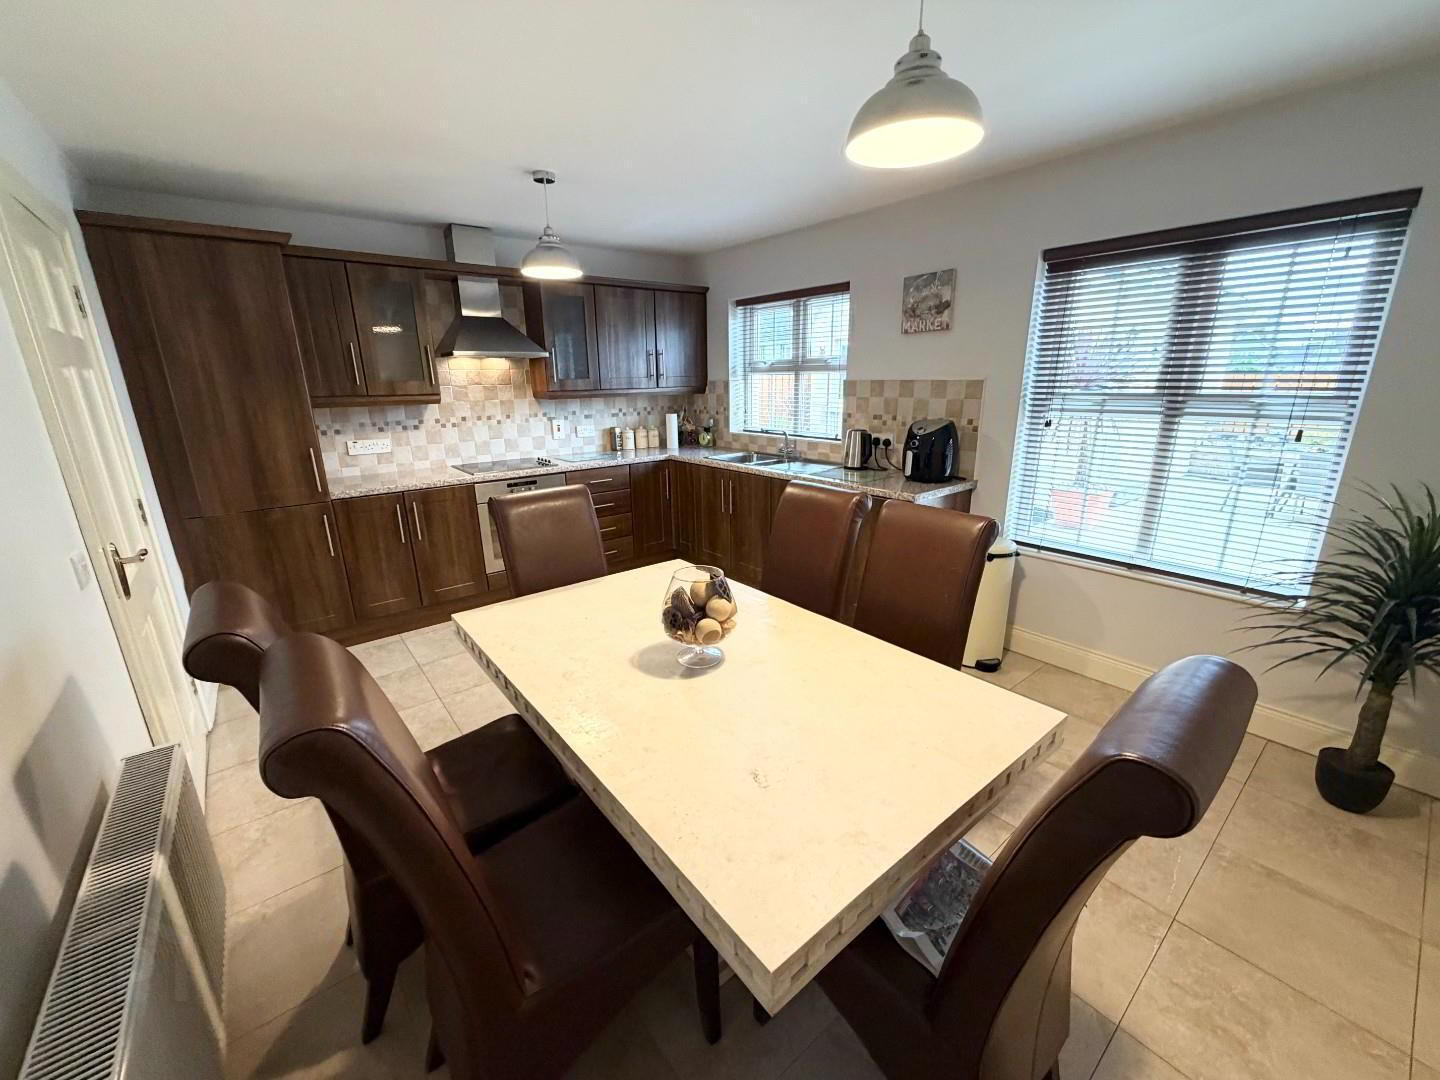
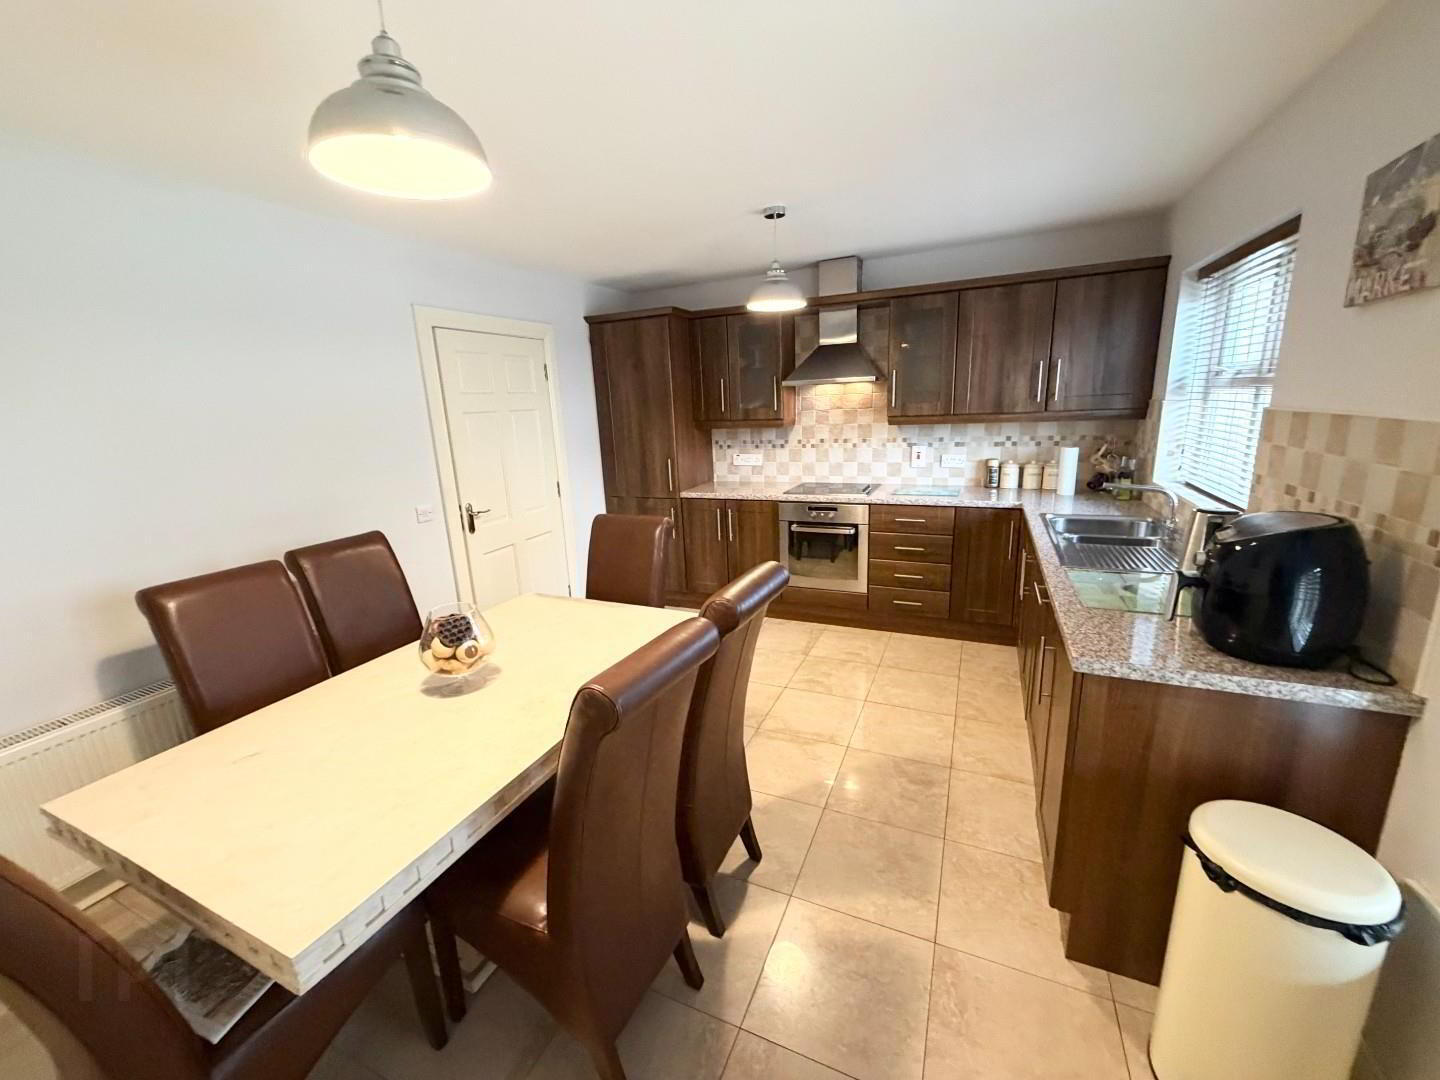
- KITCHEN/DINING 4.7 x 3.4 (15'5" x 11'1")
- Good size space with modern kitchen , has high and low level units with integrated, fridge/freezer, electric hob and oven and extractor above and dishwasher, plus 11/2 stainless steel sink and drainer, fully tiled floor and part tiled wall.
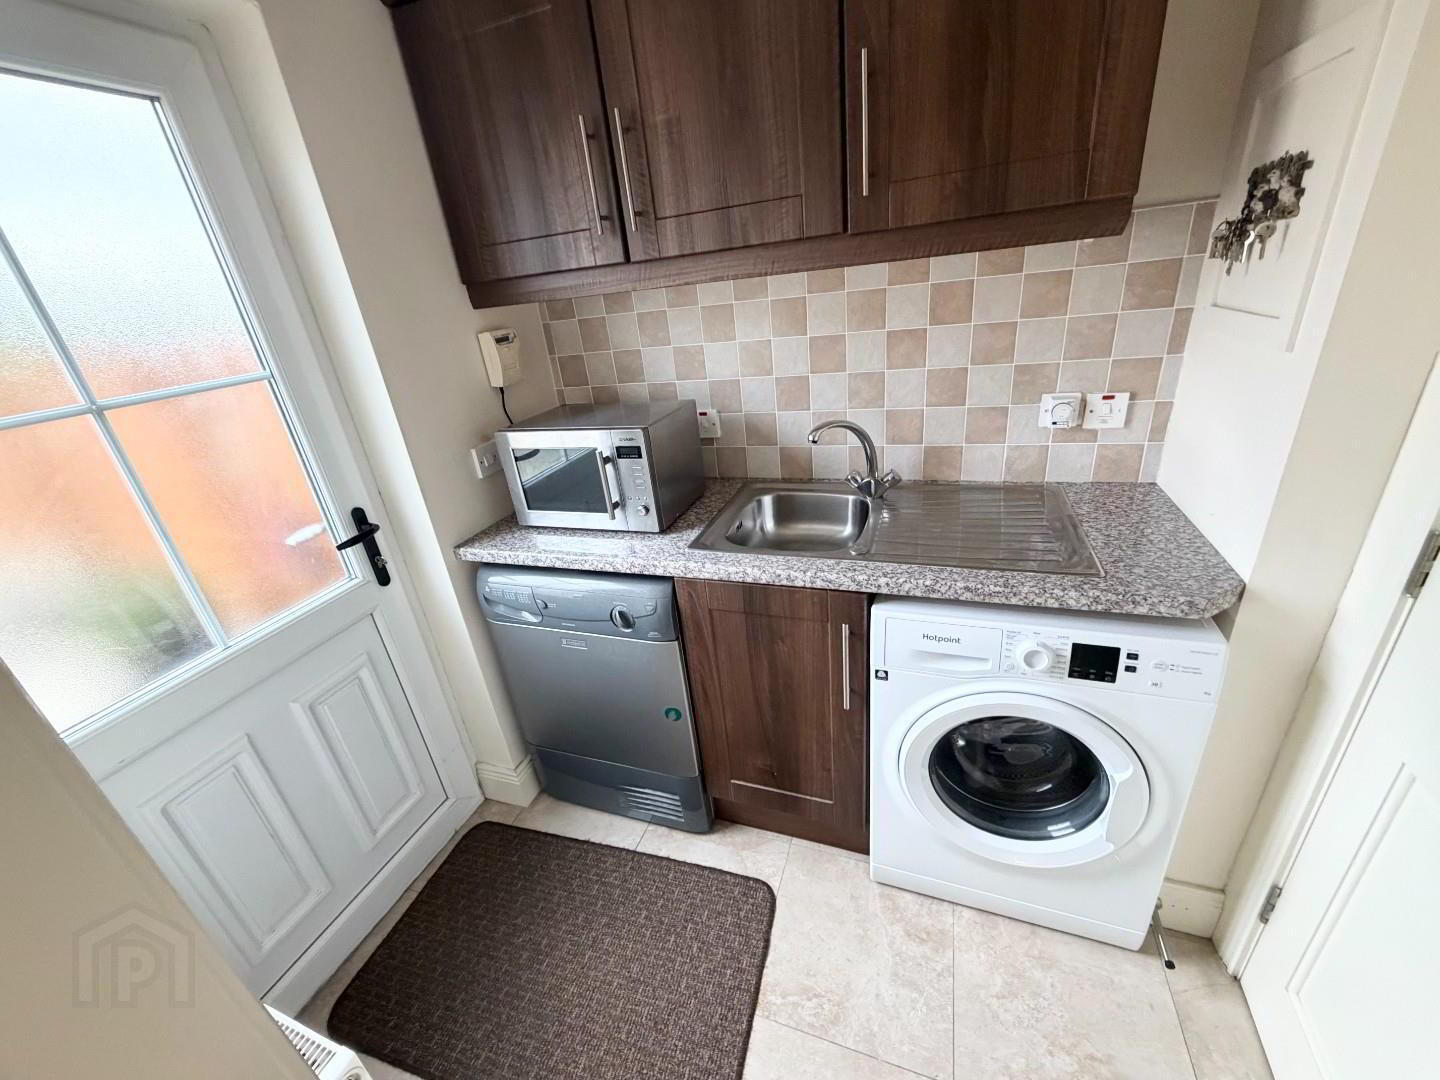
- UTILITY ROOM
- High and low level units with stainless steel sink and drainer, plumbed for washing machine and dryer and tiled floor part tiled wall. Door to rear patio.
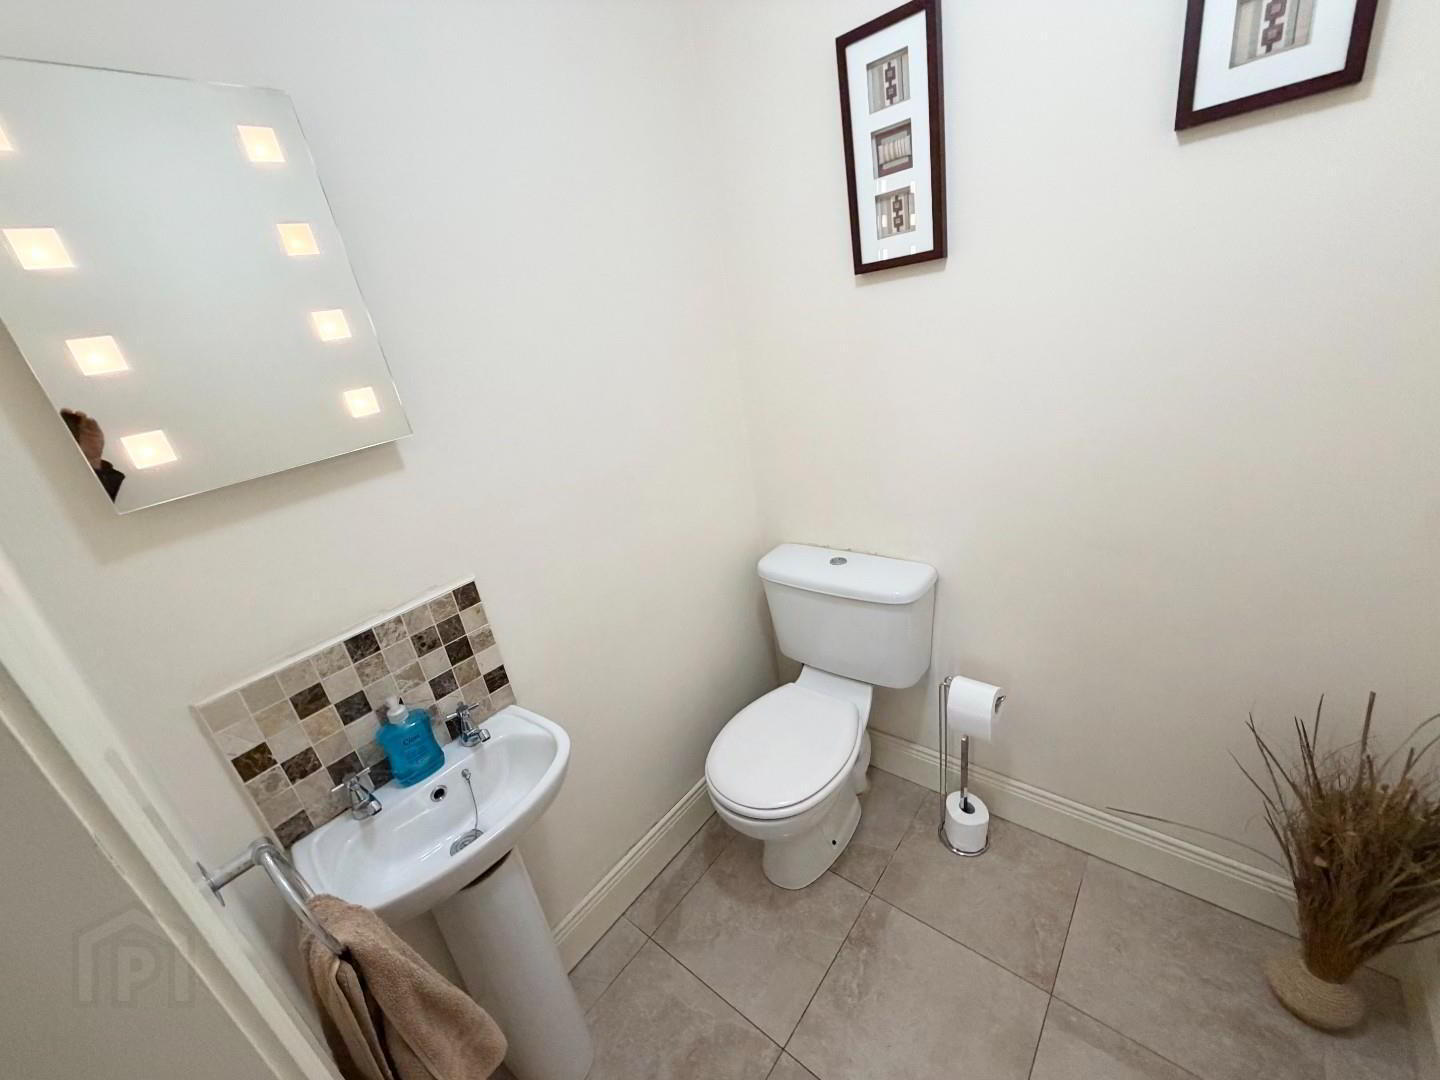
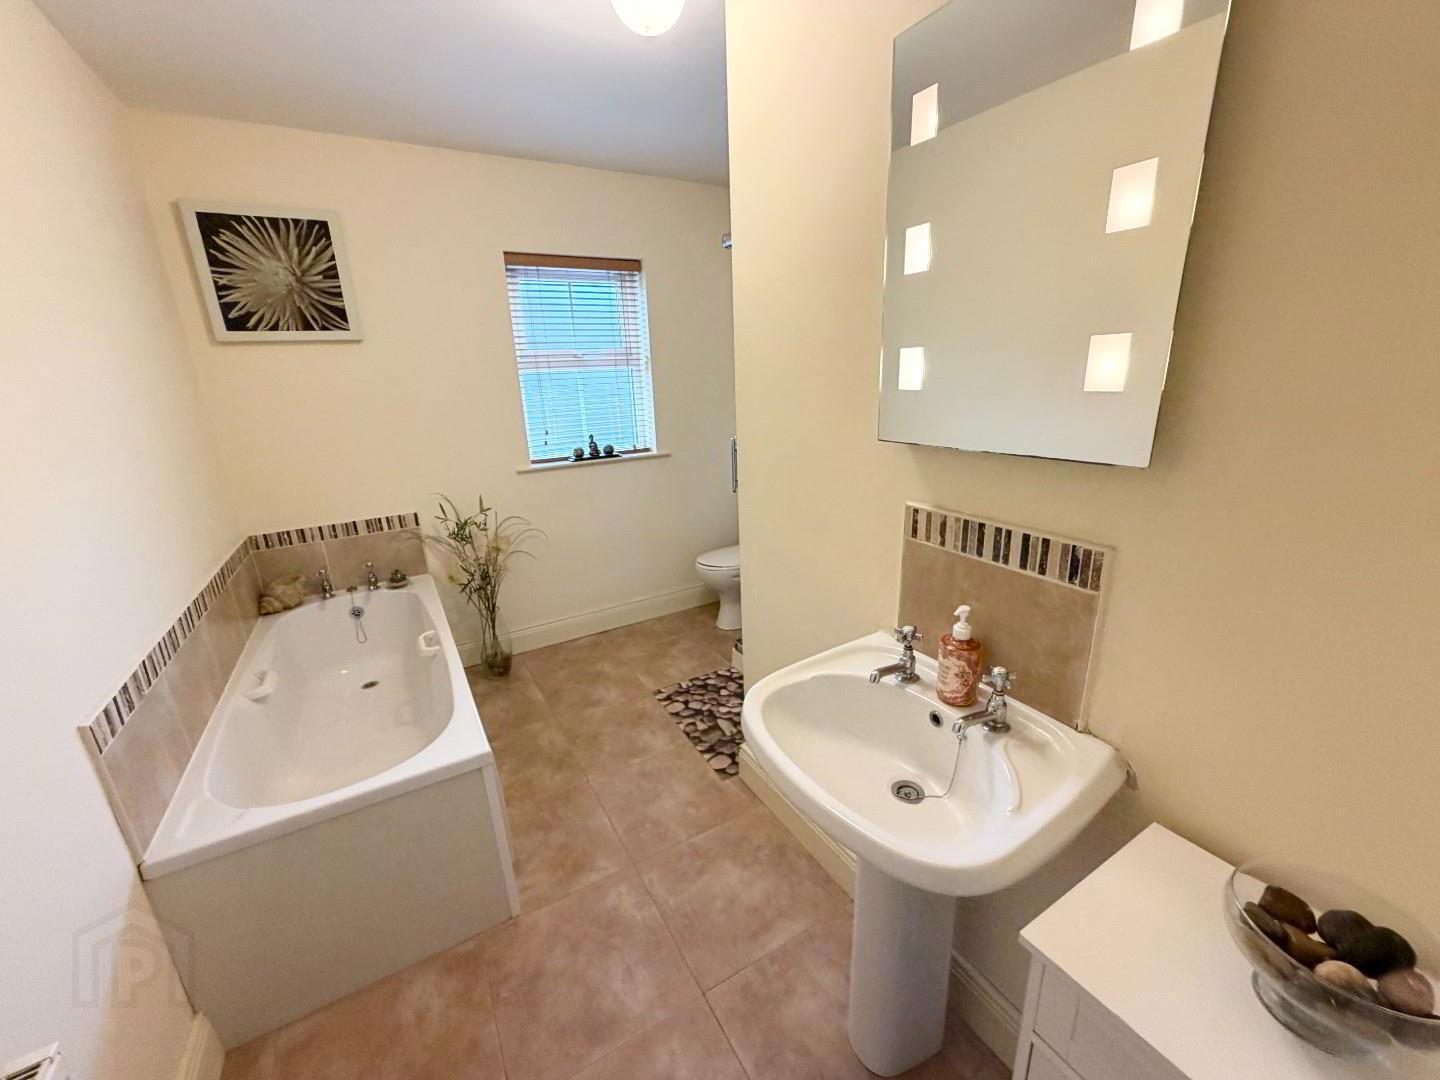
- DOWNSTAIRS TOILET
- LFWC, pedestal wash hand basin, electric mirror above sink, tiled floor and extractor.
- 1st FLOOR
- Carpet stairs to hallway with carpet, hot press shelved and attic for storage.
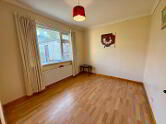
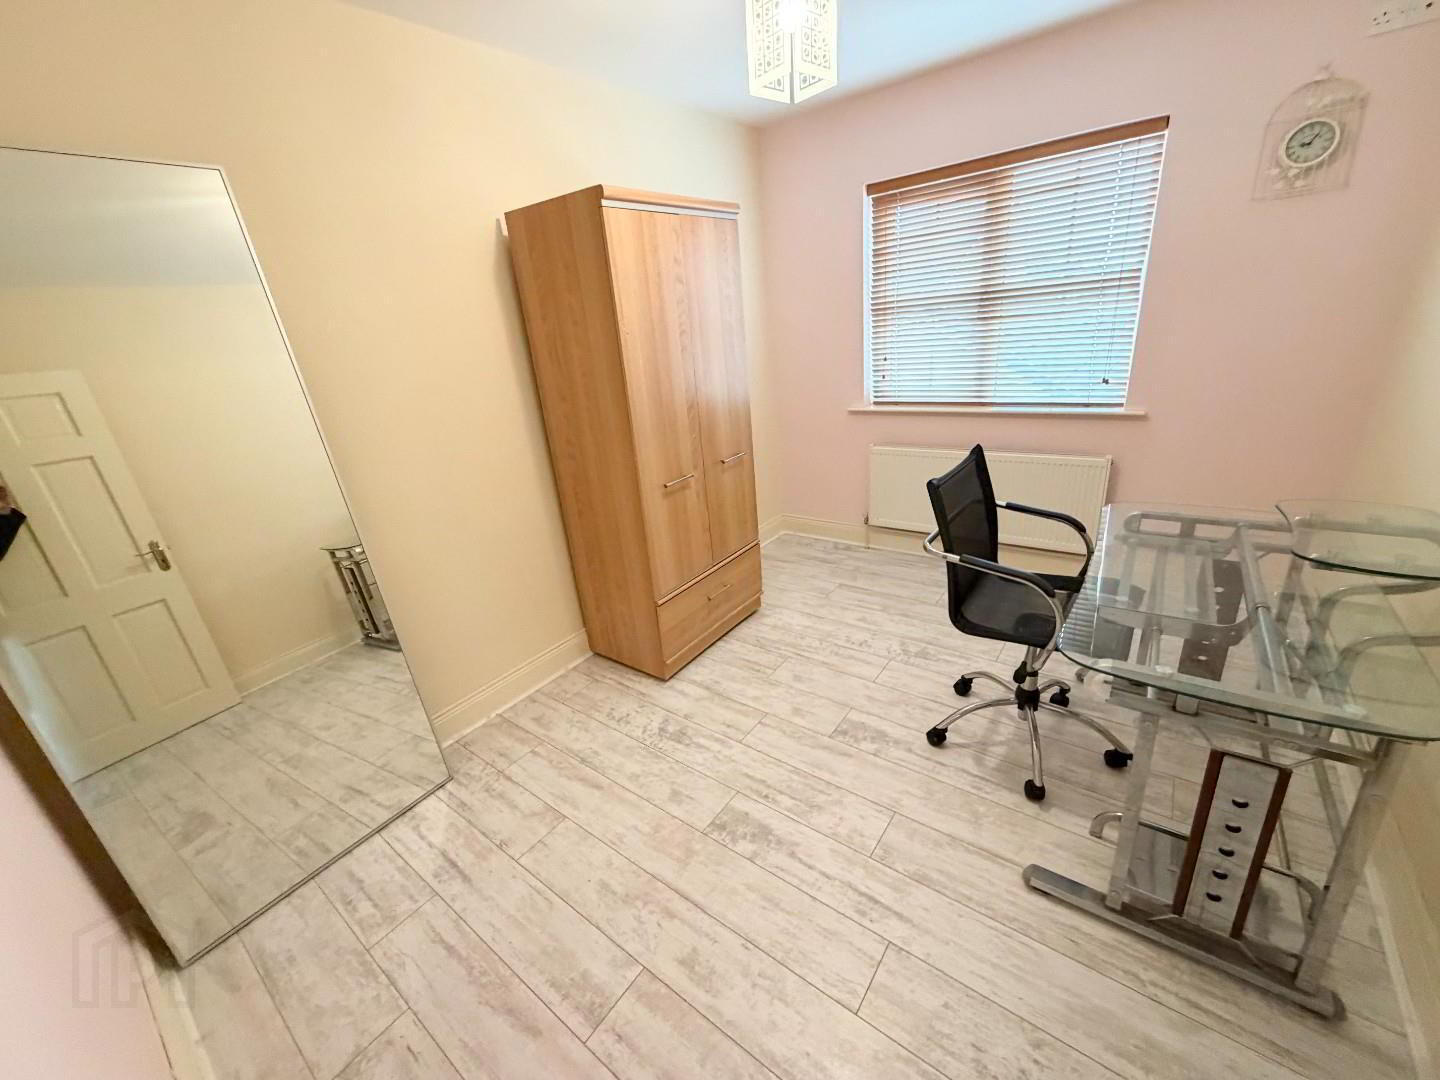
- BEDROOM 1 3.5 x 2.7 (11'5" x 8'10")
- Double room with laminate flooring.
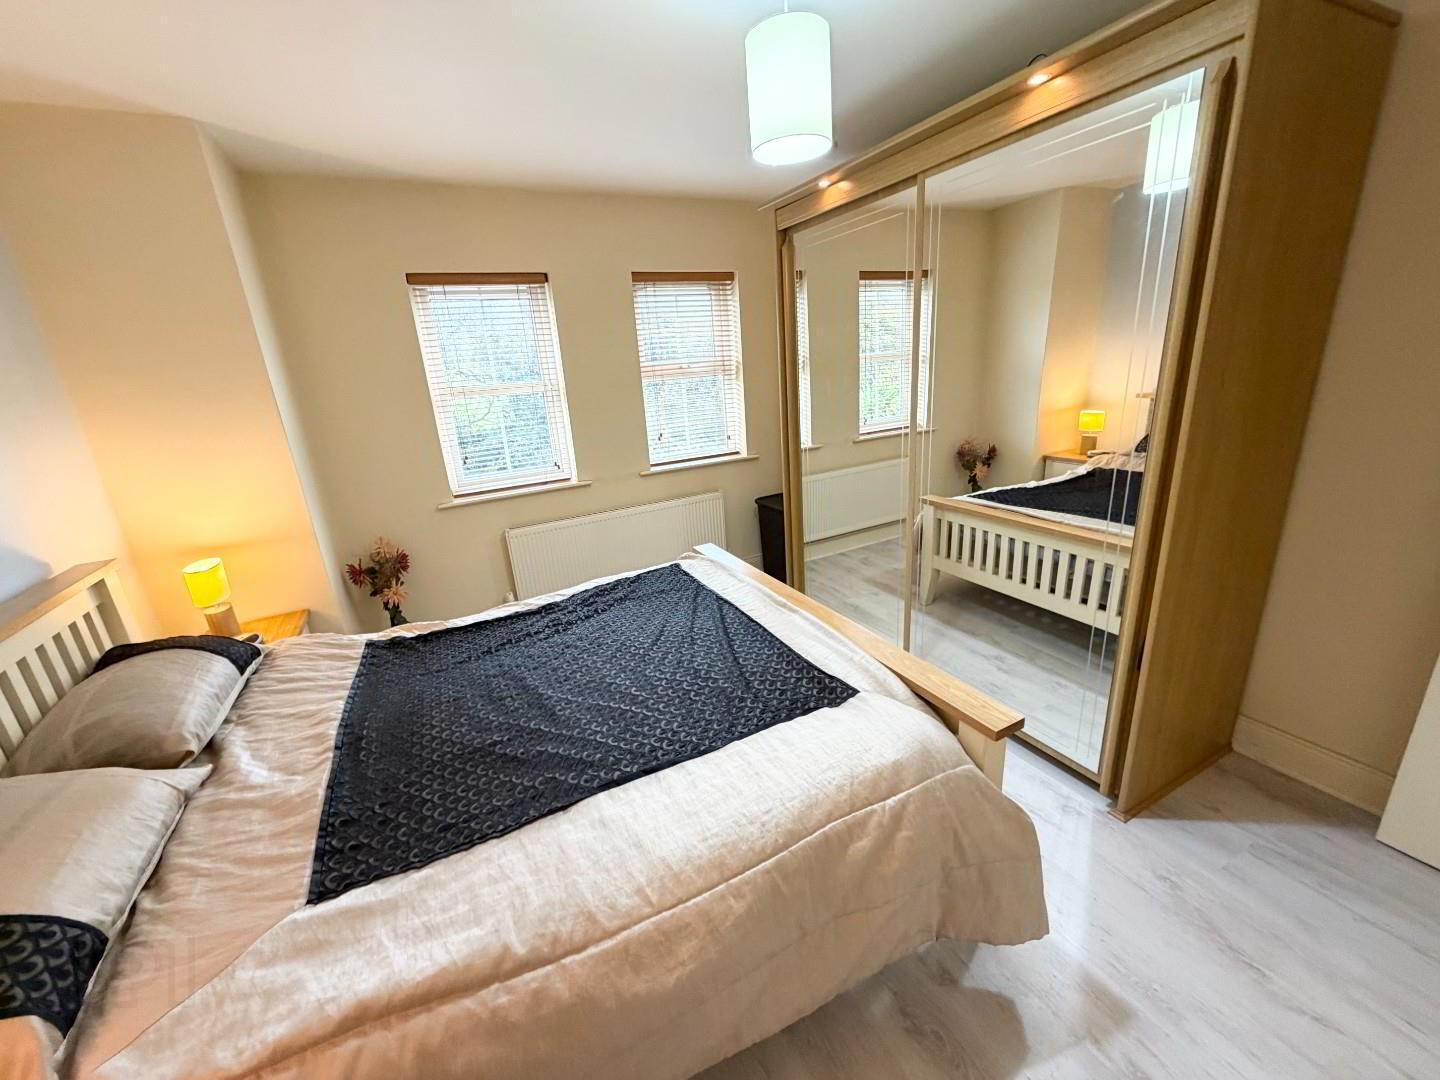
- BEDROOM 2 3.6 x 3.5 (11'9" x 11'5" )
- Double room with laminate flooring, built in mirror slide robe.
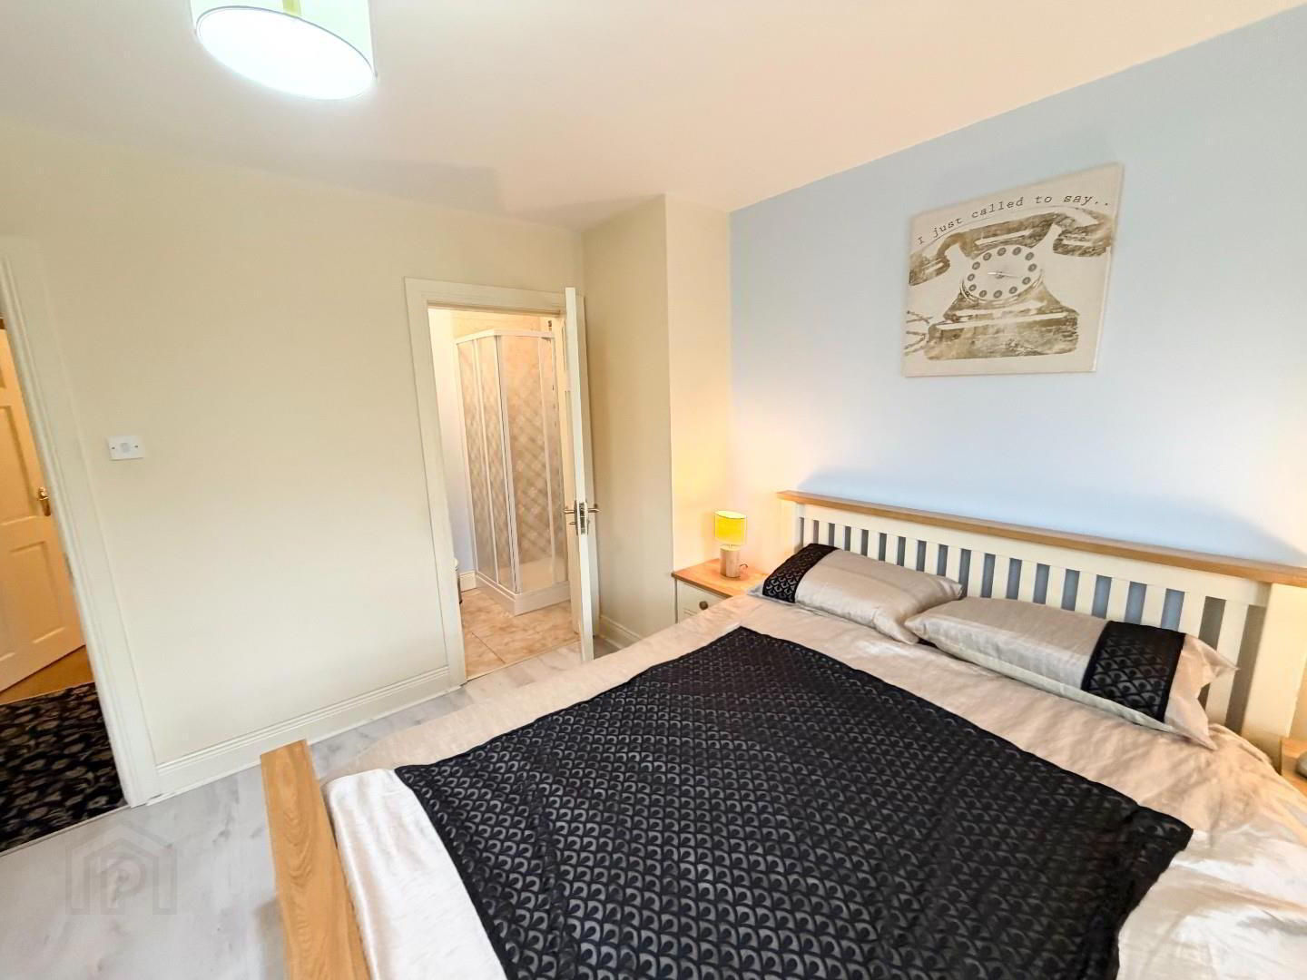
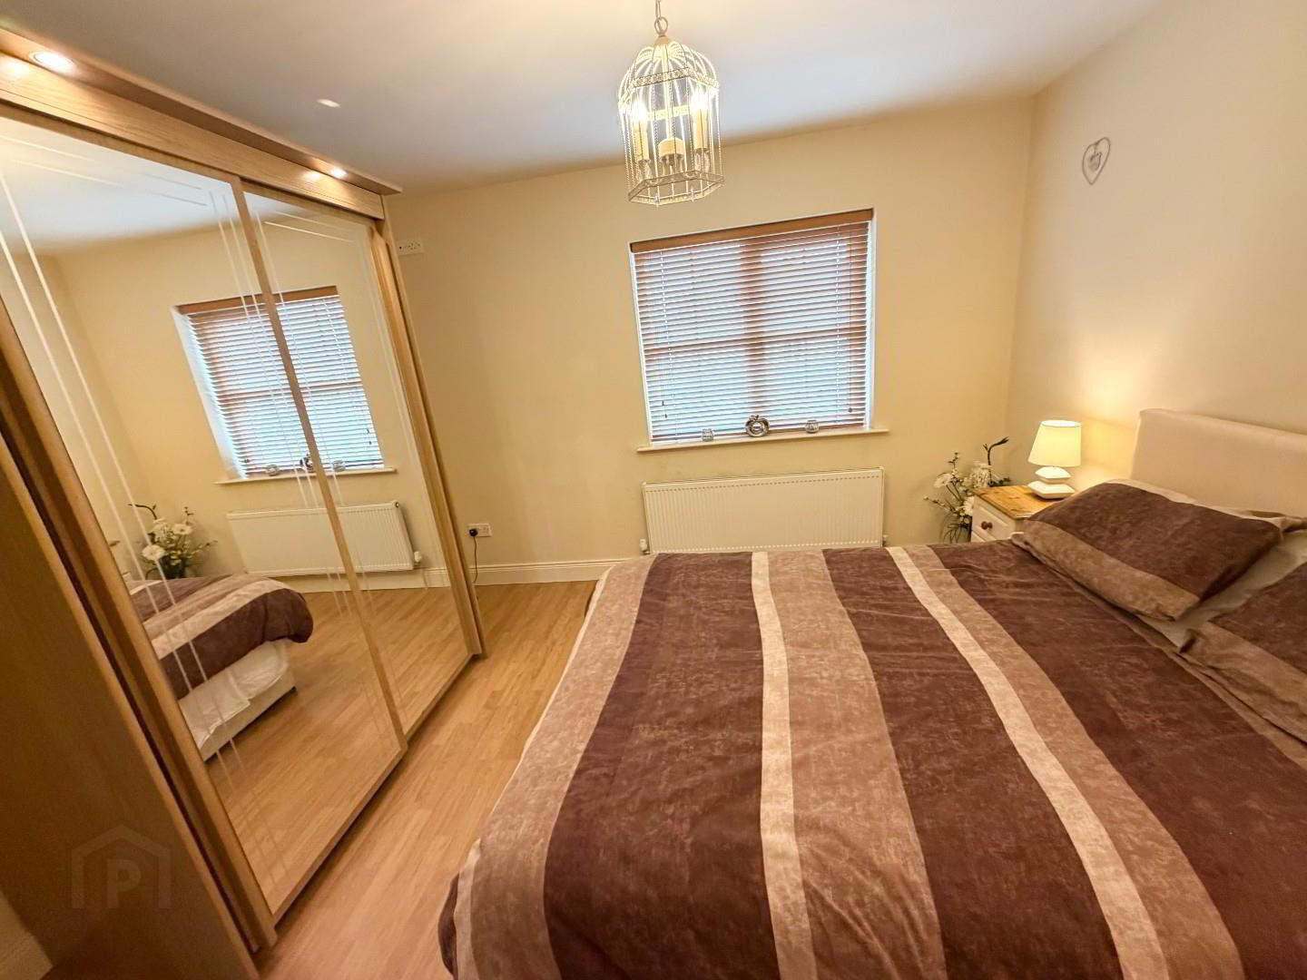
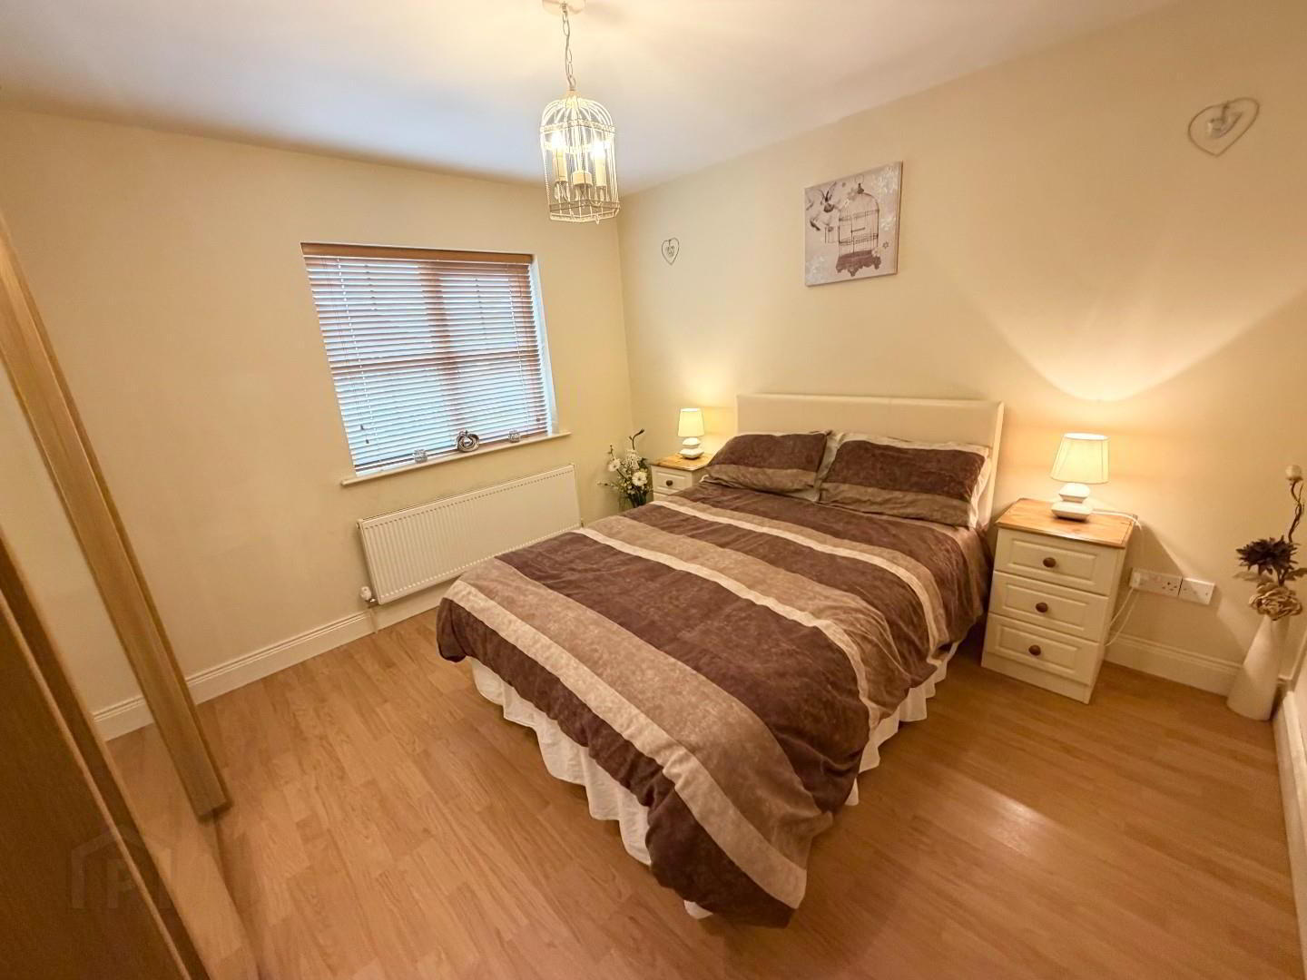
- BEDROOM 3 3.8 x 3.6 (12'5" x 11'9")
- Double room with laminate flooring and mirror slide robe plus ensuite.
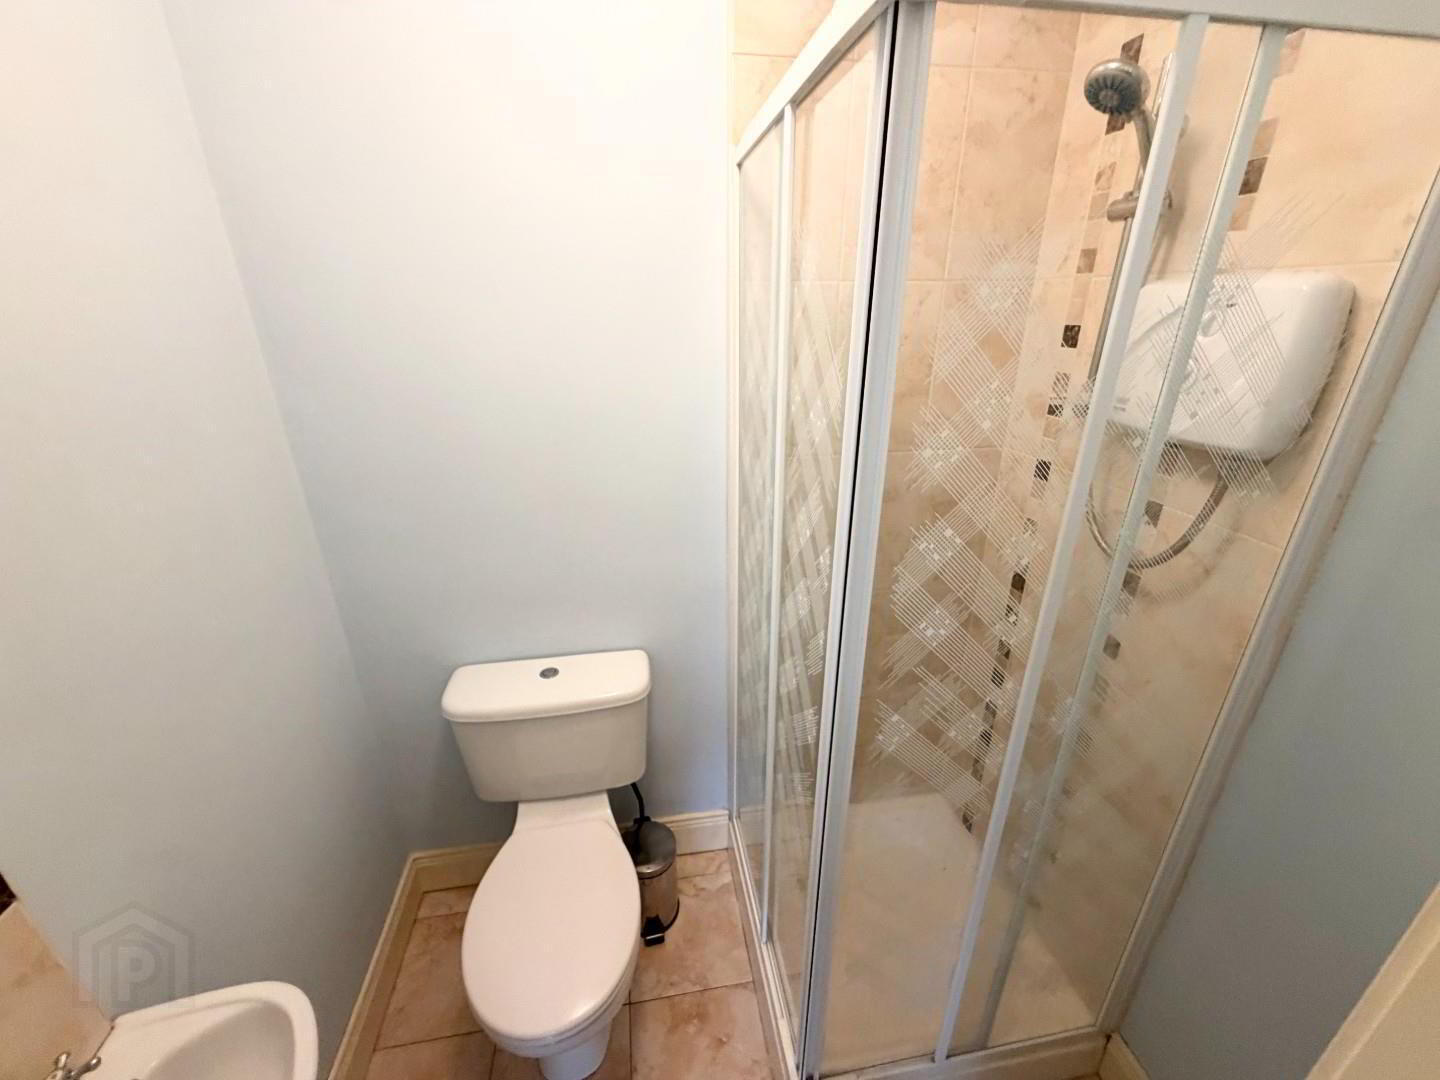
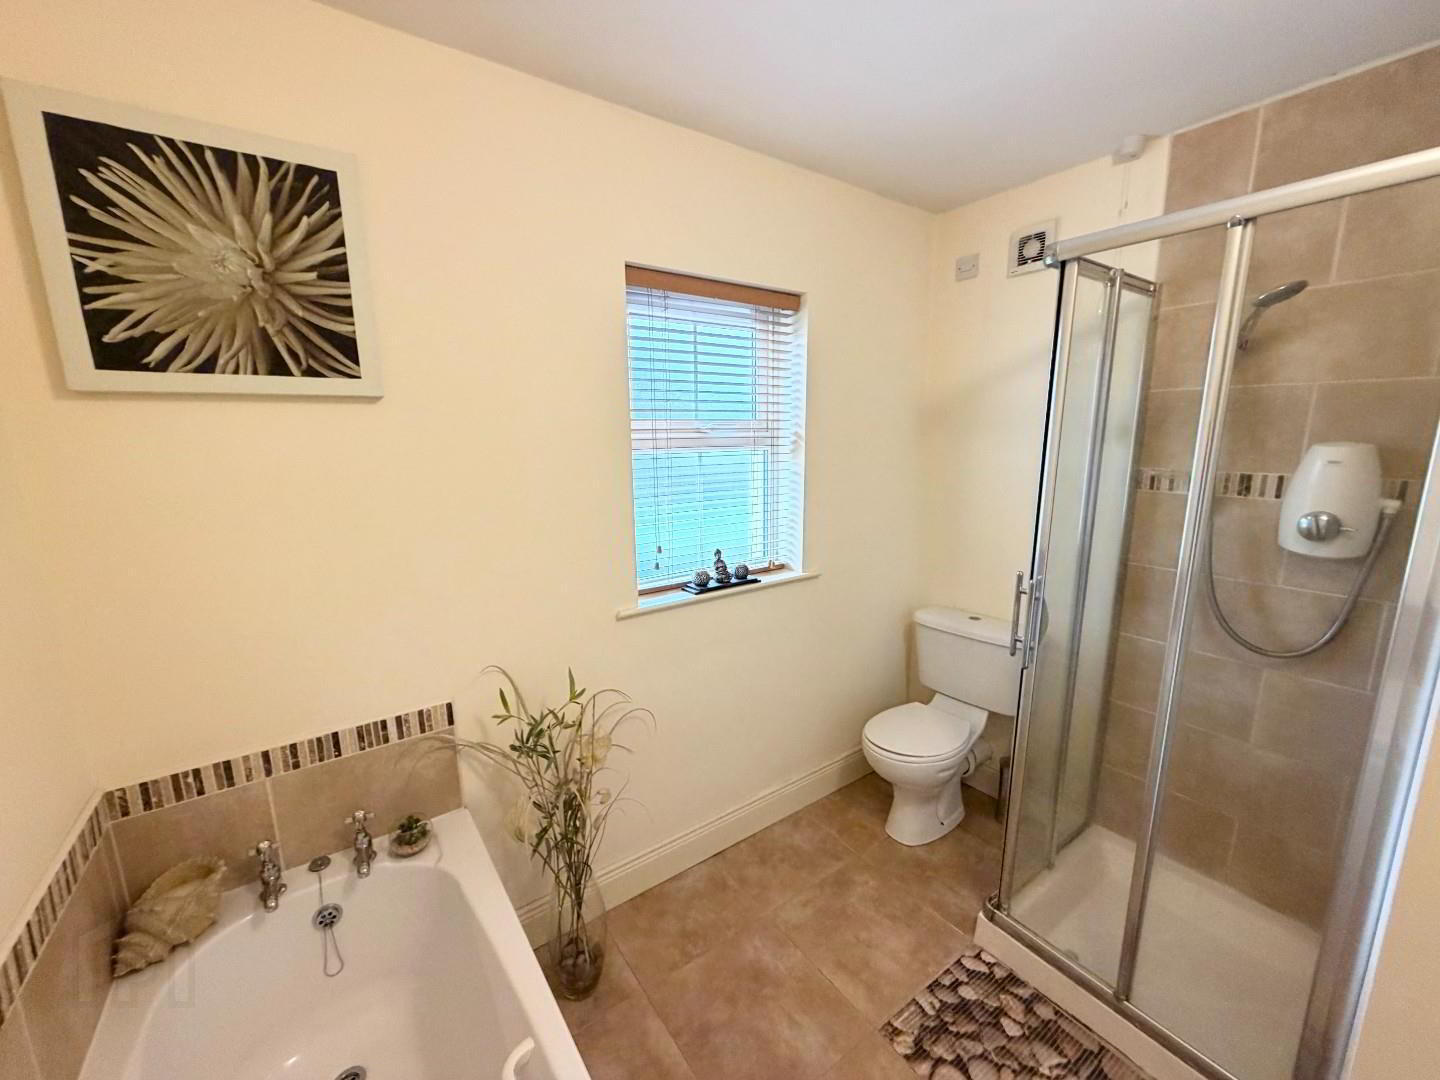
- ENSUITE
- LFWC, pedestal wash hand basin and electric shower with glass doors, fully tiled and tiled floor.
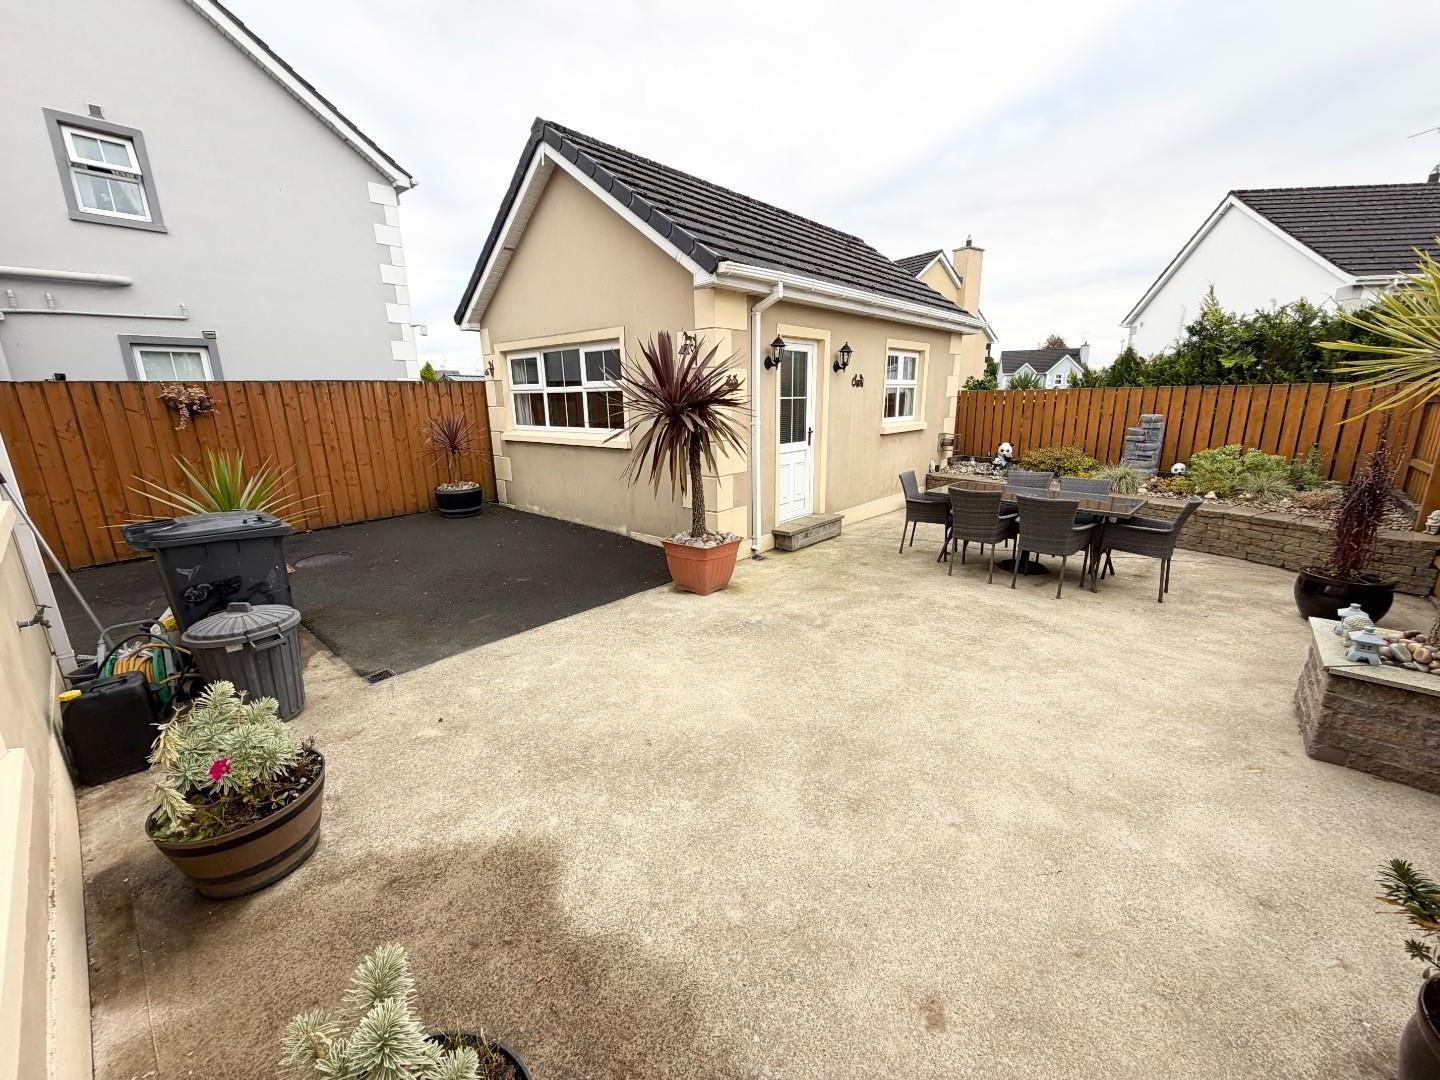
- OUTSIDE
- Front lawn with tarmac drive.
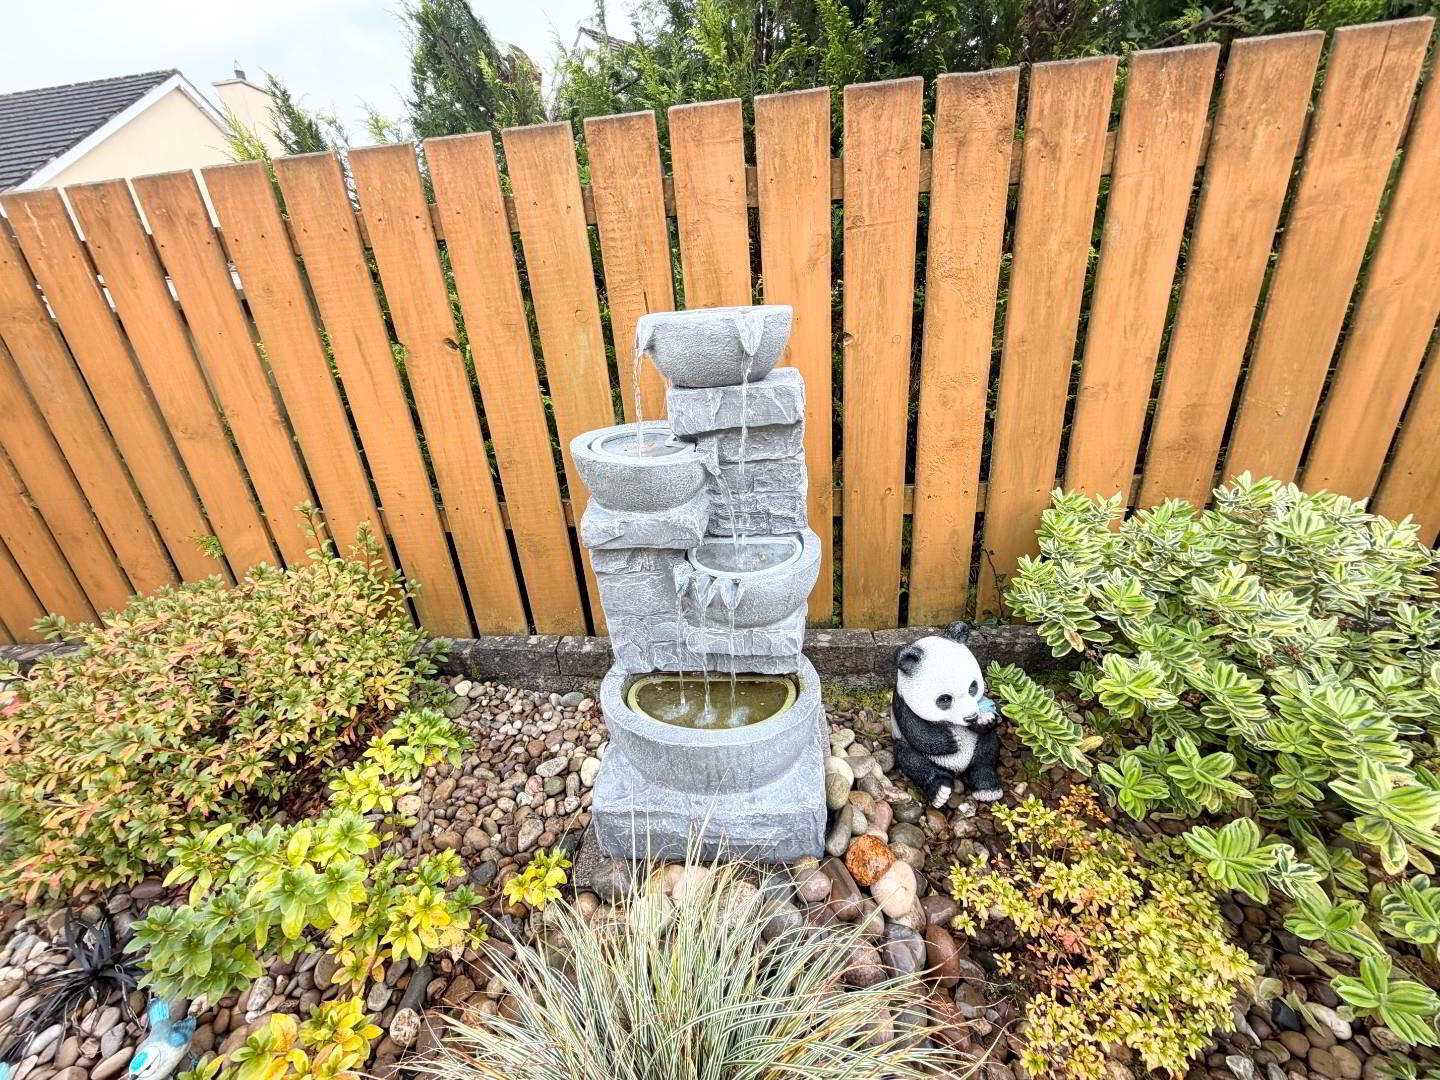
Rear, fully paved patio and south facing fully fenced. - MANCAVE 6 x 4 (19'8" x 13'1")
- A superb mancave with oil heating, fully tiled floor , and wood panelling.
Cookie Policy
This site uses cookies to store information on your computer
Read more
OK