100 Edenreagh Road
Derry
, BT47 3NQ
Asking price
£375,000
Key Information
| Address |
100 Edenreagh Road, Derry |
| Style |
Detached Bungalow
|
| Status |
For sale
|
| Price |
Asking price
£375,000
|
| Bedrooms |
4
|
| Bathrooms |
2
|
| Receptions |
2
|
| Heating |
Oil
|
- 4 Bedroom detached bungalow
- 2Bathrooms
- Recently refurbished
- 1 Acre field at rear
- Large site with double garage and stable
- Duel Heating, Oil and solid fuel.
Additional Information
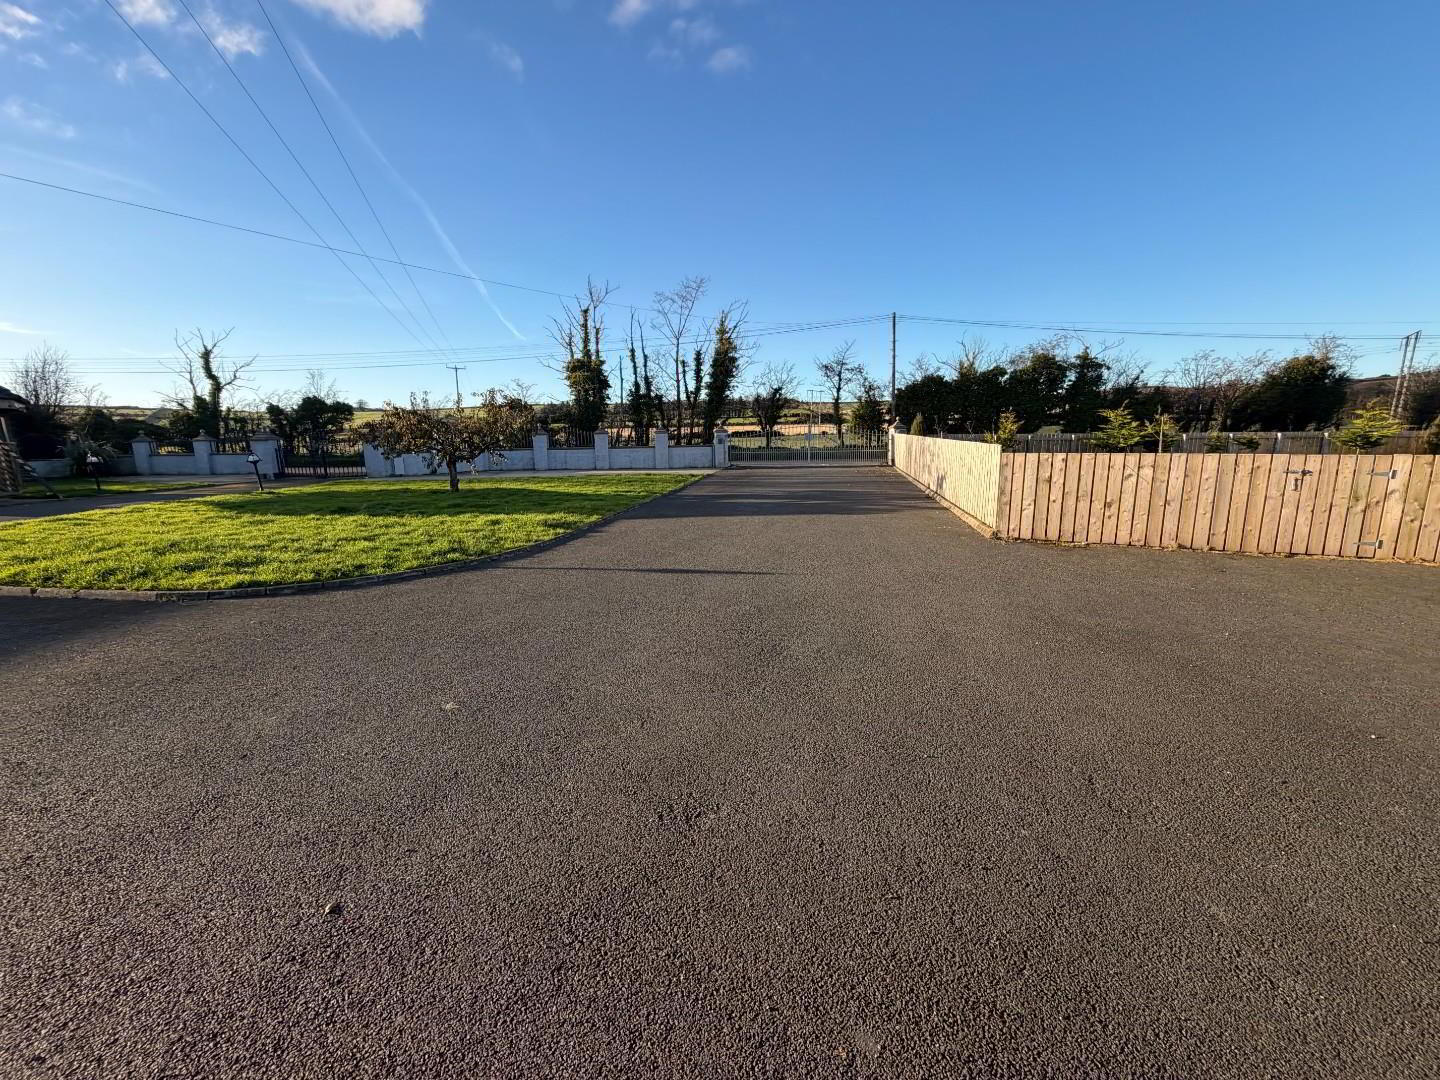
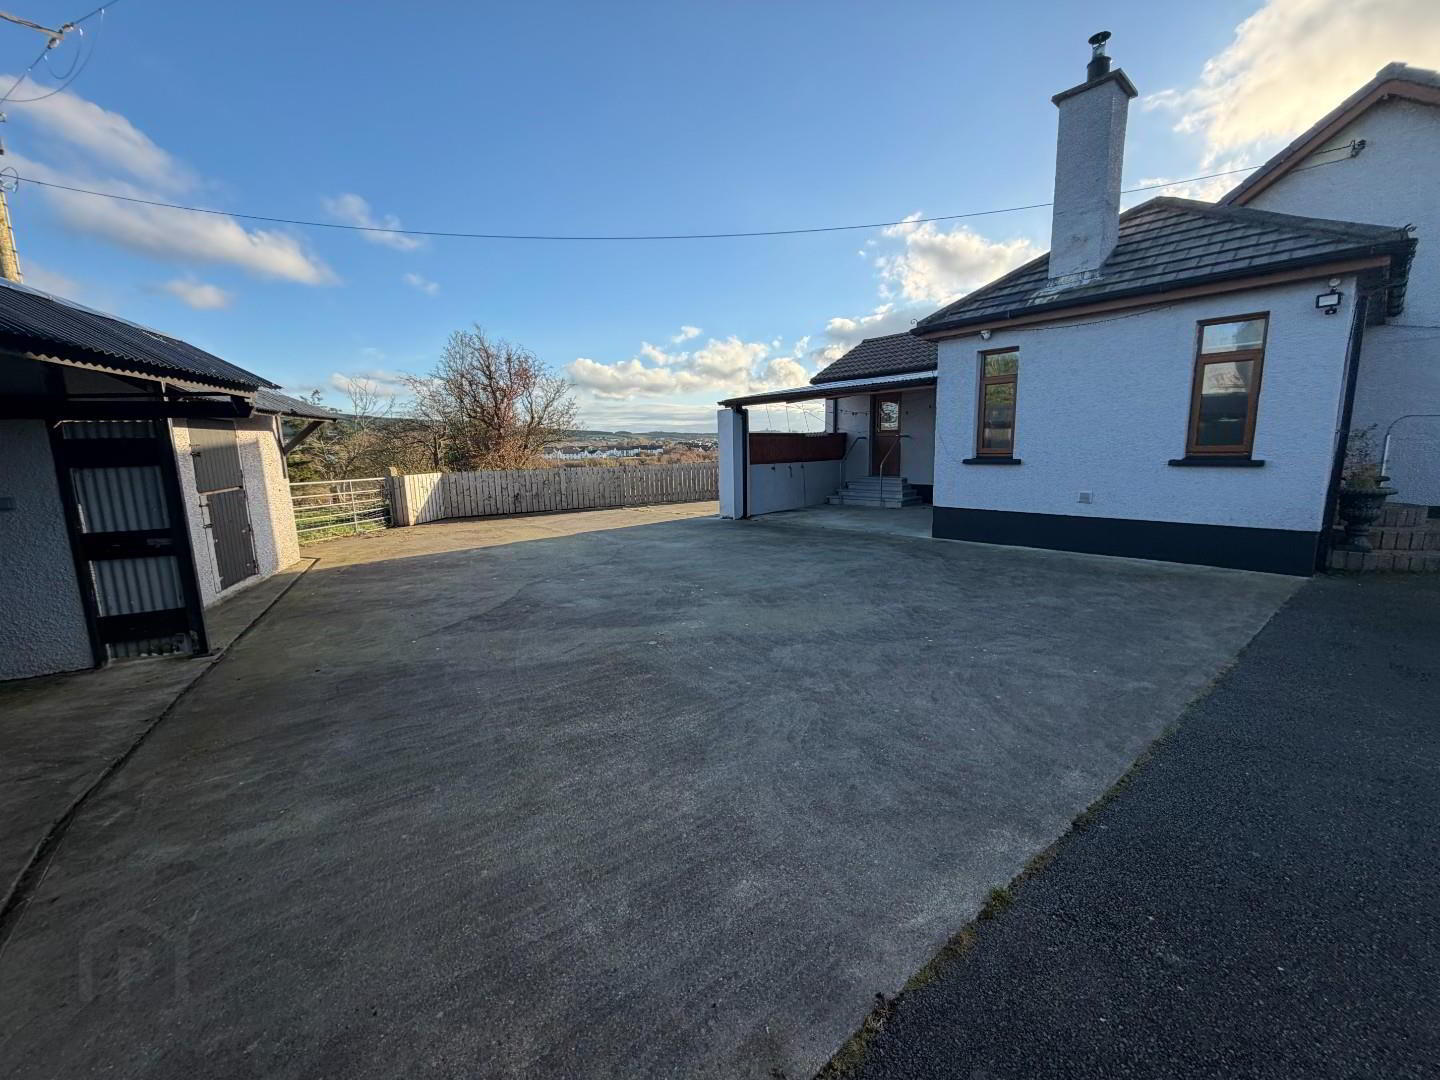
A superb detached bungalow 5 mins from Derry , recently refurbished to include 2 new bathrooms and a new kitchen. set in a large plot approx 1 acre there is also a 1 acre field at rear, it boasts a large double garage , a stable and a coal shed. PVC double glazing and duel heating, oil and solid fuel. Book a viewing today.
- HALLWAY
- PVC door to hallway with fully tiled floor. Attic storage.
- LIVING ROOM 4.4 x 3.5 (14'5" x 11'5" )
- Spacious room with granite fireplace and hearth and solid fuel stove with back boiler, Bay window over looking large front area. Curtains and blinds included.
- KITCHEN/DINING 4.8 x 3.3 (15'8" x 10'9")
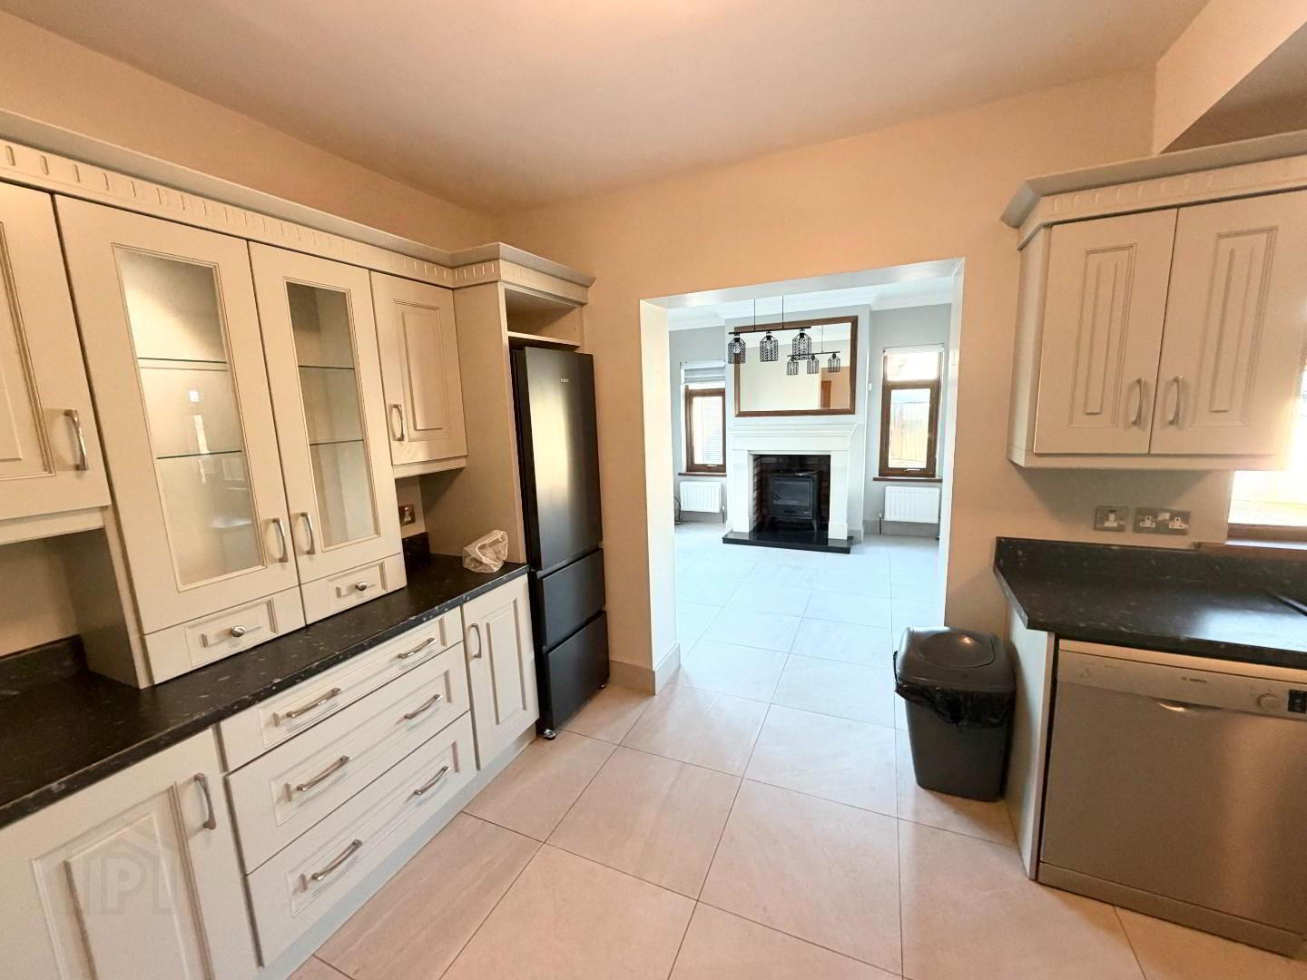
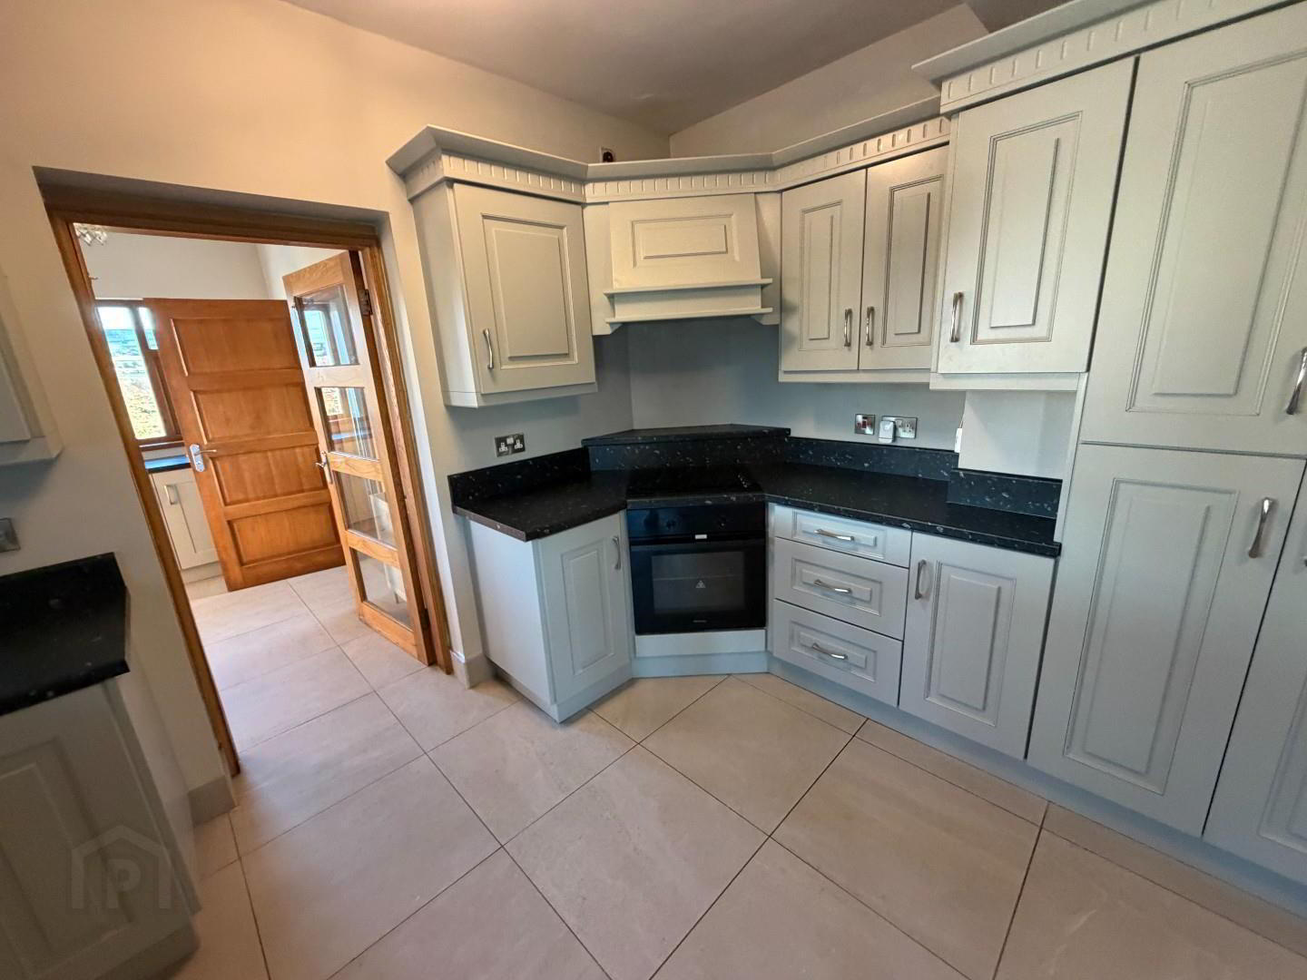
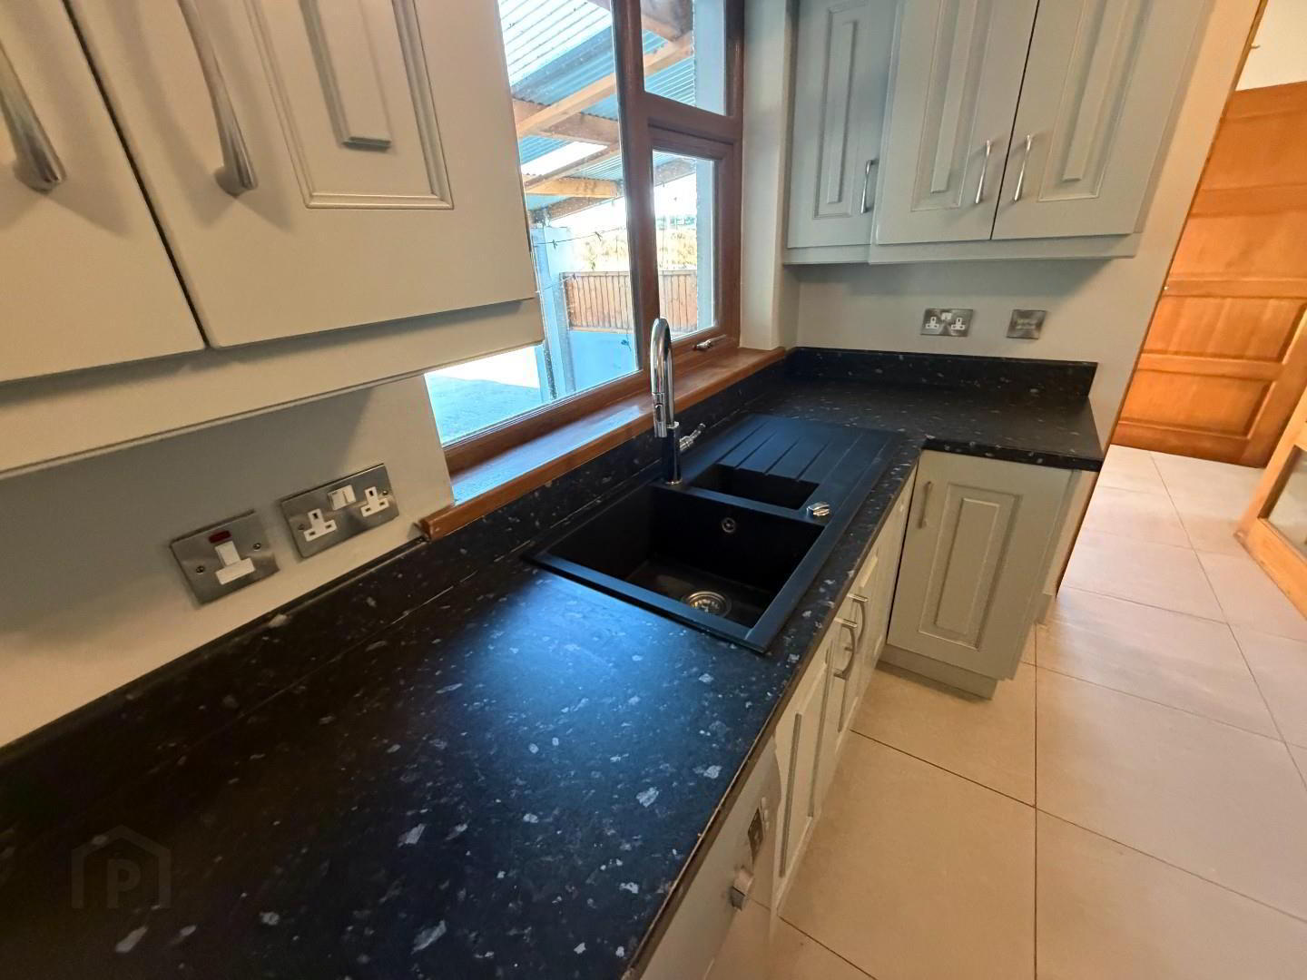
- New kitchen with high and low level units, black composite sink and drainer, electric hob and oven with extractor above, Fridge freezer and dishwasher, fully tiled floor.
- LOUNGE 3.7 x 3.5 (12'1" x 11'5")
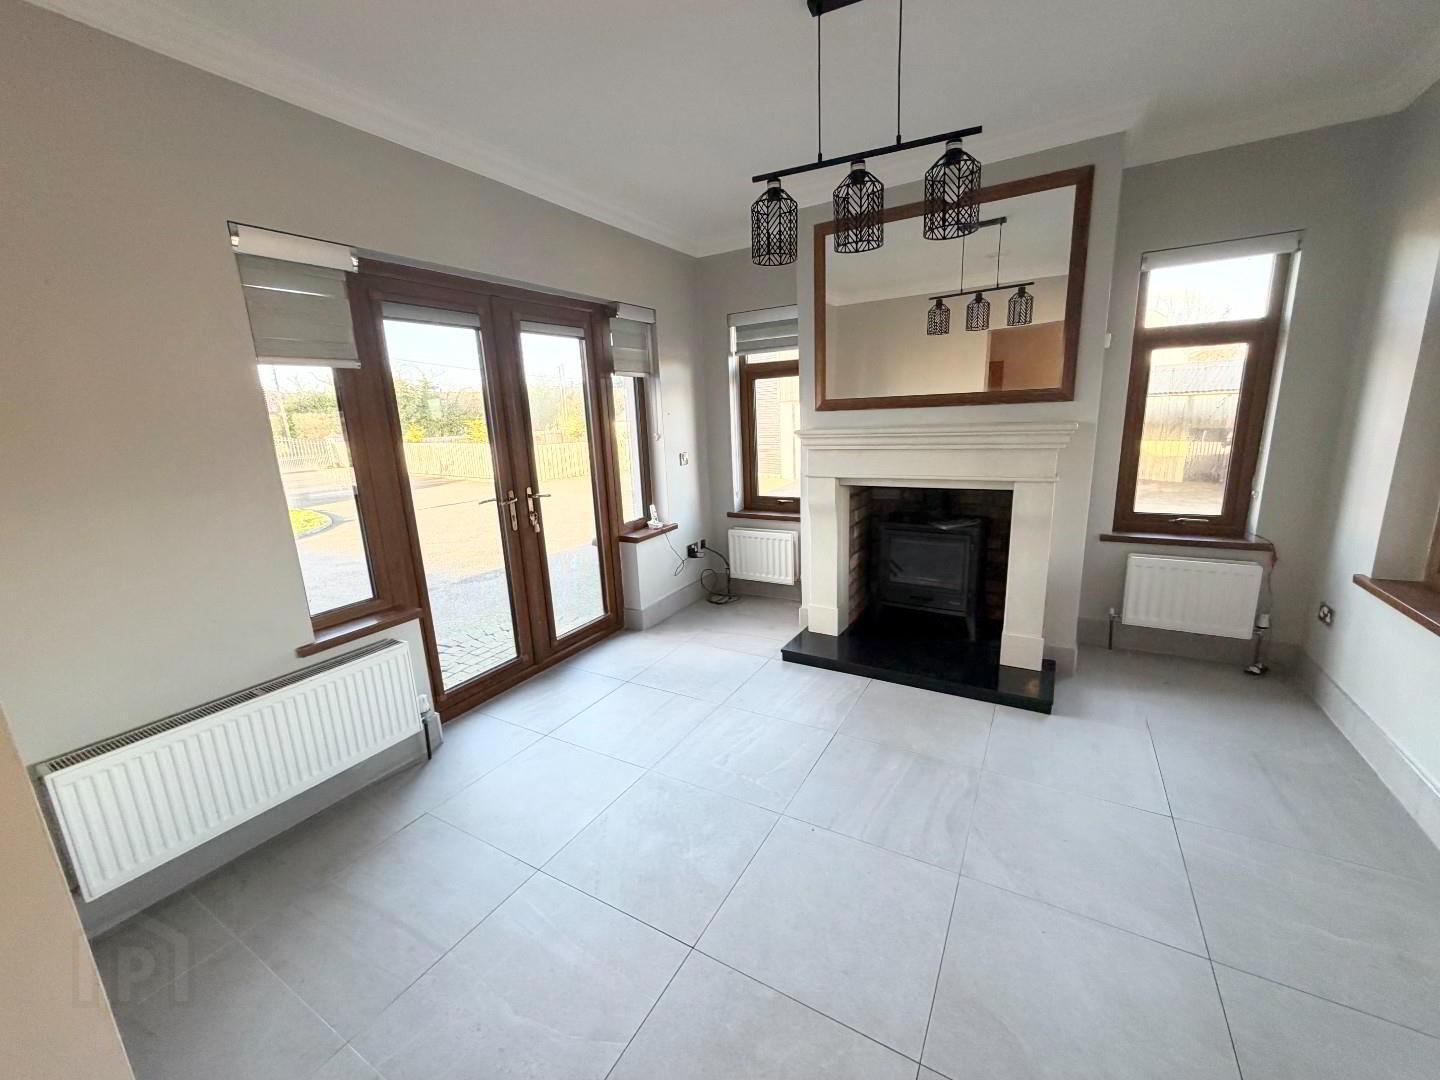
- Fully tiled floor , marble fireplace with granite hearth and solid fuel stove, mirror above also. double doors to outdoors area.
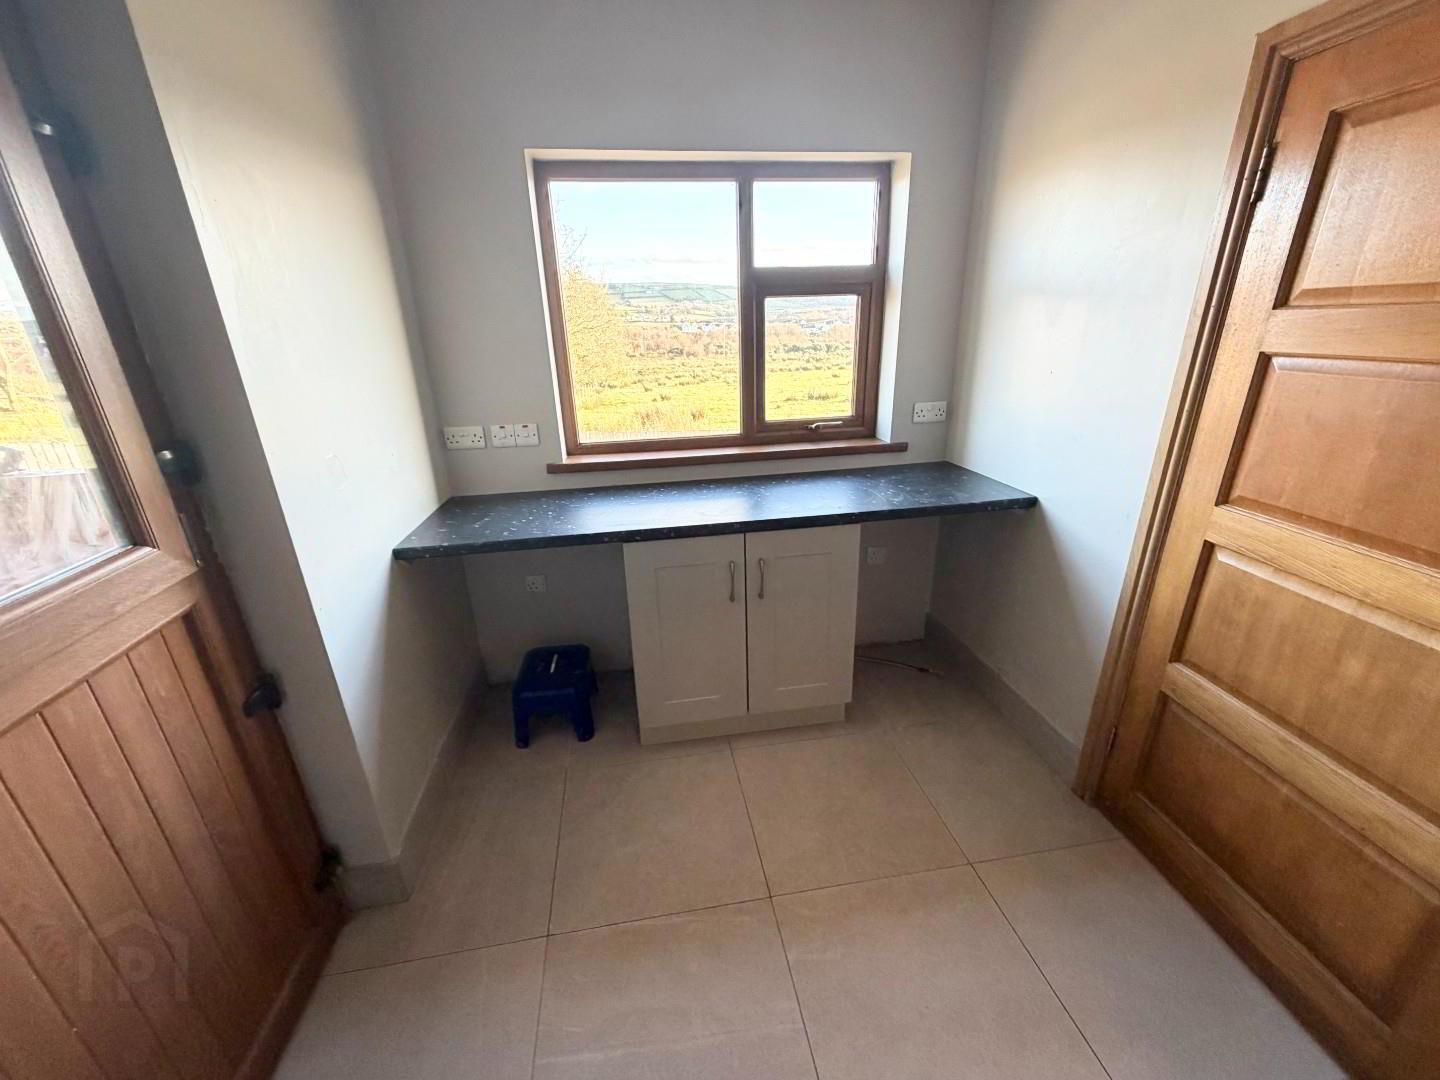
- UTILITY
- Fully tiled floor, with Bench and plumbed for washing machine and dryer, stable type door to rear.
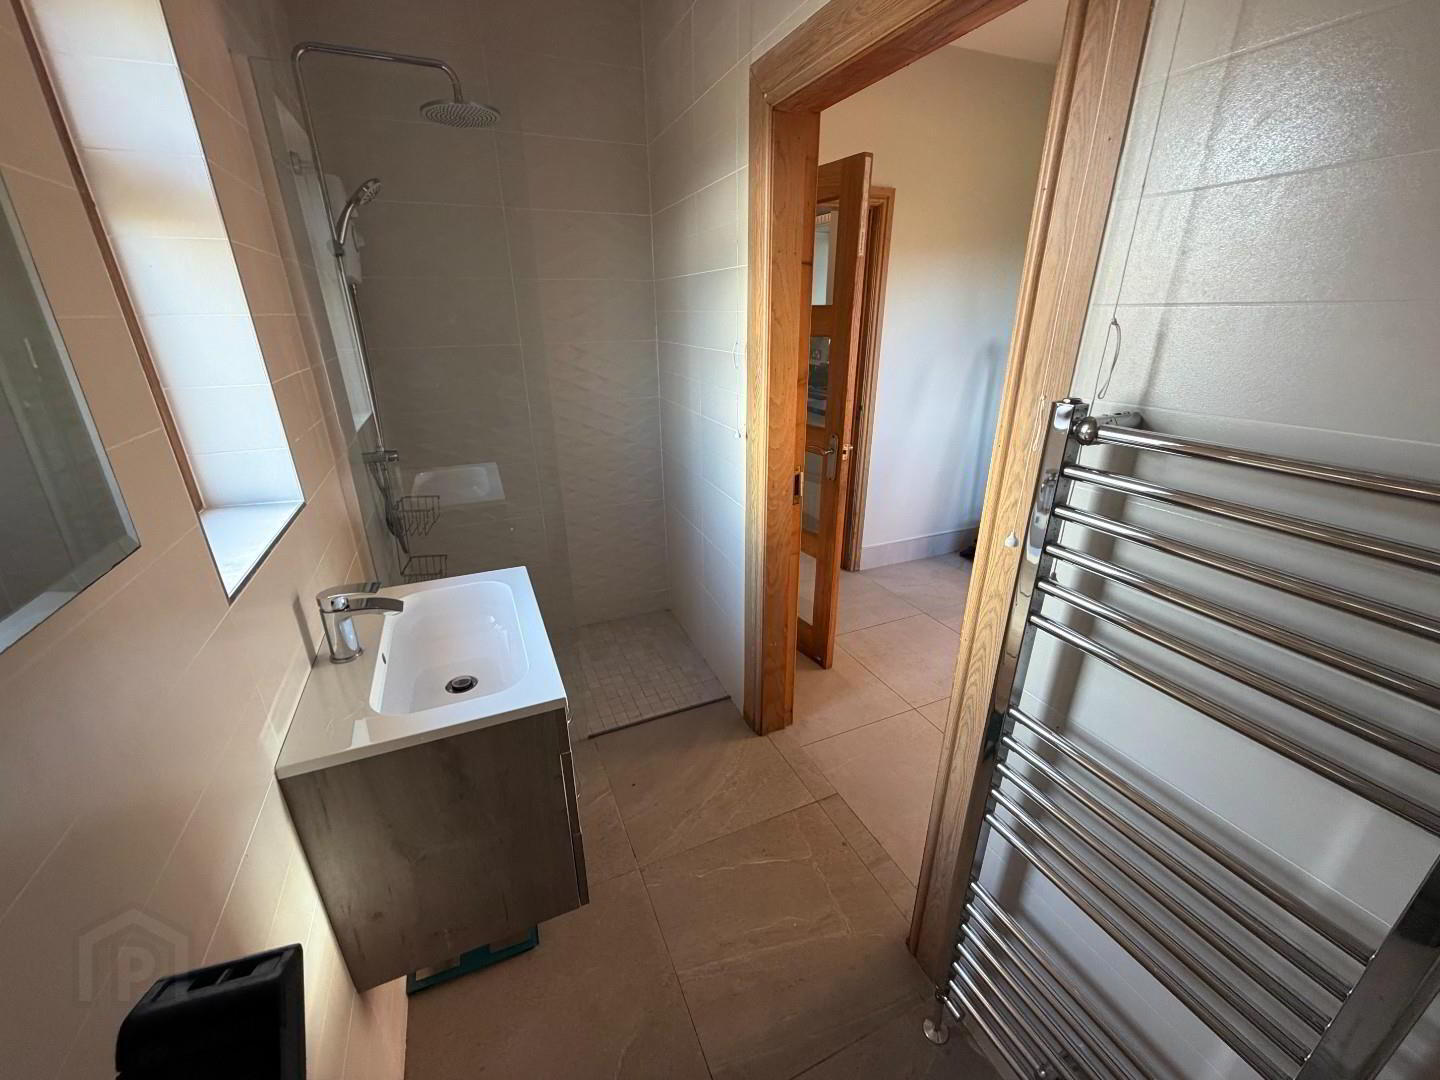
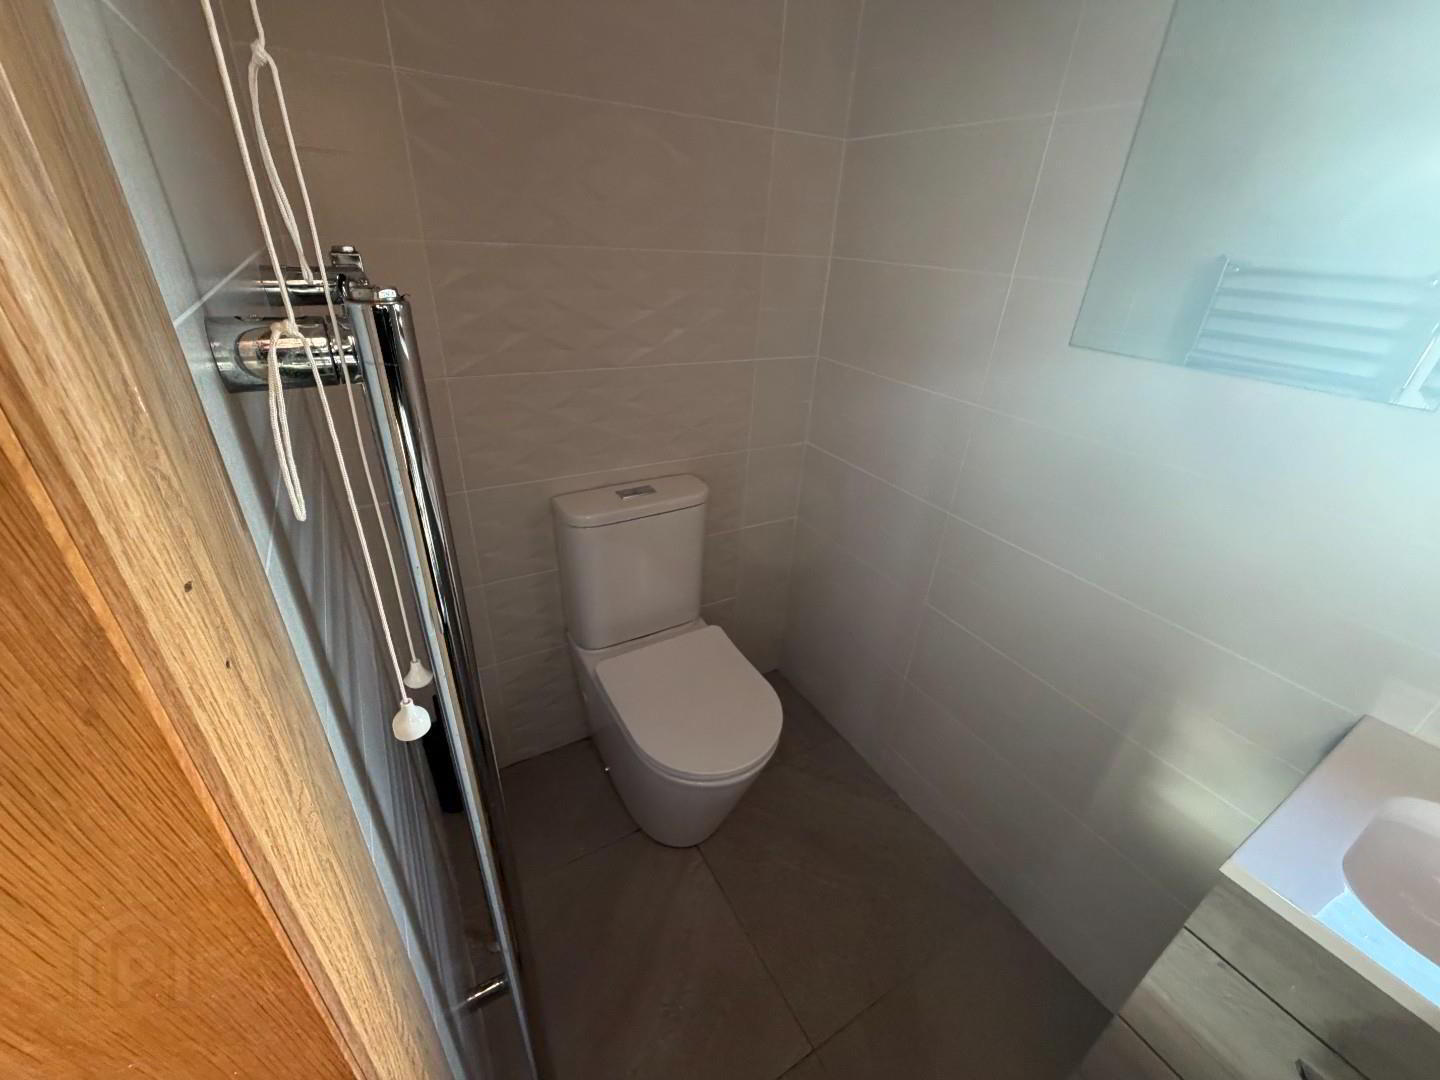
- WET ROOM
- New bathroom fully tiled walls and floor, recessed lights in PVC panel ceiling, LFWC, wash hand basin and storage drawers, pressure shower with glass screen.
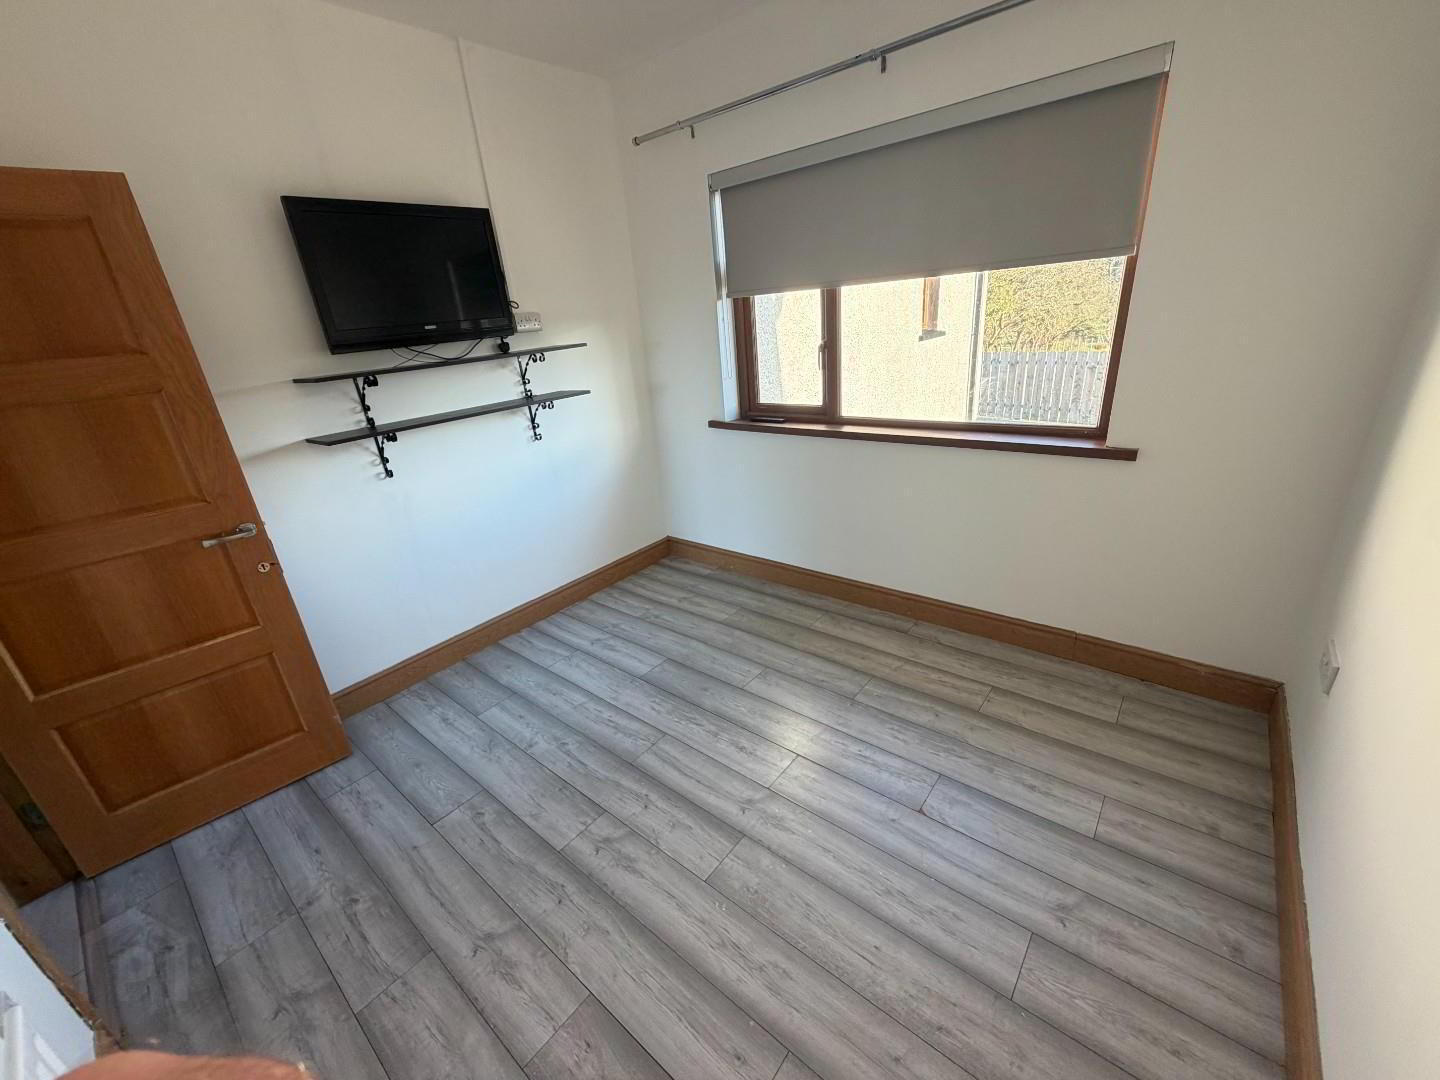
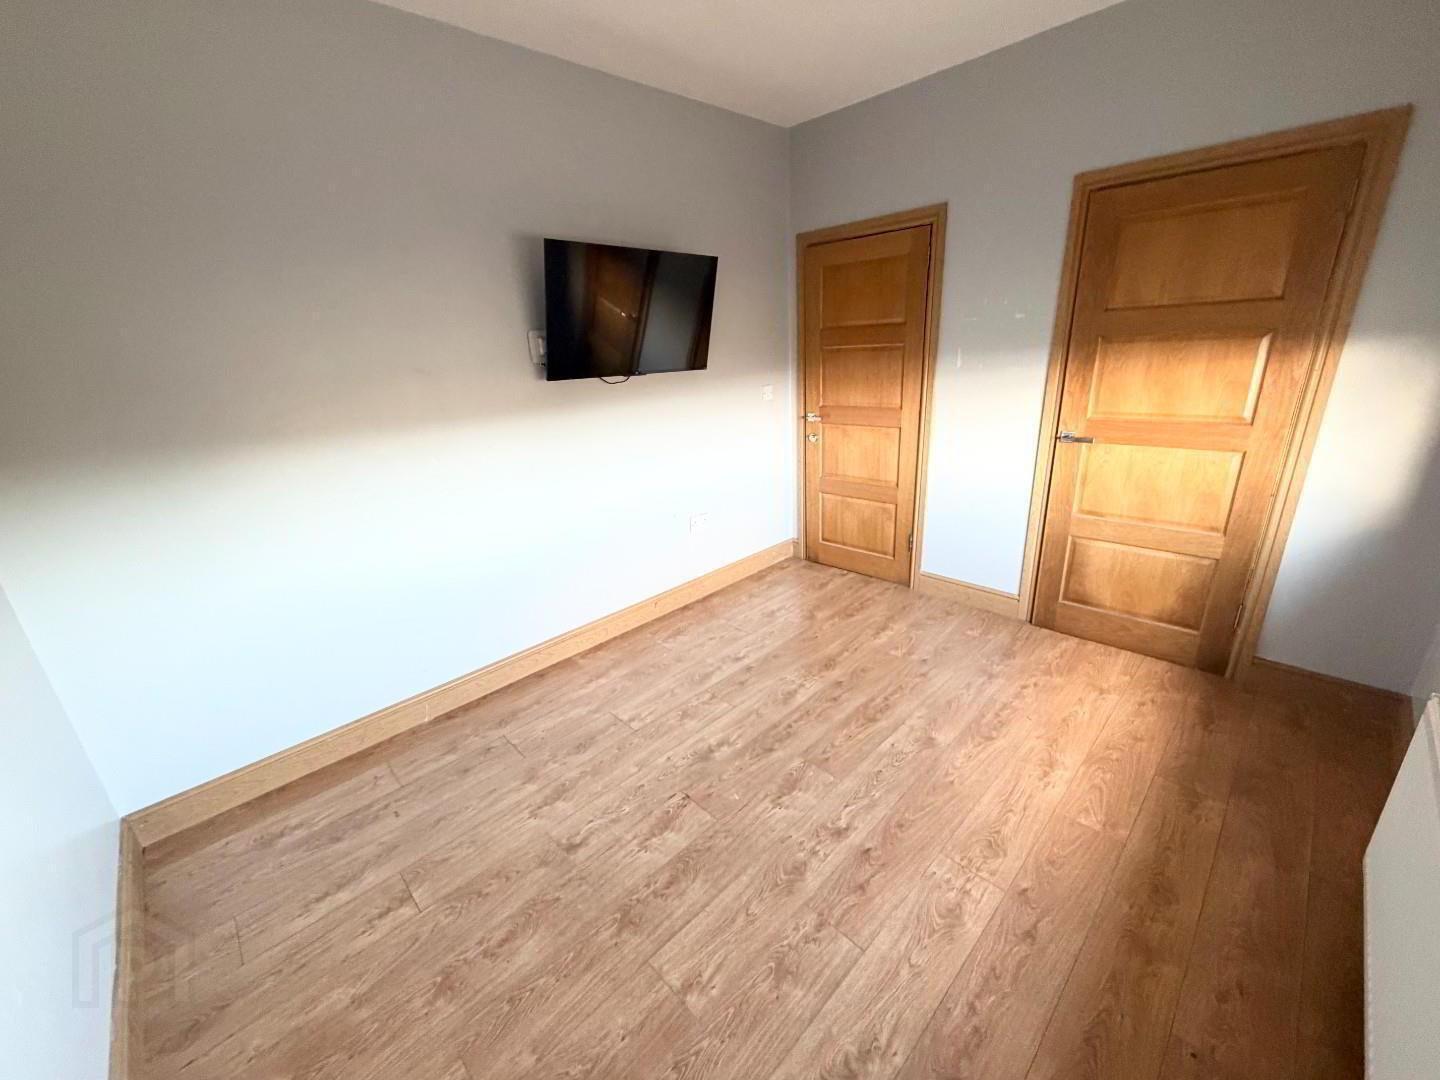
Chrome towel radiator. - BEDROOM 1 3 x 2.8 (9'10" x 9'2")
- Double room with laminate flooring, TV included and blinds
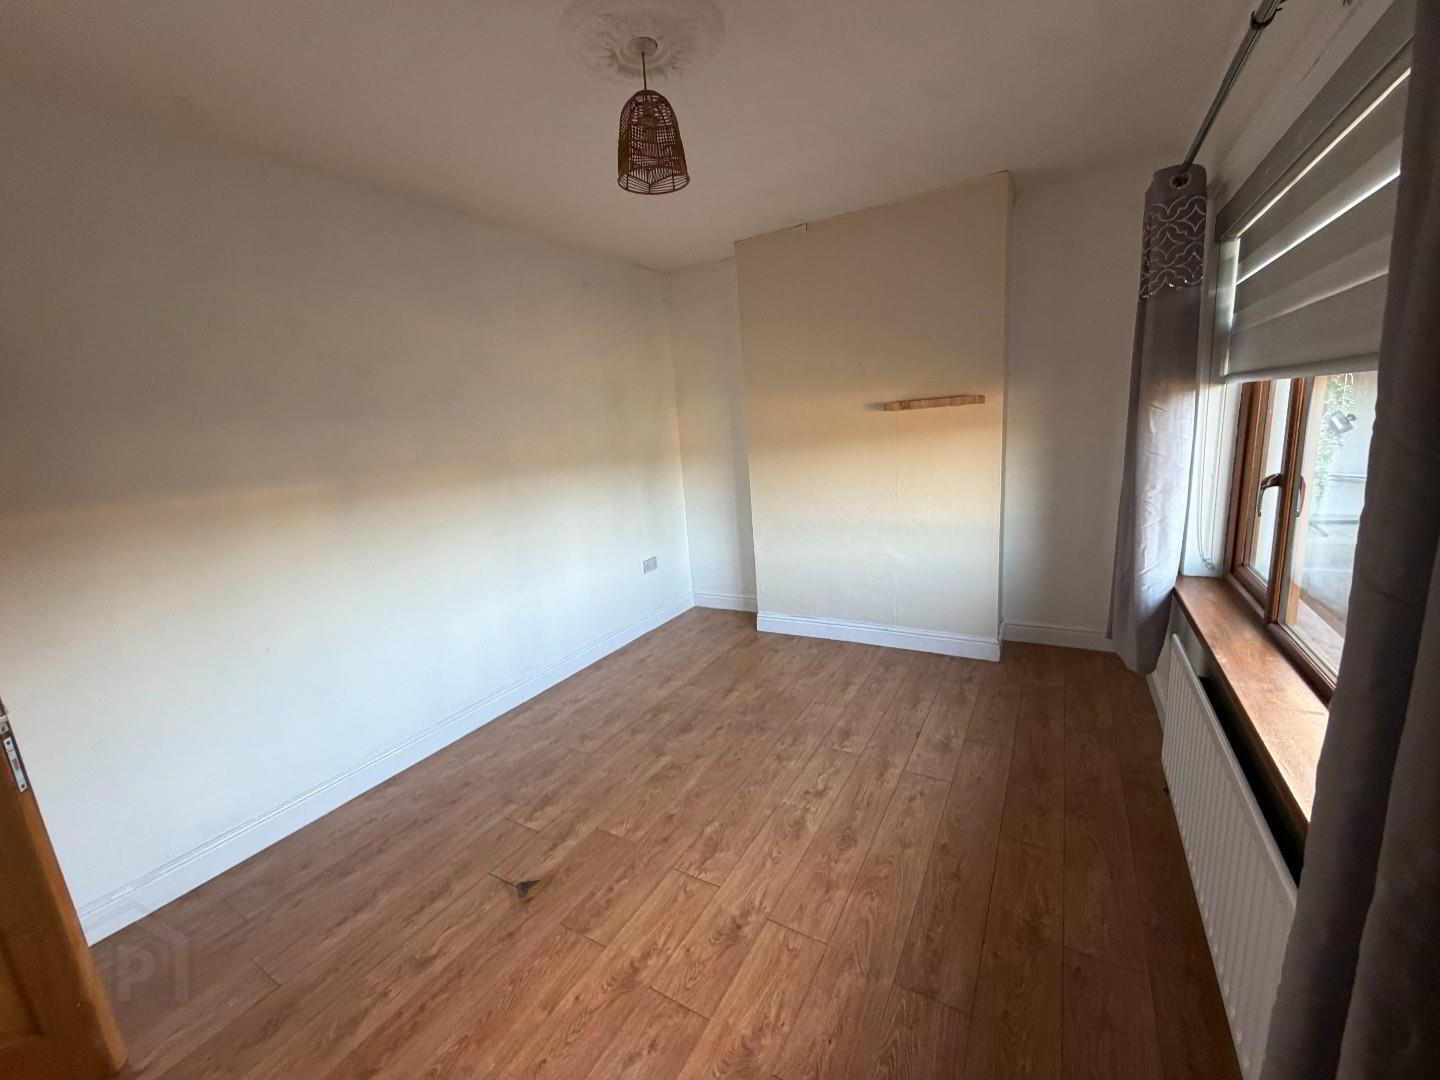
- BEDROOM 2 4 x 3.2 (13'1" x 10'5" )
- Double room with laminate flooring and blinds.
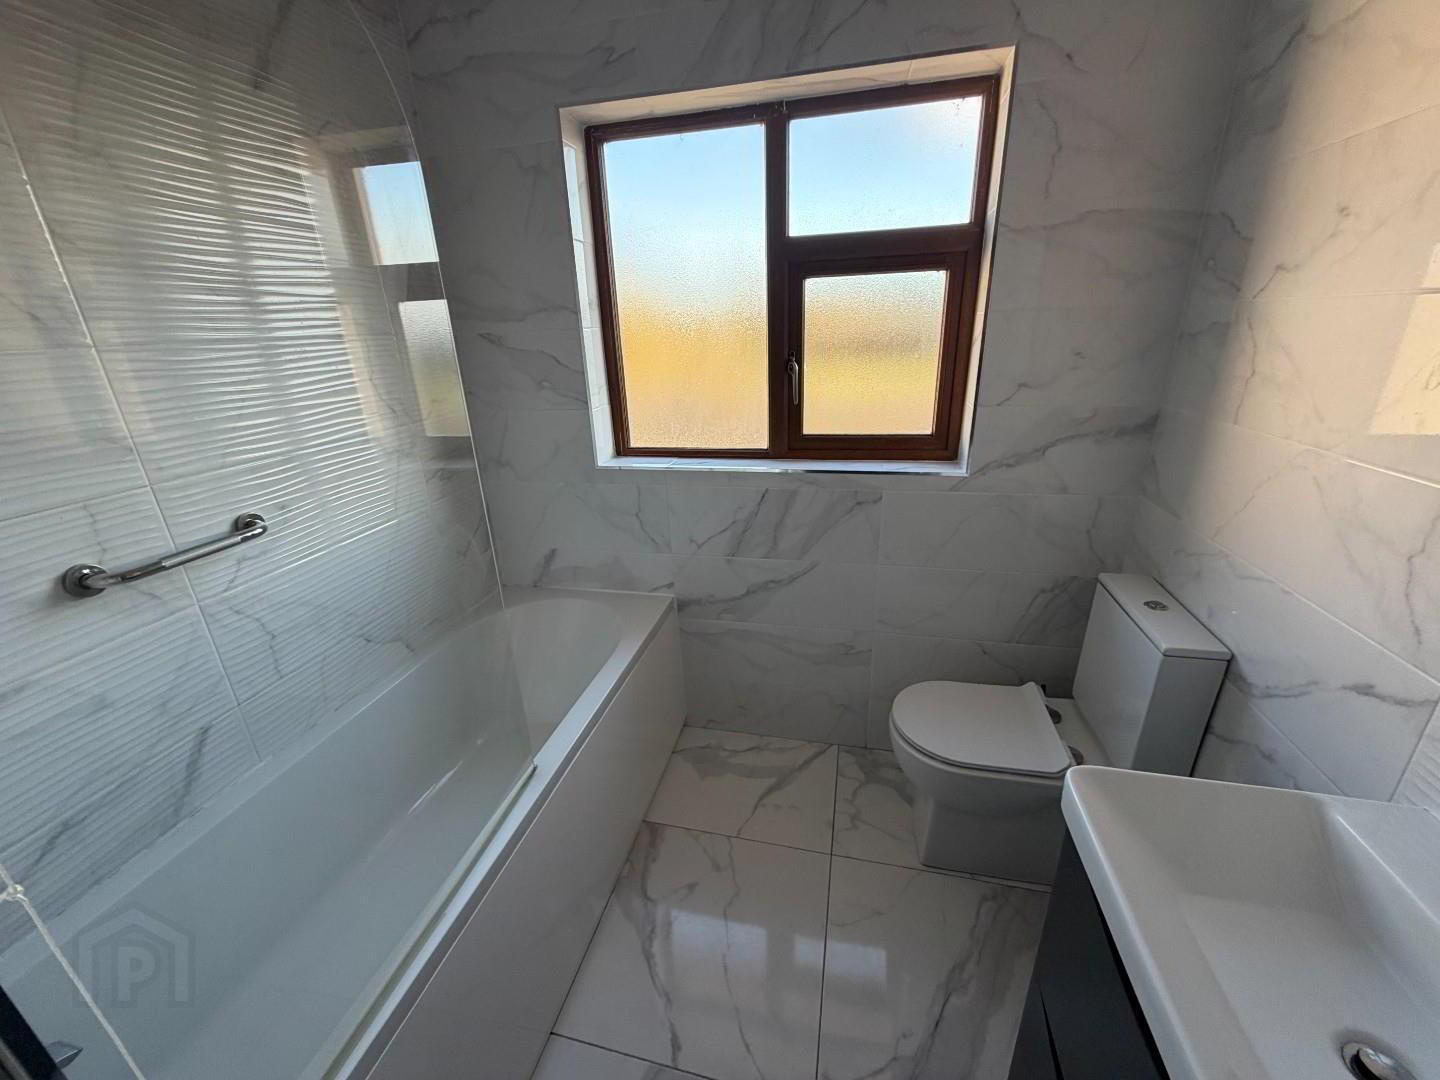
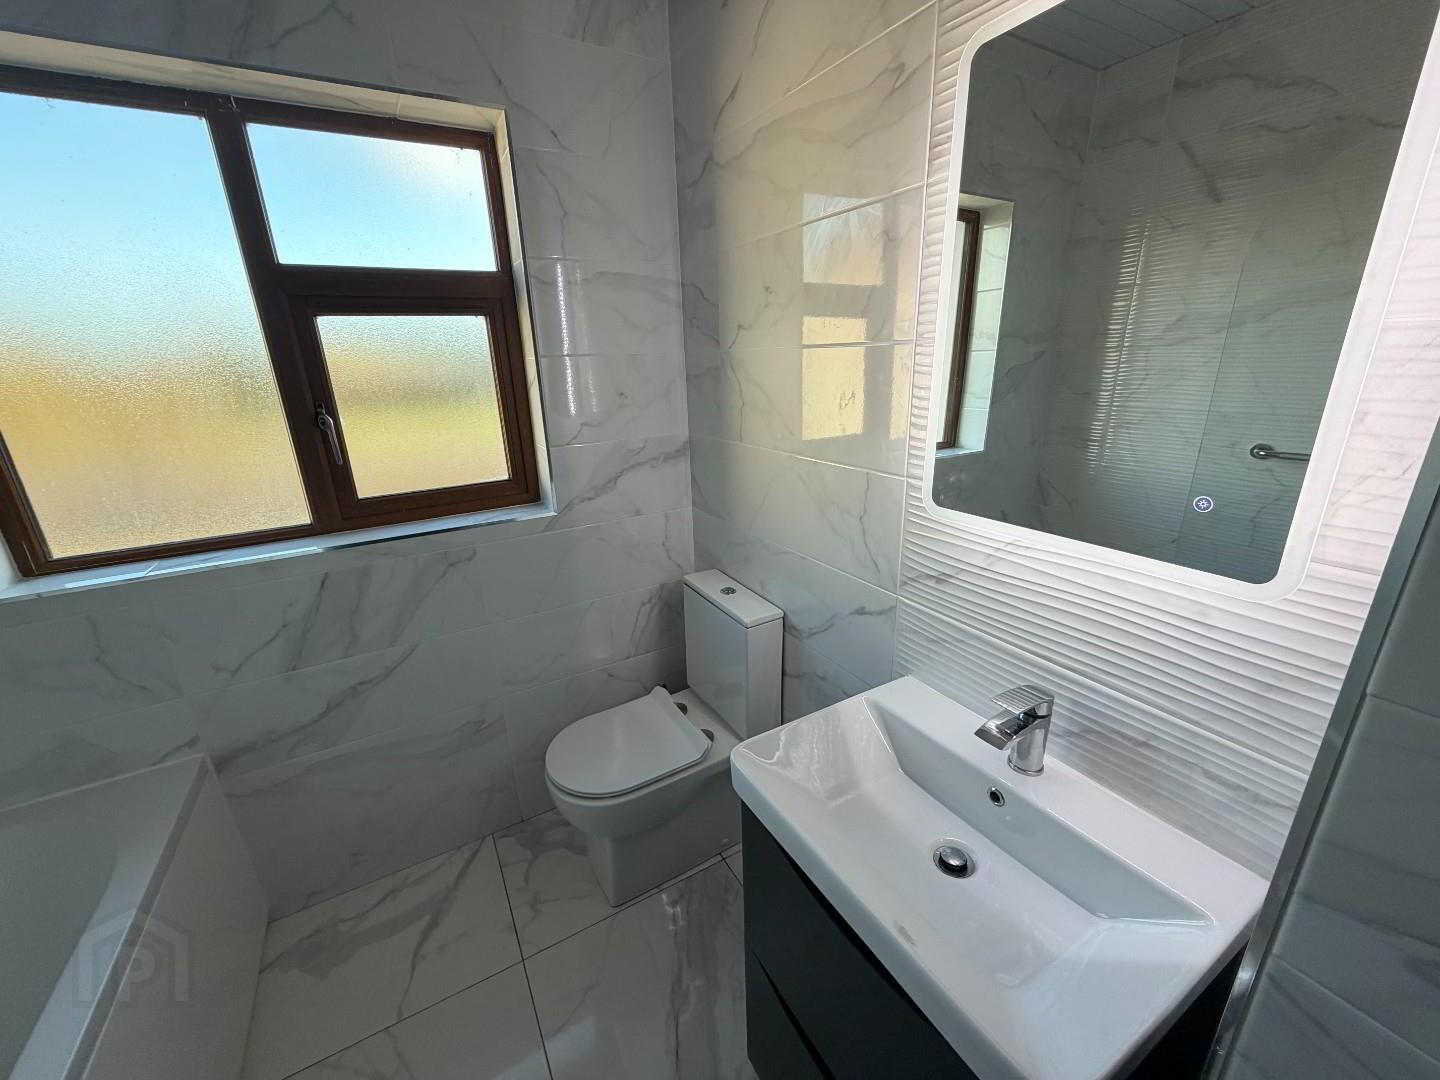
- BATHROOM
- New bathroom suite to include , LFWC, wash hand basin and storage, panel bath and shower above with glass screen, chrome radiator, electric mirror, Fully tiled walls and floor, recessed ceiling lights in PVC panel. Hot press shelved.
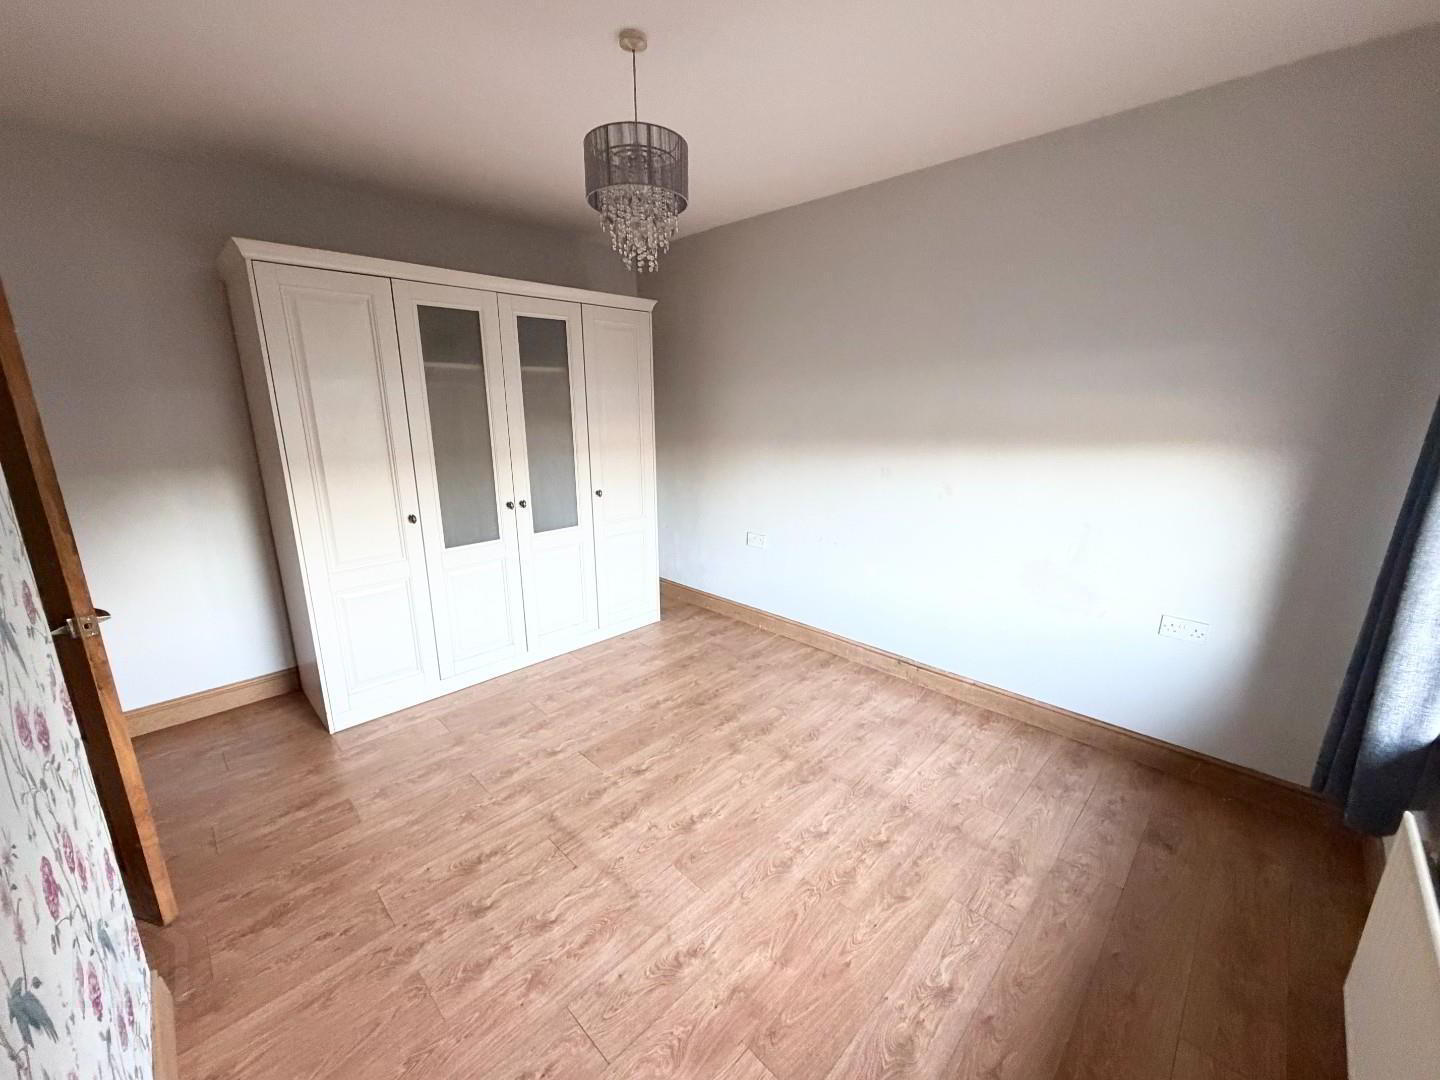
- BEDROOM 3 4.1 x 3.4 (13'5" x 11'1")
- Double room with laminate floor, built in wardrobe and blinds included.
- BEDROOM 4 3.5 x 2.8 (11'5" x 9'2")
- Double room with laminate floor, wardrobe and blinds included.
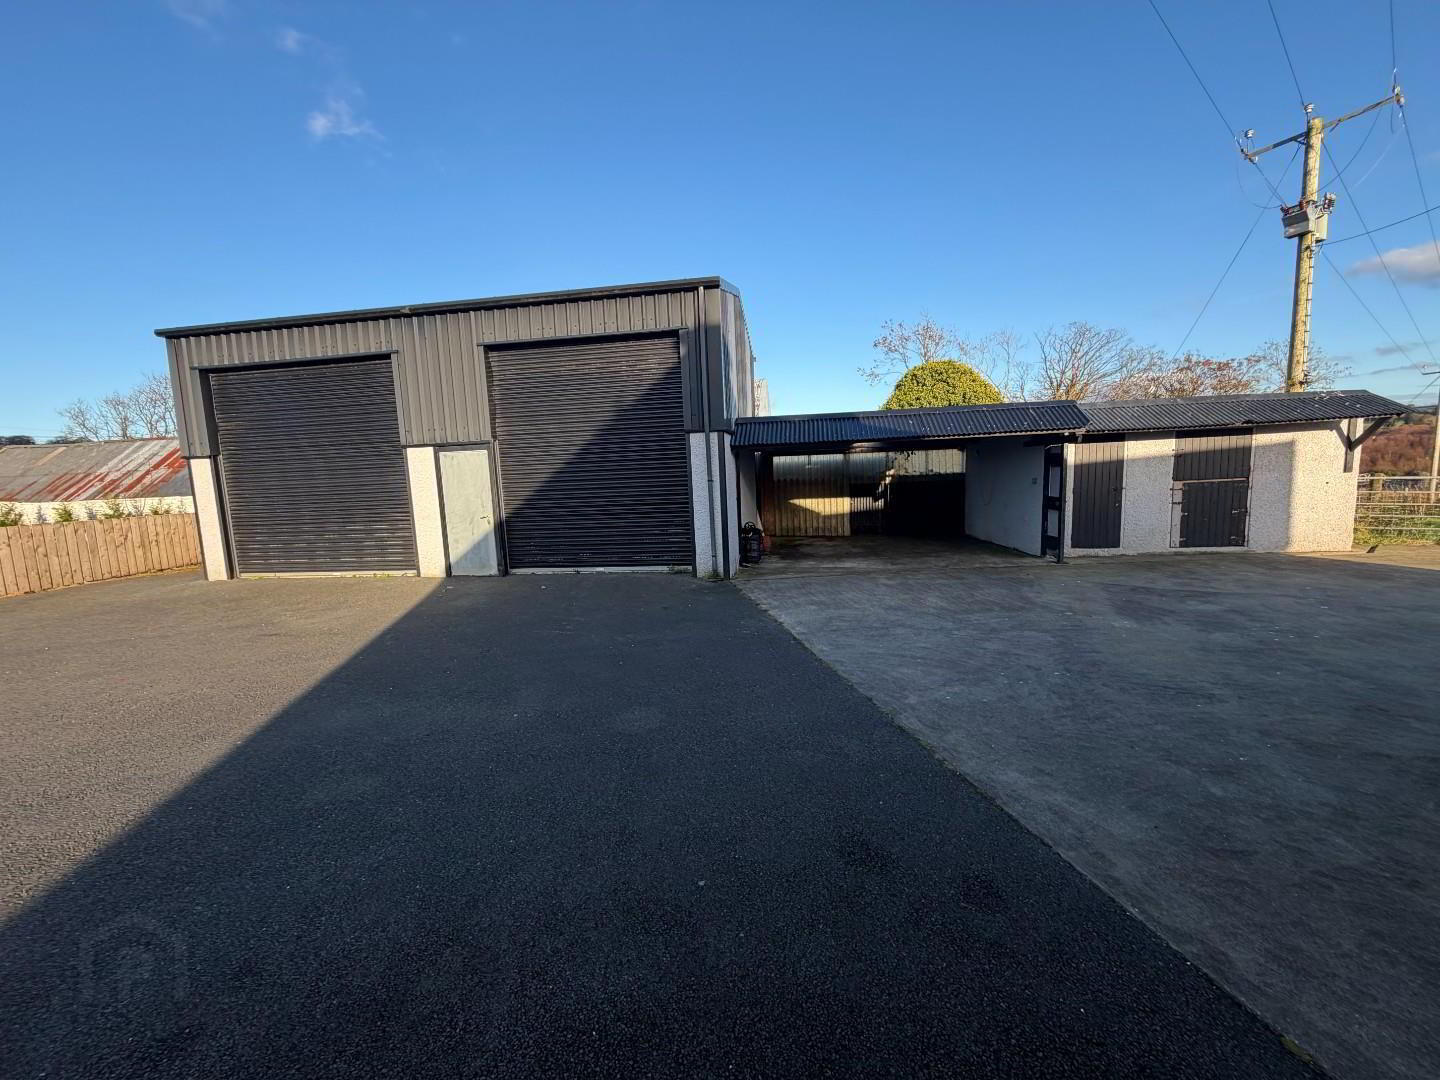
- DOUBLE GARAGE 9.45m x 5.99m (31 x 19'8")
- 2 electric roller doors and light and power.
- STABLE & COAL SHED
- Stable with half door and coal shed or storage shed light plus an open carport.
- GARDEN
- Enclosed garden fully fenced ideal for children and pets, also large tarmac area suitable for multiple cars.
- 1 ACRE FIELD
- 1 acre parcel of land with fence and water, septic tank is here also. ideal for pony or few pet sheep.
Cookie Policy
This site uses cookies to store information on your computer
Read more
OK